
329 Carson Ave, Gibbstown, NJ 08027
Local realty services provided by:Better Homes and Gardens Real Estate Community Realty
329 Carson Ave,Gibbstown, NJ 08027
$425,000
- 4 Beds
- 2 Baths
- 2,599 sq. ft.
- Single family
- Pending
Listed by: nichole m arnold
Office: keller williams hometown
MLS#:NJGL2077540
Source:BRIGHTMLS
Price summary
- Price:$425,000
- Price per sq. ft.:$163.52
About this home
This is the home you have been waiting for! Featuring owned solar, you can enjoy the benefits of solar energy without the expense of a lease or monthly electricity payments. From the moment you arrive, the pride of ownership is evident in every detail of this meticulously maintained home.
Step inside to a bright and airy entryway that leads to the inviting main level. The sunny living room flows seamlessly into the kitchen and dining area, creating a warm and open space for everyday living and entertaining. The well-appointed kitchen features maple cabinetry, Corian countertops, hardwood flooring, stainless steel appliances, a gas range, built-in microwave, dishwasher, and a large pantry.
Down the hall, you'll find a full bathroom with a tub/shower combination and three generously sized bedrooms, each featuring custom blackout shades.
The finished lower level offers even more versatile living space. The fourth bedroom/family room features a cozy fireplace and surround sound, making it the perfect space for a media room, family room, or private primary suite. An updated full bathroom features a beautiful walk-in tiled shower. There is also a massive office/hobby room with an abundance of cabinetry and countertops, plus a convenient laundry room.
Just off the back of the home, the relaxing den is enhanced by natural wood accents, creating a comfortable retreat with plenty of character.
The attached one-car garage offers convenient interior access, epoxy flooring, and additional storage space.
Step outside and fall in love with the backyard! The fully fenced yard features a large brick patio, gas grill, extensive landscaping, and an extra-large shed with electricity—perfect for storage, hobbies, or a workshop. In-ground sprinklers help keep the beautifully landscaped grounds looking their best.
Situated in an established, quiet neighborhood and within walking distance of the Gibbstown Swim Club, this home offers both comfort and convenience. You'll also enjoy easy access to I-295, the Pennsylvania and Delaware bridges, and Philadelphia International Airport, just approximately 20 minutes away.
With owned solar, flexible living spaces, surround sound, beautiful outdoor amenities, and meticulous care throughout, this is a property you won't want to miss!...
Contact an agent
Home facts
- Year built:1974
- Subdivision & Development:NONE AVAILABLE
- Listing ID #:NJGL2077540
- Added:45 day(s) ago
- Updated:October 07, 2026 at 09:03 AM
Rooms and interior
- Bedrooms:4
- Total bathrooms:2
- Full bathrooms:2
- Flooring:Carpet, Tile/Brick, Wood
- Dining Description:Combination Kitchen/Dining
- Kitchen Description:Built-In Microwave, Carpet, Dishwasher, Oven - Self Cleaning, Pantry, Recessed Lighting, Refrigerator, Stainless Steel Appliances, Stove, Upgraded Countertops, Water Heater - Tankless
- Bedroom Description:Carpet
- Basement:Yes
- Basement Description:Fully Finished
- Living area:2,599 sq. ft.
Heating and cooling
- Cooling:Central A/C
- Heating:Forced Air, Natural Gas
Structure and exterior
- Roof:Asphalt
- Year built:1974
- Building area:2,599 sq. ft.
- Lot area:0.23 Acres
- Architectural Style:Raised Ranch/Rambler
- Construction Materials:Frame
- Exterior Features:Extensive Hardscape, Gutter System, Lawn Sprinkler, Sidewalks, Street Lights, Underground Lawn Sprinkler
- Foundation Description:Block
- Levels:2 Stories
Schools
- High school:PAULSBORO H.S.
- Middle school:NEHAUNSEY
- Elementary school:BROAD STREET
Utilities
- Water:Public
- Sewer:Public Sewer
Finances and disclosures
- Price:$425,000
- Price per sq. ft.:$163.52
- Tax amount:$7,000 (2025)
Features and amenities
- Laundry features:Dryer, Washer
- Amenities:Attic, Carpet, Ceiling Fan(s), Exposed Beams, Recessed Lighting, Window Treatments
Parking
- Parking description:Additional Storage Area, Attached Garage, Concrete Driveway, Garage - Front Entry, Garage Door Opener, Inside Access, On Street
- Garage:Yes
- Garage spaces:1
New listings near 329 Carson Ave
- Open Sun, 1 to 3pmNew
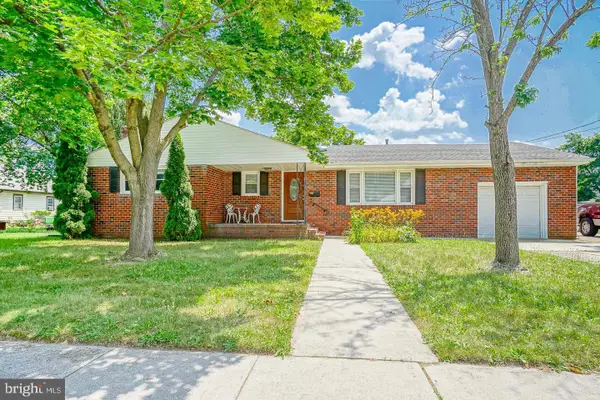 $395,000Active3 beds 2 baths1,800 sq. ft.
50 E Vine St, GIBBSTOWN, NJ 08027
MLS# NJGL2079170Listed by: BHHS FOX & ROACH-MULLICA HILL SOUTH 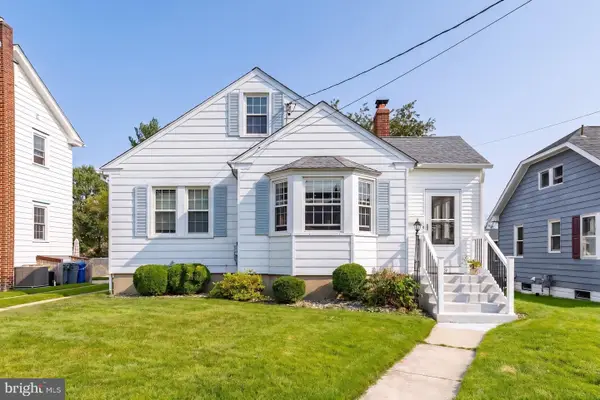 $250,000Pending2 beds 1 baths989 sq. ft.
132 Center St, GIBBSTOWN, NJ 08027
MLS# NJGL2078922Listed by: KELLER WILLIAMS HOMETOWN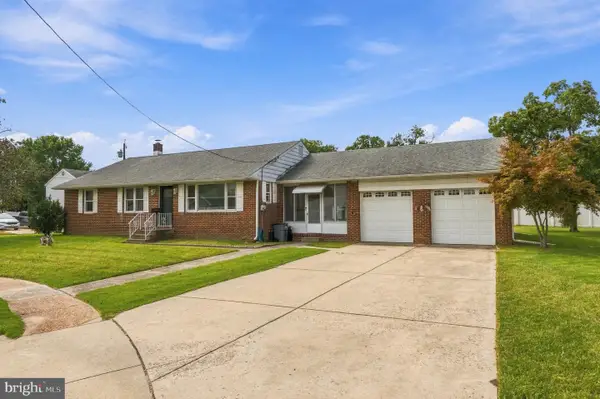 $343,000Pending3 beds 1 baths1,350 sq. ft.
97 Center St, GIBBSTOWN, NJ 08027
MLS# NJGL2078670Listed by: EXP REALTY, LLC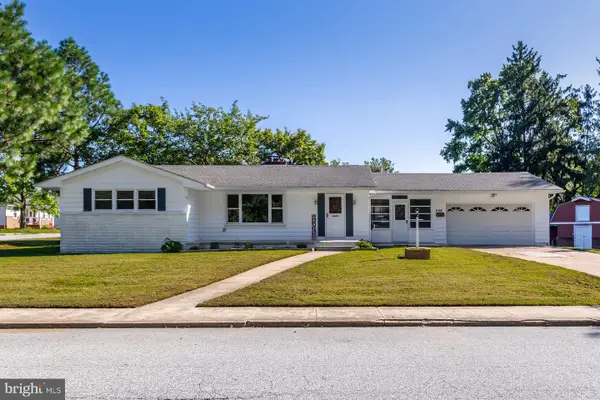 $310,000Pending3 beds 1 baths1,284 sq. ft.
468 Mcdevitt Dr, GIBBSTOWN, NJ 08027
MLS# NJGL2078496Listed by: KELLER WILLIAMS HOMETOWN $315,000Active4 beds 1 baths1,480 sq. ft.
246 Harmony Rd, GIBBSTOWN, NJ 08027
MLS# NJGL2078428Listed by: KELLER WILLIAMS HOMETOWN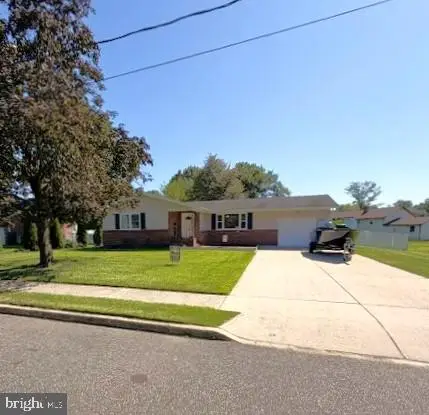 $325,000Active3 beds 1 baths1,260 sq. ft.
915 Mullen Ave, GIBBSTOWN, NJ 08027
MLS# NJGL2078416Listed by: FOX REAL ESTATE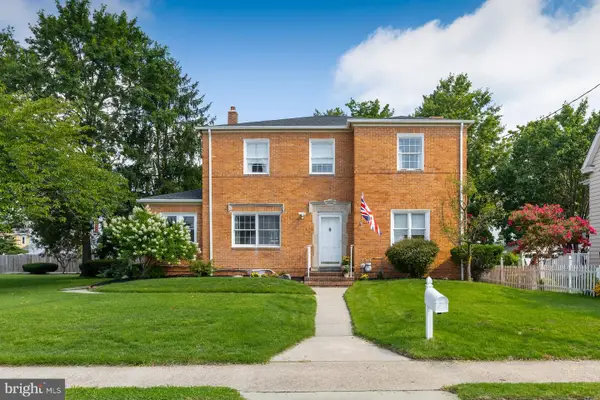 $415,000Active4 beds 3 baths2,400 sq. ft.
523 W Broad St, GIBBSTOWN, NJ 08027
MLS# NJGL2077022Listed by: KELLER WILLIAMS HOMETOWN $325,000Pending2 beds 2 baths2,498 sq. ft.
484 Brady Ave, GIBBSTOWN, NJ 08027
MLS# NJGL2074154Listed by: KELLER WILLIAMS HOMETOWN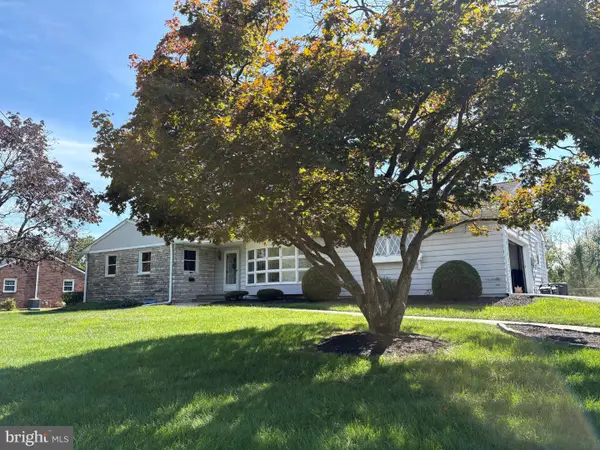 $385,000Active3 beds 2 baths2,087 sq. ft.
356 Democrat Rd, GIBBSTOWN, NJ 08027
MLS# NJGL2078192Listed by: CENTURY 21 TOWN & COUNTRY REALTY - MICKLETON $339,900Pending3 beds 2 baths1,708 sq. ft.
157 S School St, GIBBSTOWN, NJ 08027
MLS# NJGL2078116Listed by: BHHS FOX & ROACH-MULLICA HILL SOUTH


Protect your home and budget from life's surprises with an Assurant Home Warranty, backed by a partner that supports you through every step of homeownership. Explore Plans.
© 2026 Better Homes and Gardens Real Estate LLC. An Anywhere Real Estate company. All rights reserved. Better Homes and Gardens® Real Estate is a registered trademark owned by Meredith Operations Corporation, licensed to Better Homes and Gardens Real Estate LLC and used with permission. Better Homes and Gardens Real Estate LLC fully supports the principles of the Fair Housing Act and the Equal Opportunity Act. Listing information is deemed reliable but is not guaranteed accurate.
Each office is independently owned and operated.
Any services or products provided by third parties are not provided by, affiliated with or related to Better Homes and Gardens Real Estate LLC, or its affiliated companies.