
468 Mcdevitt Dr, Gibbstown, NJ 08027
Local realty services provided by:Better Homes and Gardens Real Estate Murphy & Co.
468 Mcdevitt Dr,Gibbstown, NJ 08027
$310,000
- 3 Beds
- 1 Baths
- 1,284 sq. ft.
- Single family
- Active
Listed by: nichole m arnold
Office: keller williams hometown
MLS#:NJGL2078496
Source:BRIGHTMLS
Price summary
- Price:$310,000
- Price per sq. ft.:$241.43
About this home
Welcome home! This charming 3-bedroom, 1-bath home sits on approximately half an acre on an established, quiet street, with a beautiful wooded area directly across the street, adding to the peaceful and private setting. As you enter, you’re greeted by a large, sunny living room featuring a cozy wood-burning fireplace—the perfect space to relax and gather.
Just off the living room is the kitchen, along with a spacious laundry room that provides convenient access to the covered deck and backyard. The home offers three generously sized bedrooms, each featuring beautiful hardwood floors, along with a full hall bathroom.
An enclosed breezeway adds valuable flexible space and could easily serve as a wonderful four-season room, home office, playroom, or sitting area. The breezeway leads directly to an oversized two-car garage, providing plenty of room for vehicles, storage, and hobbies.
Outside, the half-acre property offers plenty of possibilities, with multiple storage sheds and ample room for a pool, garden, outdoor entertaining, and more. Located close to I-295 and the Pennsylvania and Delaware bridges, this home offers easy access to surrounding areas while remaining tucked away on a peaceful residential street. Philadelphia International Airport is approximately a 20-minute drive away.
Additional highlight: A brand-new air-conditioning system will be installed at settlement.
With its spacious rooms, hardwood floors, wood-burning fireplace, oversized garage, generous lot, and convenient location, this property offers plenty of space and opportunity to make it your own. Set up a private showing today!...
Contact an agent
Home facts
- Year built:1960
- Subdivision & Development:NONE
- Listing ID #:NJGL2078496
- Added:1 day(s) ago
- Updated:September 20, 2026 at 02:03 PM
Rooms and interior
- Bedrooms:3
- Total bathrooms:1
- Full bathrooms:1
- Flooring:Hardwood, Luxury Vinyl Plank
- Living area:1,284 sq. ft.
Heating and cooling
- Cooling:Central A/C
- Heating:Baseboard - Hot Water, Natural Gas
Structure and exterior
- Roof:Asphalt
- Year built:1960
- Building area:1,284 sq. ft.
- Lot area:0.45 Acres
- Architectural Style:Ranch/Rambler
- Construction Materials:Frame
- Exterior Features:Outbuilding(s), Sidewalks, Street Lights
- Foundation Description:Block, Crawl Space
- Levels:1 Story
Schools
- High school:PAULSBORO H.S.
- Middle school:NEHAUNSEY
- Elementary school:BROAD STREET
Utilities
- Water:Public
- Sewer:Public Sewer
Finances and disclosures
- Price:$310,000
- Price per sq. ft.:$241.43
- Tax amount:$6,900 (2025)
Features and amenities
- Amenities:Attic, Ceiling Fan(s)
Parking
- Parking description:Attached Garage, Concrete Driveway, Garage - Front Entry, Inside Access, On Street
- Garage:Yes
- Garage spaces:2
New listings near 468 Mcdevitt Dr
- Coming Soon
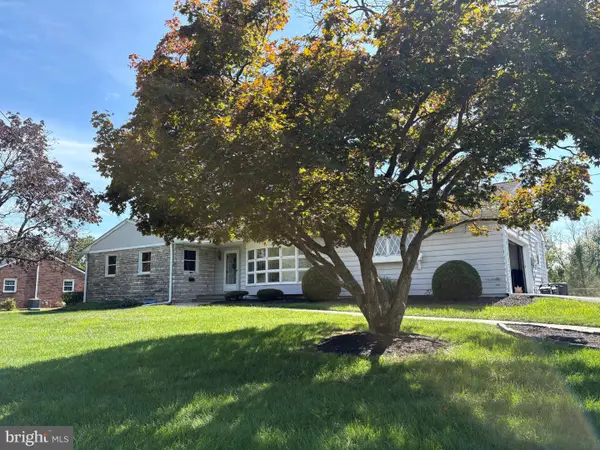
 $315,000Coming Soon4 beds 1 baths1,480 sq. ft.
246 Harmony Rd, GIBBSTOWN, NJ 08027
MLS# NJGL2078428Listed by: KELLER WILLIAMS HOMETOWN - Coming Soon
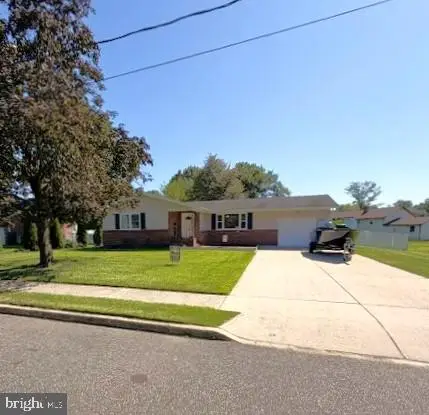
 $385,000Coming Soon3 beds 2 baths2,087 sq. ft.
356 Democrat Rd, GIBBSTOWN, NJ 08027
MLS# NJGL2078192Listed by: CENTURY 21 TOWN & COUNTRY REALTY - MICKLETON - Open Sun, 11am to 1pmNew
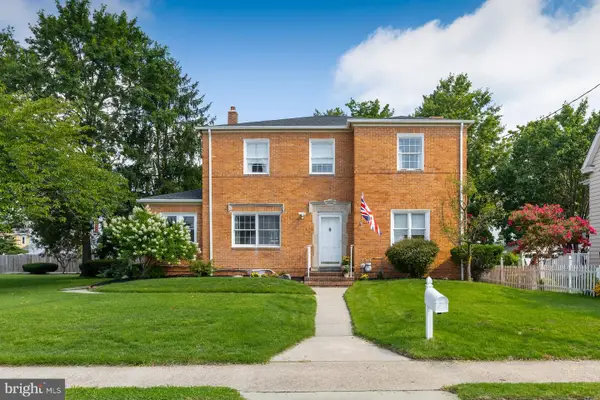
 $325,000Active3 beds 1 baths1,260 sq. ft.
915 Mullen Ave, GIBBSTOWN, NJ 08027
MLS# NJGL2078416Listed by: FOX REAL ESTATE - New
 $415,000Active4 beds 3 baths2,400 sq. ft.
523 W Broad St, GIBBSTOWN, NJ 08027
MLS# NJGL2077022Listed by: KELLER WILLIAMS HOMETOWN  $325,000Pending2 beds 2 baths2,498 sq. ft.
484 Brady Ave, GIBBSTOWN, NJ 08027
MLS# NJGL2074154Listed by: KELLER WILLIAMS HOMETOWN $339,900Pending3 beds 2 baths1,708 sq. ft.
157 S School St, GIBBSTOWN, NJ 08027
MLS# NJGL2078116Listed by: BHHS FOX & ROACH-MULLICA HILL SOUTH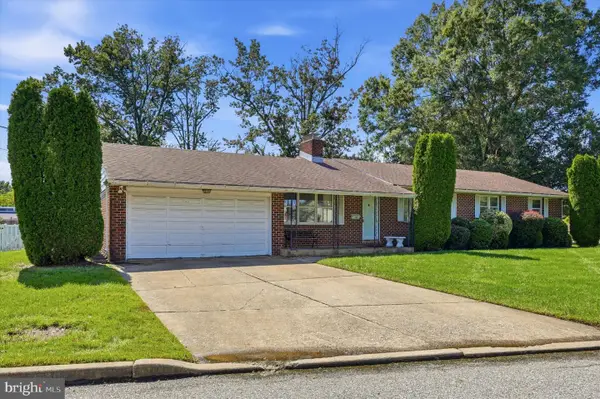 $384,000Active3 beds 2 baths2,888 sq. ft.
409 Wall St, GIBBSTOWN, NJ 08027
MLS# NJGL2078156Listed by: BHHS FOX & ROACH - HADDONFIELD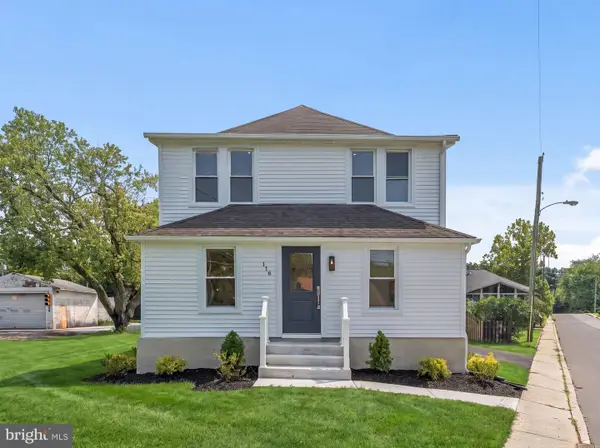 $389,900Active4 beds 3 baths1,578 sq. ft.
116 Swedesboro Ave, GIBBSTOWN, NJ 08027
MLS# NJGL2077704Listed by: HOF REALTY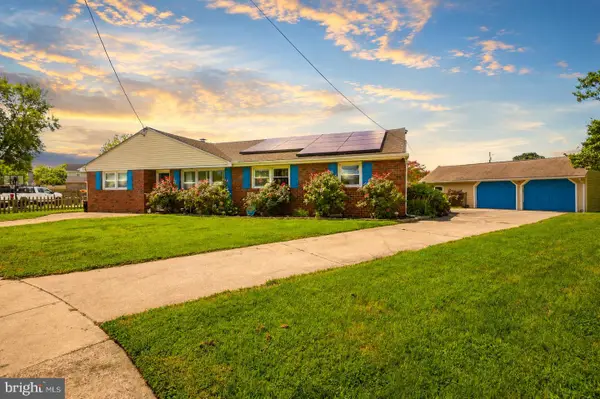 $299,900Pending4 beds 1 baths1,708 sq. ft.
73 Troy Ave, GIBBSTOWN, NJ 08027
MLS# NJGL2077566Listed by: FAMILY FIVE HOMES


Protect your home and budget from life's surprises with an Assurant Home Warranty, backed by a partner that supports you through every step of homeownership. Explore Plans.
© 2026 Better Homes and Gardens Real Estate LLC. An Anywhere Real Estate company. All rights reserved. Better Homes and Gardens® Real Estate is a registered trademark owned by Meredith Operations Corporation, licensed to Better Homes and Gardens Real Estate LLC and used with permission. Better Homes and Gardens Real Estate LLC fully supports the principles of the Fair Housing Act and the Equal Opportunity Act. Listing information is deemed reliable but is not guaranteed accurate.
Each office is independently owned and operated.
Any services or products provided by third parties are not provided by, affiliated with or related to Better Homes and Gardens Real Estate LLC, or its affiliated companies.