
1140 Munyon Dr, Glassboro, NJ 08028
Local realty services provided by:Better Homes and Gardens Real Estate Murphy & Co.
1140 Munyon Dr,Glassboro, NJ 08028
$515,000
- 4 Beds
- 3 Baths
- 2,324 sq. ft.
- Single family
- Active
Upcoming open houses
- Sun, Oct 2501:00 pm - 02:00 pm
Listed by: nancy kowalik, angela hess
Office: lpt realty, llc.
MLS#:NJGL2079606
Source:BRIGHTMLS
Price summary
- Price:$515,000
- Price per sq. ft.:$221.6
- Monthly HOA dues:$55
About this home
No Showings Until Sunday 1pm.
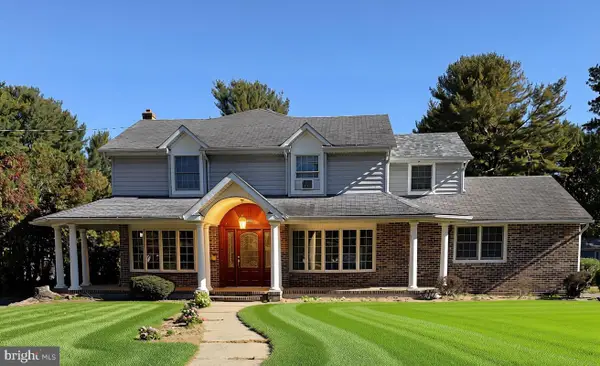
Nestled in the charming community of Richwood Crossing, this exquisite traditional home offers a perfect blend of luxury and comfort. Built in 2011, this residence boasts 2,324 square feet of thoughtfully designed living space, ideal for both relaxation and entertaining. Step inside to discover a warm and inviting atmosphere, enhanced by elegant crown moldings and rich luxury vinyl plank flooring that flows seamlessly throughout the main level. The heart of the home is the spacious kitchen, featuring high-end stainless steel appliances, including a built-in microwave, range, and dishwasher. For more formal occasions, the separate dining room offers an elegant setting to host dinner parties. The main level also features a luxurious primary suite, complete with a walk-in closet and a spa-like bathroom that includes a soaking tub and a walk-in shower, creating a serene retreat for relaxation. Three additional bedrooms provide ample space for guests or a home office, ensuring versatility for your lifestyle needs. Upstairs, the convenience of an upper-floor laundry room adds to the home's functionality, making daily chores a breeze. The unfinished basement offers endless possibilities for customization, whether you envision a home gym, entertainment area, or additional storage. Step outside to your private oasis, where an above-ground pool awaits, perfect for summer gatherings and leisurely afternoons. The expansive lot, measuring 0.24 acres, provides plenty of outdoor space for play and relaxation, while the attached oversized garage and additional driveway parking ensure ample space for vehicles and storage. Richwood Crossing offers a vibrant community lifestyle with amenities such as basketball, tennis courts and playgrounds, fostering a sense of connection and activity. This home is not just a place to live; it's a lifestyle choice that combines luxury, comfort, and community. Experience the perfect blend of elegance and warmth in this exceptional property, where every detail has been thoughtfully curated to create a true sense of home....
Contact an agent
Home facts
- Year built:2011
- Subdivision & Development:RICHWOOD CROSSING
- Listing ID #:NJGL2079606
- Added:1 day(s) ago
- Updated:October 24, 2026 at 10:39 AM
Rooms and interior
- Bedrooms:4
- Total bathrooms:3
- Full bathrooms:2
- Half bathrooms:1
- Flooring:Luxury Vinyl Plank, Luxury Vinyl Tile, Stone
- Dining Description:Dining Area, Formal/Separate Dining Room
- Bathrooms Description:Primary Bath(s)
- Kitchen Description:Built-In Microwave, Built-In Range, Built-Ins, Crown Moldings, Dishwasher, Kitchen - Eat-In, Kitchen - Island, Kitchen - Table Space, Refrigerator, Stainless Steel Appliances
- Bedroom Description:Walk In Closet(s)
- Basement:Yes
- Basement Description:Interior Access, Unfinished
- Living area:2,324 sq. ft.
Heating and cooling
- Cooling:Ceiling Fan(s), Central A/C
- Heating:Forced Air, Natural Gas
Structure and exterior
- Roof:Asphalt
- Year built:2011
- Building area:2,324 sq. ft.
- Lot area:0.24 Acres
- Lot Features:Corner, Corner Lot/Unit
- Architectural Style:Traditional
- Construction Materials:Asphalt, Frame, Glass, Masonry, Stick Built, Stone
- Exterior Features:Exterior Lighting, Street Lights, Tennis Court(s)
- Foundation Description:Concrete Perimeter
- Levels:2 Stories
Utilities
- Water:Public
- Sewer:Public Sewer
Finances and disclosures
- Price:$515,000
- Price per sq. ft.:$221.6
- Tax amount:$9,245 (2025)
Features and amenities
- Amenities:Attic, Built-Ins, Ceiling Fan(s), Crown Moldings, Electric Available, Natural Gas Available
- Pool features:Above Ground
Parking
- Parking description:Additional Storage Area, Attached Garage, Garage - Front Entry, Inside Access, Oversized
- Garage:Yes
- Garage spaces:2
New listings near 1140 Munyon Dr
- Coming Soon
 $569,000Coming Soon4 beds 5 baths3,519 sq. ft.
1305 Glen Lake Blvd, PITMAN, NJ 08071
MLS# NJGL2079558Listed by: BHHS FOX & ROACH-MULLICA HILL SOUTH - Coming Soon
 $539,000Coming Soon4 beds 3 baths2,580 sq. ft.
713 Elmhurst Pl, GLASSBORO, NJ 08028
MLS# NJGL2079880Listed by: KELLER WILLIAMS HOMETOWN - Coming Soon
 $420,000Coming Soon4 beds 2 baths2,541 sq. ft.
916 N Main St, GLASSBORO, NJ 08028
MLS# NJGL2079730Listed by: RE/MAX PREFERRED - MULLICA HILL - Open Sat, 1 to 2pmNew
 $450,000Active3 beds 3 baths1,542 sq. ft.
28 Elm Ct, GLASSBORO, NJ 08028
MLS# NJGL2078016Listed by: LPT REALTY, LLC - New
 $65,000Active0.34 Acres
124 Isabella Rd, GLASSBORO, NJ 08028
MLS# NJGL2079900Listed by: GARDEN STATE PROPERTIES GROUP - MERCHANTVILLE - Open Sat, 12 to 2pmNew
 $599,999Active4 beds 3 baths3,162 sq. ft.
532 8th Ave, GLASSBORO, NJ 08028
MLS# NJGL2079810Listed by: OVATION REALTY LLC  $374,900Pending3 beds 3 baths1,916 sq. ft.
474 N Palace Dr, GLASSBORO, NJ 08028
MLS# NJGL2079776Listed by: BHHS FOX & ROACH-MULLICA HILL SOUTH- Open Sun, 12 to 2pmNew
 $319,900Active3 beds 2 baths1,360 sq. ft.
91 Stoneshire Dr, GLASSBORO, NJ 08028
MLS# NJGL2079710Listed by: OPUS ELITE REAL ESTATE OF NJ, LLC - New
 $250,000Active3 beds 2 baths1,588 sq. ft.
1200 Walnut, GLASSBOROUGH, NJ 08028
MLS# NJGL2079648Listed by: FATHOM REALTY NJ, LLC


Protect your home and budget from life's surprises with an Assurant Home Warranty, backed by a partner that supports you through every step of homeownership. Explore Plans.
© 2026 Better Homes and Gardens Real Estate LLC. An Anywhere Real Estate company. All rights reserved. Better Homes and Gardens® Real Estate is a registered trademark owned by Meredith Operations Corporation, licensed to Better Homes and Gardens Real Estate LLC and used with permission. Better Homes and Gardens Real Estate LLC fully supports the principles of the Fair Housing Act and the Equal Opportunity Act. Listing information is deemed reliable but is not guaranteed accurate.
Each office is independently owned and operated.
Any services or products provided by third parties are not provided by, affiliated with or related to Better Homes and Gardens Real Estate LLC, or its affiliated companies.