
115 Heritage Loop, Glassboro, NJ 08028
Local realty services provided by:Better Homes and Gardens Real Estate Realty Connect
115 Heritage Loop,Glassboro, NJ 08028
$530,000
- 2 Beds
- 3 Baths
- - sq. ft.
- Single family
- Sold
Listed by: melissa e brown
Office: re/max preferred - mullica hill
MLS#:NJGL2074436
Source:BRIGHTMLS
Sorry, we are unable to map this address
Price summary
- Price:$530,000
- Monthly HOA dues:$270
About this home
Welcome to this meticulously maintained Energy Star "Eden" model in the highly desirable Village Grande at Camelot 55+ community. Nestled on a premium lot backing to private wooded land, this home offers exceptional privacy and peaceful views that can be enjoyed year-round from the sunroom or patio. Outdoor living is a breeze with a Sunsetter retractable awning, professional landscaping, and an oversized two-car garage boasting additional electric box for your electric vehicle. Inside, you'll find a thoughtfully designed open floor plan featuring beautiful hickory hardwood flooring, a cozy gas fireplace, recessed lighting with dimmers, custom window treatments. The upgraded kitchen boasts quartz countertops, abundant cabinetry, and overlooks the spacious living and dining areas, making it perfect for entertaining. The expansive primary suite serves as a private retreat with a separate sitting area, dual walk-in closets, and a luxurious en-suite bath complete with double vanities, a soaking tub, and spa-style shower. Enjoy an active lifestyle in Village Grande at Camelot, where beautifully maintained streets, walking paths, and nature trails create the perfect setting for daily walks and outdoor enjoyment. This move-in ready home combines comfort, privacy, and low-maintenance living in one of South Jersey's premier active adult communities....
Contact an agent
Home facts
- Year built:2007
- Subdivision & Development:VILLAGE GRANDE AT CA
- Listing ID #:NJGL2074436
- Added:74 day(s) ago
- Updated:August 25, 2026 at 03:41 AM
Rooms and interior
- Bedrooms:2
- Total bathrooms:3
- Full bathrooms:2
- Half bathrooms:1
Heating and cooling
- Cooling:Central A/C
- Heating:90% Forced Air, Natural Gas
Structure and exterior
- Year built:2007
- Architectural Style:Traditional
- Construction Materials:Combination
- Foundation Description:Block
- Levels:2 Stories
Utilities
- Water:Public
- Sewer:Public Sewer
Finances and disclosures
- Price:$530,000
- Tax amount:$9,252 (2025)
Parking
- Parking description:Attached Garage, Inside Access, On Street
- Garage:Yes
- Garage spaces:2
New listings near 115 Heritage Loop
- Coming SoonOpen Fri, 5 to 7pm
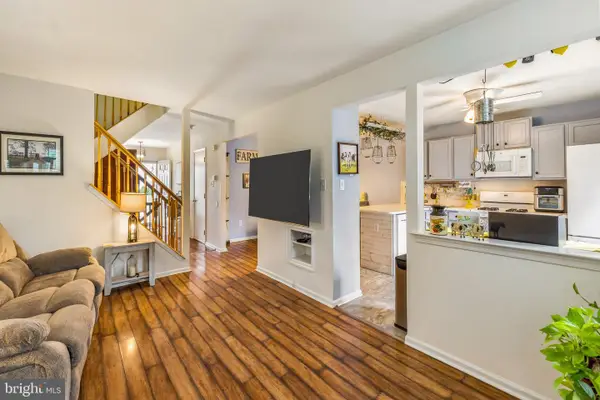 $359,900Coming Soon3 beds 3 baths1,608 sq. ft.
2 Hetton Ct, GLASSBORO, NJ 08028
MLS# NJGL2077574Listed by: HOF REALTY - Coming Soon
 $399,000Coming Soon3 beds 2 baths2,070 sq. ft.
117 Monroe Ave, PITMAN, NJ 08071
MLS# NJGL2077230Listed by: BHHS FOX & ROACH-WASHINGTON-GLOUCESTER - Coming SoonOpen Sat, 11am to 1pm
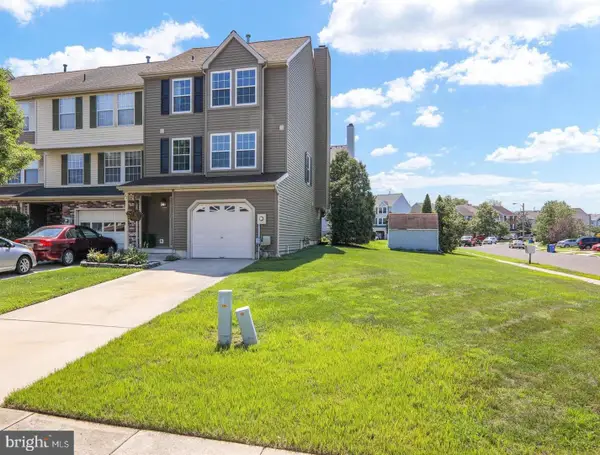 $325,000Coming Soon3 beds 3 baths1,872 sq. ft.
22 Canterbury Ct, GLASSBORO, NJ 08028
MLS# NJGL2076342Listed by: BHHS FOX & ROACH-WASHINGTON-GLOUCESTER - New
 $399,900Active4 beds 2 baths1,922 sq. ft.
301 University Blvd, GLASSBORO, NJ 08028
MLS# NJGL2077352Listed by: PRIME REALTY PARTNERS  $365,000Pending3 beds 2 baths1,628 sq. ft.
27 Tallowood Dr, GLASSBORO, NJ 08028
MLS# NJGL2077068Listed by: EXP REALTY, LLC $354,900Active3 beds 4 baths1,717 sq. ft.
90 Hetton Ct, GLASSBORO, NJ 08028
MLS# NJGL2077034Listed by: RE/MAX PREFERRED - MULLICA HILL $499,999Active4 beds 3 baths1,752 sq. ft.
1502 Filbert St, GLASSBORO, NJ 08028
MLS# NJGL2077152Listed by: HOF REALTY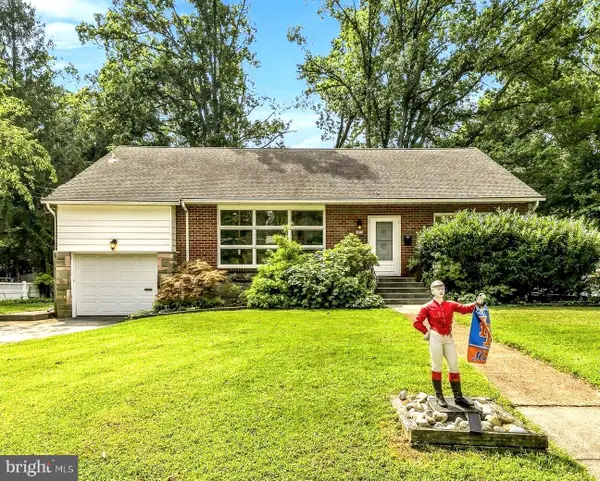 $424,890Active3 beds 3 baths2,448 sq. ft.
319 Madison Ave, PITMAN, NJ 08071
MLS# NJGL2076942Listed by: KELLER WILLIAMS REALTY - WASHINGTON TOWNSHIP $499,900Active3 beds 3 baths2,112 sq. ft.
116 Cortland Blvd, GLASSBORO, NJ 08028
MLS# NJGL2077136Listed by: YOUNG REALTY $495,000Pending3 beds 3 baths1,888 sq. ft.
14 Snowfield Dr, GLASSBORO, NJ 08028
MLS# NJGL2077074Listed by: BHHS FOX & ROACH-MULLICA HILL SOUTH


Protect your home and budget from life's surprises with an Assurant Home Warranty, backed by a partner that supports you through every step of homeownership. Explore Plans.
© 2026 Better Homes and Gardens Real Estate LLC. An Anywhere Real Estate company. All rights reserved. Better Homes and Gardens® Real Estate is a registered trademark owned by Meredith Operations Corporation, licensed to Better Homes and Gardens Real Estate LLC and used with permission. Better Homes and Gardens Real Estate LLC fully supports the principles of the Fair Housing Act and the Equal Opportunity Act. Listing information is deemed reliable but is not guaranteed accurate.
Each office is independently owned and operated.
Any services or products provided by third parties are not provided by, affiliated with or related to Better Homes and Gardens Real Estate LLC, or its affiliated companies.