
25 Clark Street 205, Glen Ridge, NJ 07028
Local realty services provided by:Better Homes and Gardens Real Estate Coccia Realty
25 Clark Street 205,Glen Ridge, NJ 07028
$799,000
- 2 Beds
- 2 Baths
- - sq. ft.
- Condominium
- Pending
Listed by: pierce conway
Office: compass new jersey, llc-montclair973-310-7360
MLS#:26019138
Source:NJ_MLS
Price summary
- Price:$799,000
About this home
Welcome to The Lofts in the Glen, an award-winning boutique community designed by Sionas Architecture offering SoHo-inspired loft living, surrounded by the stunning tree-lined streets of Glen Ridge. This, spacious true two-bed, two-bath home delivers a bespoke “in-town†townhome feel while featuring soaring 12-foot ceilings, exposed brick walls, hand-hewn beams, and abundant natural light. Perfectly located at the back of the complex, this exceptionally private residence is the largest in the community and the ONLY unit with a main-floor primary suite. A generous open layout is anchored by an expansive living area with a gas fireplace and dedicated work-from-home nook. The open-concept kitchen includes a breakfast bar, and flows seamlessly to an intimate dining room, as well as a full-size pantry w/ beverage fridge and espresso bar. The primary suite features a walk-in closet with custom cabinetry and an en-suite bath, with an additional walk-in closet on the floor. Step down to the lower level for a large second bedroom, full bathroom, laundry room, flexible fitness or office space, and French doors leading to an oversized private patio. At 1,961 sq ft, this condo is rare in both scale and character. The unit comes with THREE assigned parking spaces, and is located just two blocks from the Glen Ridge train station, with 35-minute Midtown direct service. The location also offers easy access to downtown Montclair, the Garden State Parkway, and the Jersey Shore....
Contact an agent
Home facts
- Listing ID #:26019138
- Added:43 day(s) ago
- Updated:July 10, 2026 at 09:04 AM
Rooms and interior
- Bedrooms:2
- Total bathrooms:2
- Full bathrooms:2
Heating and cooling
- Cooling:Central Air
- Heating:Gas, Hot Air, Multi-Zone
Structure and exterior
- Architectural Style:Condo
Schools
- High school:Glen Ridge
- Middle school:Glen Ridge
- Elementary school:Ridgewood
Finances and disclosures
- Price:$799,000
- Tax amount:$17,984
Features and amenities
- Laundry features:In Unit
 The data relating to the real estate for sale on this web site comes in part from the Internet Data Exchange Program of the NJMLS. Real estate listings held by brokerage firms other than Better Homes and Gardens Real Estate Coccia Realty are marked with the Internet Data Exchange logo and information about them includes the name of the listing brokers. Some properties listed with the participating brokers do not appear on this website at the request of the seller. Listings of brokers that do not participate in Internet Data Exchange do not appear on this website.
All information deemed reliable but not guaranteed. Last date updated: July 10, 2026. Source: New Jersey Multiple Listing Service, Inc.
2026 New Jersey Multiple Listing Service, Inc. All rights reserved.
The data relating to the real estate for sale on this web site comes in part from the Internet Data Exchange Program of the NJMLS. Real estate listings held by brokerage firms other than Better Homes and Gardens Real Estate Coccia Realty are marked with the Internet Data Exchange logo and information about them includes the name of the listing brokers. Some properties listed with the participating brokers do not appear on this website at the request of the seller. Listings of brokers that do not participate in Internet Data Exchange do not appear on this website.
All information deemed reliable but not guaranteed. Last date updated: July 10, 2026. Source: New Jersey Multiple Listing Service, Inc.
2026 New Jersey Multiple Listing Service, Inc. All rights reserved.New listings near 25 Clark Street 205
- New
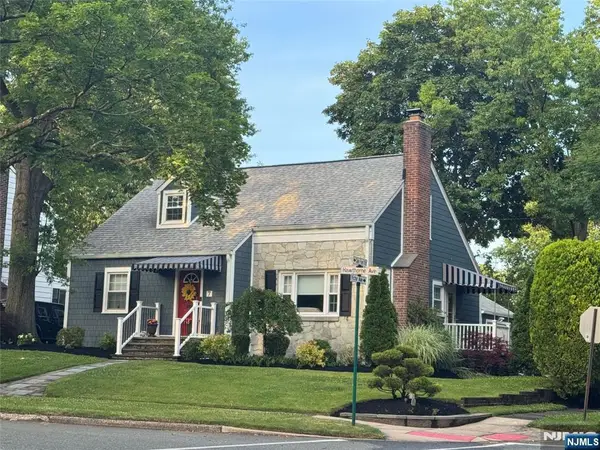 Listed by BHGRE$1,200,000Active4 beds 3 baths
7 Hawthorne Avenue, Glen Ridge, NJ 07028
MLS# 26013412Listed by: COCCIA REALTY BETTER HOMES & GARDENS-LYNDHURST - Open Sun, 2 to 4pm
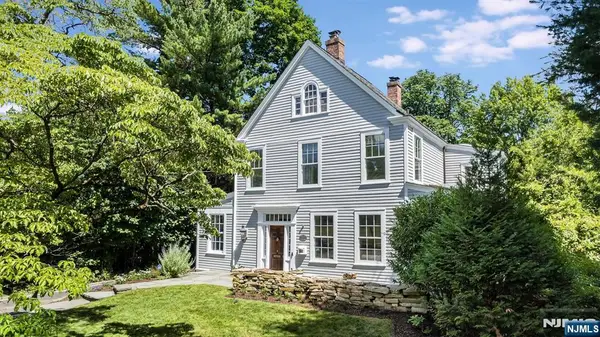 $1,595,000Active4 beds 5 baths
53 Hillside Avenue, Glen Ridge, NJ 07028
MLS# 26023785Listed by: KELLER WILLIAMS REALTY - NJ METRO GROUP  $998,500Pending-- beds 3 baths
193 Hillside Avenue, Glen Ridge, NJ 07028
MLS# 26023040Listed by: COLDWELL BANKER, UPPER MONTCLAIR $998,500Pending6 beds 3 baths
193 Hillside Ave #3, Glen Ridge Boro Twp., NJ 07028
MLS# 4035535Listed by: COLDWELL BANKER REALTY $1,695,000Pending5 beds 6 baths
146 Sherman Avenue, Glen Ridge, NJ 07028
MLS# 26022309Listed by: PROMINENT PROPERTIES SOTHEBY'S INTERNATIONAL REALTY-MONTCLAIR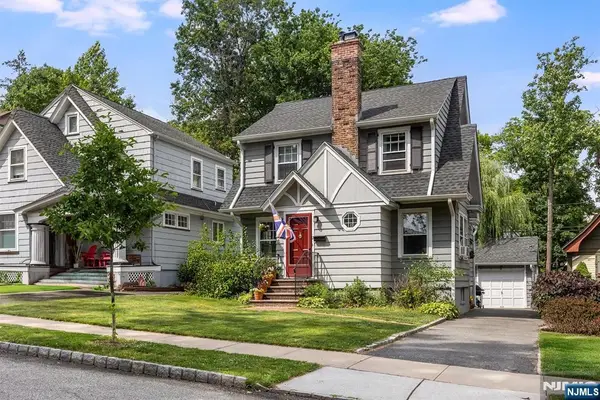 $699,000Pending3 beds 2 baths
17 Madison Street, Glen Ridge, NJ 07028
MLS# 26022415Listed by: KELLER WILLIAMS REALTY - NJ METRO GROUP $975,000Pending4 beds 3 baths
73 Hawthorne Avenue, Glen Ridge, NJ 07028
MLS# 26022292Listed by: COMPASS NEW JERSEY, LLC-MONTCLAIR $899,999Pending4 beds 3 baths
30 Lorraine St, Glen Ridge Boro Twp., NJ 07028
MLS# 4034327Listed by: GARDEN STATE REALTY GROUP, LLC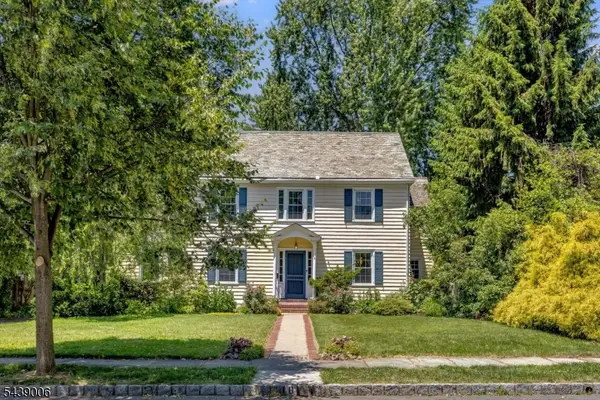 $1,525,000Active5 beds 4 baths
8 Summit St, Glen Ridge Boro Twp., NJ 07028
MLS# 4033842Listed by: KELLER WILLIAMS REALTY $775,000Pending3 beds 3 baths
85 Carteret Street, Glen Ridge, NJ 07028
MLS# 26018135Listed by: PROMINENT PROPERTIES SOTHEBY'S INTERNATIONAL REALTY-MONTCLAIR


Protect your home and budget from life's surprises with an Assurant Home Warranty, backed by a partner that supports you through every step of homeownership. Explore Plans.
© 2026 Better Homes and Gardens Real Estate LLC. An Anywhere Real Estate company. All rights reserved. Better Homes and Gardens® Real Estate is a registered trademark owned by Meredith Operations Corporation, licensed to Better Homes and Gardens Real Estate LLC and used with permission. Better Homes and Gardens Real Estate LLC fully supports the principles of the Fair Housing Act and the Equal Opportunity Act. Listing information is deemed reliable but is not guaranteed accurate.
Each office is independently owned and operated.
Any services or products provided by third parties are not provided by, affiliated with or related to Better Homes and Gardens Real Estate LLC, or its affiliated companies.