
1141 Oak Ave, Glendora, NJ 08029
Local realty services provided by:Better Homes and Gardens Real Estate Community Realty
1141 Oak Ave,Glendora, NJ 08029
$149,900
- 2 Beds
- 1 Baths
- 902 sq. ft.
- Single family
- Active
Listed by: michael elliott
Office: first advantage realty ii llc.
MLS#:NJCD2129972
Source:BRIGHTMLS
Price summary
- Price:$149,900
- Price per sq. ft.:$166.19
About this home
Highest and Best due by Friday at noon. Mortgage offers are likely to be rejected. Fabulous SINGLE FAMILY opportunity for the flipper / cash investor. One story home with full basement and attic, great floor plan. Eat-in kitchen, dining room and full basement. Nice fenced yard, set on a quiet, dead end street. Only 12 miles to Philadelphia. Fast closing possible. Sale is AS IS, and this price reflects this. Great value! Will NOT last long.
Contact an agent
Home facts
- Year built:1932
- Subdivision & Development:NONE AVAILABLE
- Listing ID #:NJCD2129972
- Added:2 day(s) ago
- Updated:November 05, 2026 at 11:25 AM
Rooms and interior
- Bedrooms:2
- Total bathrooms:1
- Full bathrooms:1
- Rooms Total:5
- Basement:Yes
- Basement Description:Full
- Living area:902 sq. ft.
Heating and cooling
- Cooling:Central A/C
- Heating:Forced Air, Natural Gas
Structure and exterior
- Roof:Fiberglass
- Year built:1932
- Building area:902 sq. ft.
- Lot area:0.3 Acres
- Architectural Style:Bungalow
- Construction Materials:Aluminum Siding
- Foundation Description:Block
- Levels:1 Story
Schools
- High school:TRITON H.S.
Utilities
- Water:Public
- Sewer:Public Sewer
Finances and disclosures
- Price:$149,900
- Price per sq. ft.:$166.19
- Tax amount:$6,317 (2025)
Features and amenities
- Amenities:100 Amp Service
Parking
- Parking description:On Street
New listings near 1141 Oak Ave
- New
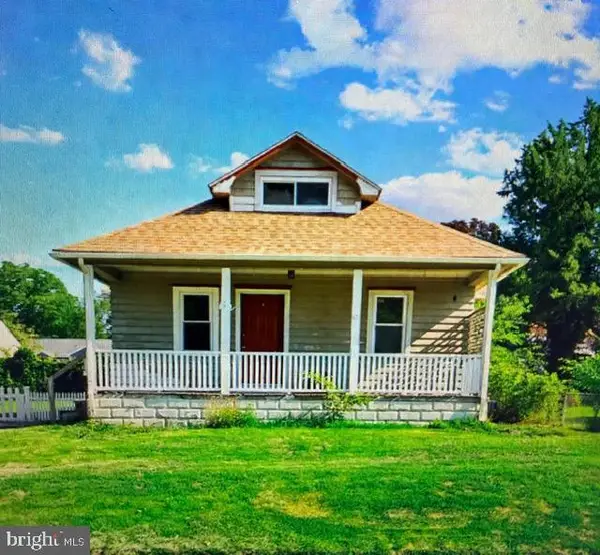 $300,000Active4 beds 2 baths1,276 sq. ft.
327 4th Ave, GLENDORA, NJ 08029
MLS# NJCD2129938Listed by: CENTURY 21 ACTION PLUS REALTY - BORDENTOWN 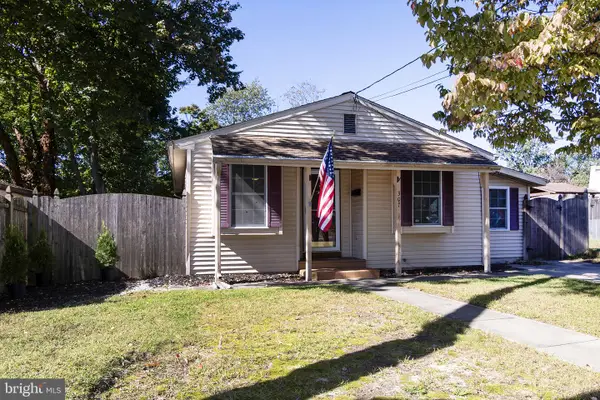 $275,000Active3 beds 1 baths950 sq. ft.
307 Fern Ave, GLENDORA, NJ 08029
MLS# NJCD2129268Listed by: BHHS FOX & ROACH-WASHINGTON-GLOUCESTER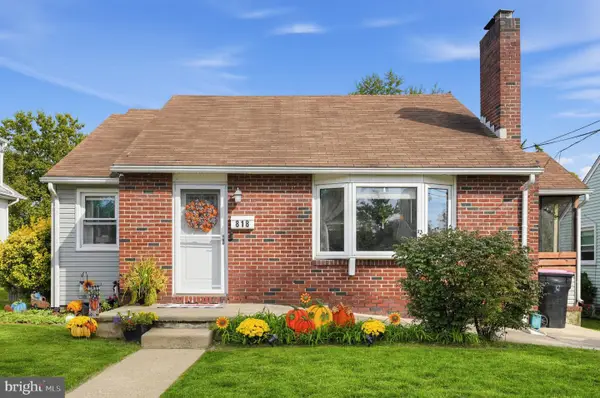 $330,000Active3 beds 2 baths1,454 sq. ft.
818 Price Ave, GLENDORA, NJ 08029
MLS# NJCD2128924Listed by: HOUWZER, LLC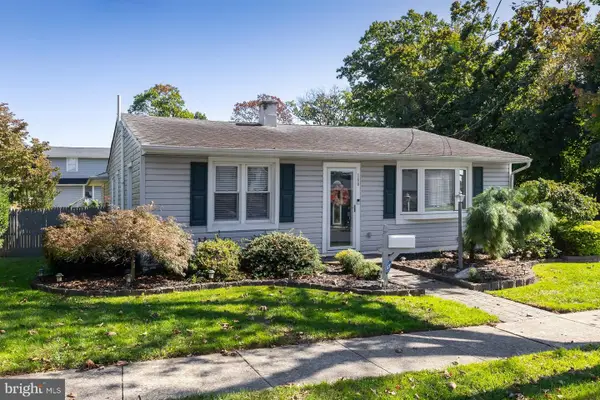 $374,900Pending3 beds 1 baths1,308 sq. ft.
300 Central Ave, GLENDORA, NJ 08029
MLS# NJCD2128424Listed by: BHHS FOX & ROACH-WASHINGTON-GLOUCESTER $385,000Pending3 beds -- baths2,132 sq. ft.
117 Station Ave, GLENDORA, NJ 08029
MLS# NJCD2127968Listed by: OCF REALTY LLC - PHILADELPHIA $85,700Active1 beds 1 baths668 sq. ft.
230 Evesham Rd #b12, GLENDORA, NJ 08029
MLS# NJCD2127572Listed by: HOME AND HEART REALTY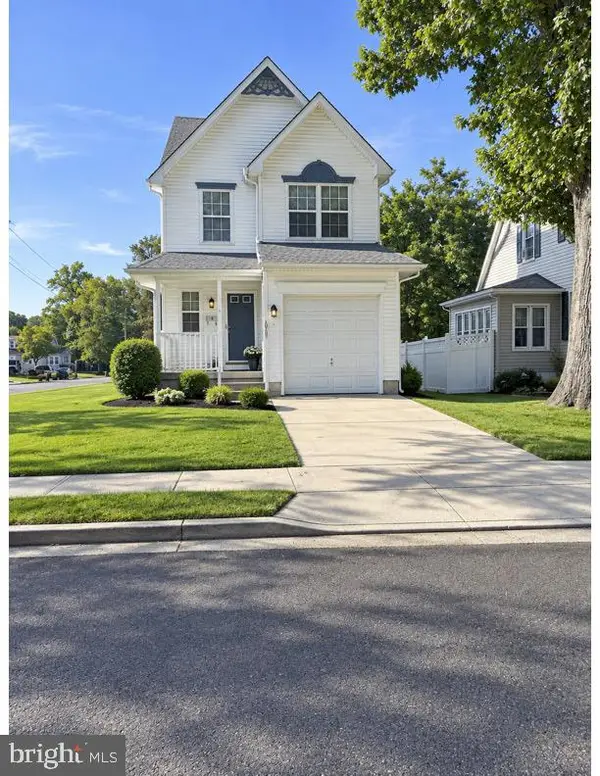 $340,000Pending3 beds 2 baths1,271 sq. ft.
400 Lake Ave, GLENDORA, NJ 08029
MLS# NJCD2126320Listed by: REAL BROKER, LLC- Open Sat, 11am to 1pm
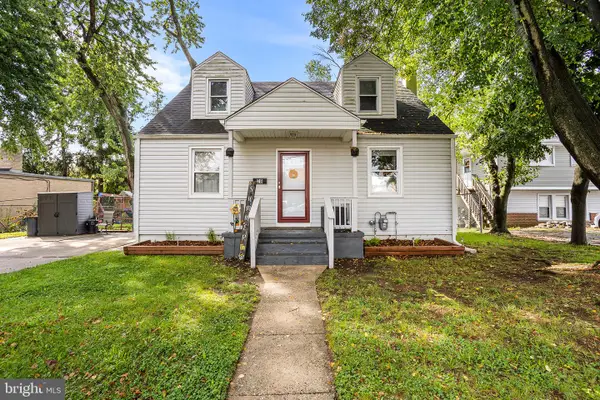 $319,900Active3 beds 1 baths1,344 sq. ft.
28 6th Ave, GLENDORA, NJ 08029
MLS# NJCD2126624Listed by: REDFIN 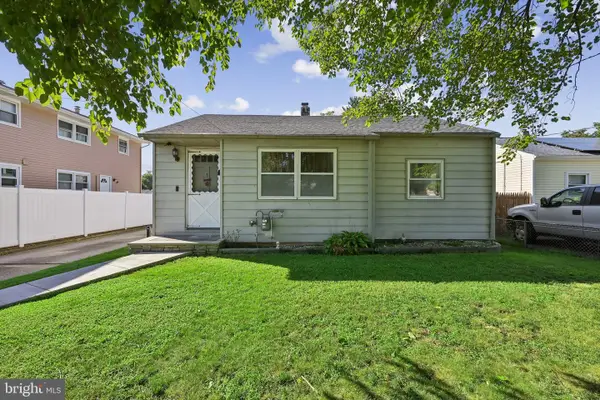 $299,000Active3 beds 2 baths1,003 sq. ft.
704 W Evesham Rd, GLENDORA, NJ 08029
MLS# NJCD2124892Listed by: WEICHERT REALTORS-MULLICA HILL


Protect your home and budget from life's surprises with an Assurant Home Warranty, backed by a partner that supports you through every step of homeownership. Explore Plans.
© 2026 Better Homes and Gardens Real Estate LLC. An Anywhere Real Estate company. All rights reserved. Better Homes and Gardens® Real Estate is a registered trademark owned by Meredith Operations Corporation, licensed to Better Homes and Gardens Real Estate LLC and used with permission. Better Homes and Gardens Real Estate LLC fully supports the principles of the Fair Housing Act and the Equal Opportunity Act. Listing information is deemed reliable but is not guaranteed accurate.
Each office is independently owned and operated.
Any services or products provided by third parties are not provided by, affiliated with or related to Better Homes and Gardens Real Estate LLC, or its affiliated companies.