
11 Vlietstra Dr, Glenwood, NJ 07418
Local realty services provided by:Better Homes and Gardens Real Estate Green Team
11 Vlietstra Dr,Vernon Twp., NJ 07418
$465,000
- 3 Beds
- 2 Baths
- - sq. ft.
- Single family
- Coming Soon
Upcoming open houses
- Sun, Oct 1812:00 pm - 03:00 pm
Listed by: heather j milling
Office: weichert realtors973-584-2300
MLS#:4057693
Source:NJ_GSMLS
Price summary
- Price:$465,000
- Monthly HOA dues:$12.5
About this home
Situated on .53 acres with a fenced yard that offers multi -level decks with an above ground pool and a hot tub! The ground level of the home offers a family room with a wood burning stove, a half bath, laundry, storage room and a " sound proofroom" for the music lover in you! Walk out from the family room and enjoy the covered area with the hot tub. An above ground pool surrounded by a deck to enjoy the hot days of summer! The main level offers a large living room, kitchen with a dinning area, three bedrooms, one bath and a office. New roof, generator hook up, newer hot water heater. Fees for Lake Access is only $150 per year - it has it all- come see for yourself.
Contact an agent
Home facts
- Year built:1978
- Subdivision & Development:Vernon Valley Lake
- Listing ID #:4057693
- Updated:October 09, 2026 at 02:26 PM
Rooms and interior
- Bedrooms:3
- Total bathrooms:2
- Full bathrooms:1
- Half bathrooms:1
- Rooms Total:8
- Flooring:Carpeting, Laminate, Tile, Wood
- Kitchen Description:Carbon Monoxide Detector, Dishwasher, Eat-In Kitchen, Freezer-Freestanding, Microwave Oven, Pantry, Range/Oven-Electric, Refrigerator, Water Softener-Own
Heating and cooling
- Cooling:Ceiling Fan, Ductless Split AC
- Heating:1 Unit, Baseboard - Hotwater, Multi-Zone
Structure and exterior
- Roof:Asphalt Shingle
- Year built:1978
- Lot area:0.54 Acres
- Lot Features:Level Lot, Open Lot, Wooded Lot
- Architectural Style:Bi-Level
- Construction Materials:Wood
- Exterior Features:Deck, Metal Fence, Sidewalk, Storage Shed
Schools
- High school:VERNON
- Middle school:GLEN MDW
- Elementary school:Lounsberry
Utilities
- Water:Well
- Sewer:Septic 3 Bedroom Town Verified
Finances and disclosures
- Price:$465,000
- Tax amount:$8,913 (2025)
Features and amenities
- Appliances:Carbon Monoxide Detector, Microwave Oven, Range/Oven-Electric, Refrigerator, Washer, Water Softener-Own
- Laundry features:Dryer, Washer
- Amenities:Carbon Monoxide Detector, HotTub, Lake Privileges, Skylight, Smoke Detectors, TubShowr
- Pool features:Above Ground, Pool
Parking
- Parking description:2 Car Width, Blacktop Driveway, Built-In Garage
- Garage spaces:1
New listings near 11 Vlietstra Dr
- New
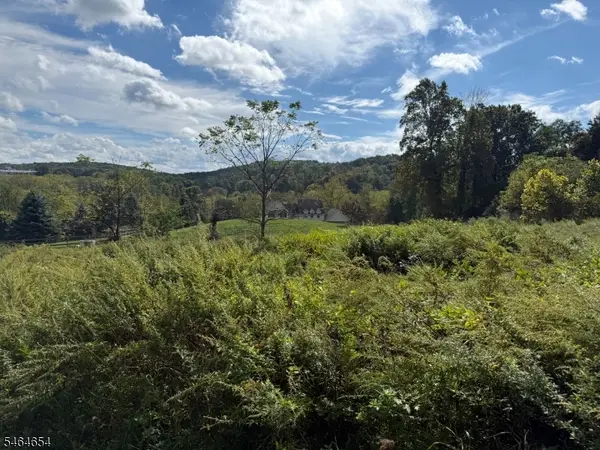 $219,900Active10.95 Acres
2 Vernon View Dr West, Vernon Twp., NJ 07462
MLS# 4056238Listed by: MOUNTAIN PROPERTIES CRYSTAL - New
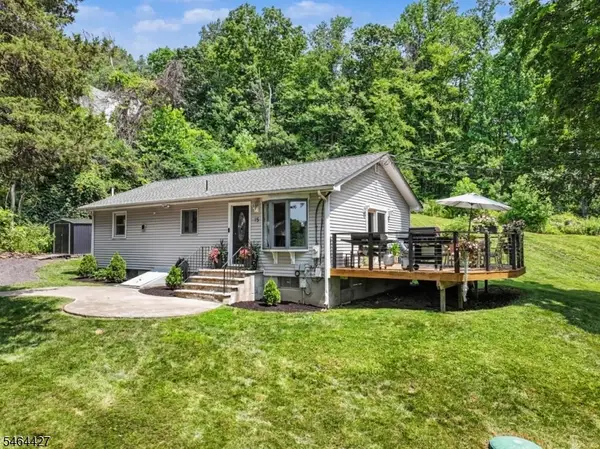 $385,000Active3 beds 2 baths
15 Phlox Ter, Vernon Twp., NJ 07418
MLS# 4055970Listed by: WEICHERT REALTORS - New
 $365,000Active3 beds 1 baths
4 Gilbert Dr, Vernon Twp., NJ 07418
MLS# 4056009Listed by: WEICHERT REALTORS - New
 $399,900Active3 beds 2 baths1,984 sq. ft.
703 Rt517, Vernon Twp., NJ 07418
MLS# 4055489Listed by: REALTY EXECUTIVES PROPERTY SQUAD  $689,000Active4 beds 3 baths
17 Bailey Dr, Vernon Twp., NJ 07418
MLS# 4055073Listed by: WEICHERT REALTORS $450,000Active3 beds 2 baths
29 Thistle Ave, Vernon Twp., NJ 07418
MLS# 4054004Listed by: WEICHERT REALTORS- Open Sun, 2 to 4pm
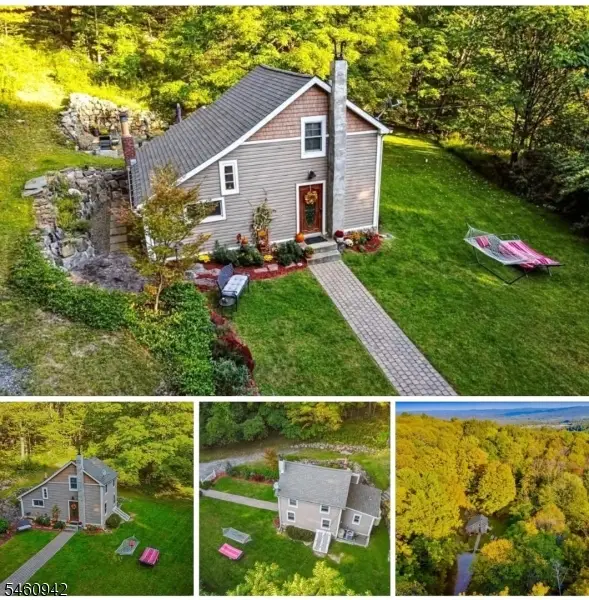 $469,900Active2 beds 1 baths
67 Glenwood Mt Rd, Vernon Twp., NJ 07461
MLS# 4053007Listed by: TRUE REAL ESTATE GROUP 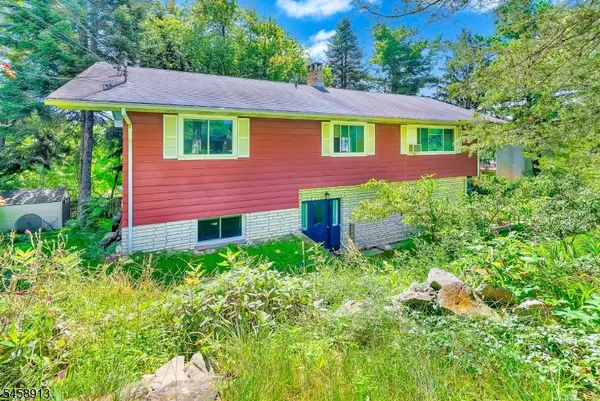 $415,000Active2 beds 2 baths1,780 sq. ft.
6 Barberry St, Vernon Twp., NJ 07418
MLS# 4051325Listed by: RE/MAX PLATINUM GROUP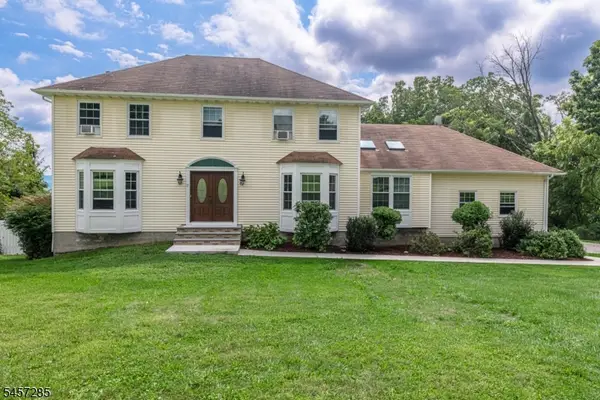 $640,000Pending4 beds 4 baths
17 Telfer Dr, Vernon Twp., NJ 07462
MLS# 4049931Listed by: BHHS GROSS AND JANSEN REALTORS


Protect your home and budget from life's surprises with an Assurant Home Warranty, backed by a partner that supports you through every step of homeownership. Explore Plans.
© 2026 Better Homes and Gardens Real Estate LLC. An Anywhere Real Estate company. All rights reserved. Better Homes and Gardens® Real Estate is a registered trademark owned by Meredith Operations Corporation, licensed to Better Homes and Gardens Real Estate LLC and used with permission. Better Homes and Gardens Real Estate LLC fully supports the principles of the Fair Housing Act and the Equal Opportunity Act. Listing information is deemed reliable but is not guaranteed accurate.
Each office is independently owned and operated.
Any services or products provided by third parties are not provided by, affiliated with or related to Better Homes and Gardens Real Estate LLC, or its affiliated companies.