
151 Gehrig Ave, Gloucester City, NJ 08030
Local realty services provided by:Better Homes and Gardens Real Estate Murphy & Co.
151 Gehrig Ave,Gloucester City, NJ 08030
$270,000
- 2 Beds
- 2 Baths
- 816 sq. ft.
- Single family
- Active
Listed by: bryan s vurgason
Office: keller williams realty
MLS#:NJCD2129702
Source:BRIGHTMLS
Price summary
- Price:$270,000
- Price per sq. ft.:$330.88
About this home
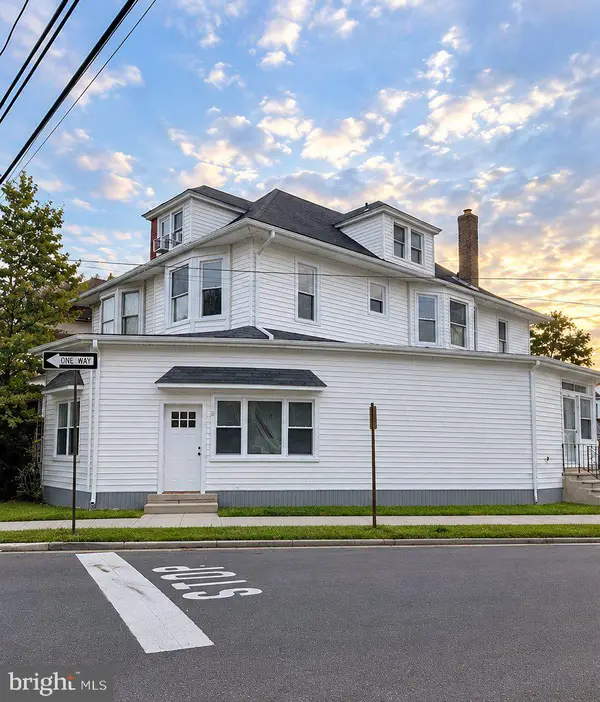
Come see this amazing ranch style house in Gloucester City! This 2 bedroom, 2 full bathroom home is move-in ready with a spacious back yard and a deck for entertaining. Sitting on a dead end street gives you the privacy you want. The home has a new tankless water heater, solar panels, and your own charging port for an electric car. Quick and easy access to Rt-130, 42, and 295. Schedule your private showing today!
Contact an agent
Home facts
- Year built:1954
- Subdivision & Development:PARK MANOR
- Listing ID #:NJCD2129702
- Added:1 day(s) ago
- Updated:October 30, 2026 at 05:45 AM
Rooms and interior
- Bedrooms:2
- Total bathrooms:2
- Full bathrooms:2
- Flooring:Hardwood, Tile/Brick
- Bathrooms Description:Full Bath, Primary Bathroom
- Kitchen Description:Built-In Microwave, Dishwasher, Disposal, Oven/Range - Gas, Refrigerator
- Bedroom Description:Primary Bedroom
- Basement:Yes
- Basement Description:Full
- Living area:816 sq. ft.
Heating and cooling
- Cooling:Ceiling Fan(s), Central A/C
- Heating:Forced Air, Natural Gas
Structure and exterior
- Roof:Shingle
- Year built:1954
- Building area:816 sq. ft.
- Lot area:0.25 Acres
- Lot Features:Irregular, Suburban
- Architectural Style:Ranch/Rambler
- Construction Materials:Concrete, Vinyl Siding
- Exterior Features:Deck(s)
- Foundation Description:Block
- Levels:1 Story
Utilities
- Water:Public
- Sewer:Public Sewer
Finances and disclosures
- Price:$270,000
- Price per sq. ft.:$330.88
- Tax amount:$6,256 (2025)
Features and amenities
- Laundry features:Washer/Dryer Stacked
- Amenities:100 Amp Service, Bay/Bow Windows, Ceiling Fan(s)
Parking
- Parking description:Concrete Driveway, Electric Vehicle Charging Station(s)
New listings near 151 Gehrig Ave
- Coming Soon
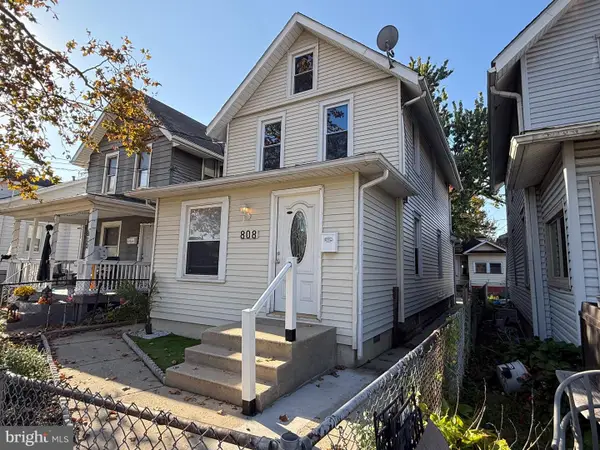 $249,000Coming Soon3 beds 1 baths1,216 sq. ft.
808 Somerset St, GLOUCESTER CITY, NJ 08030
MLS# NJCD2129774Listed by: BHHS FOX & ROACH-MULLICA HILL SOUTH - Coming Soon
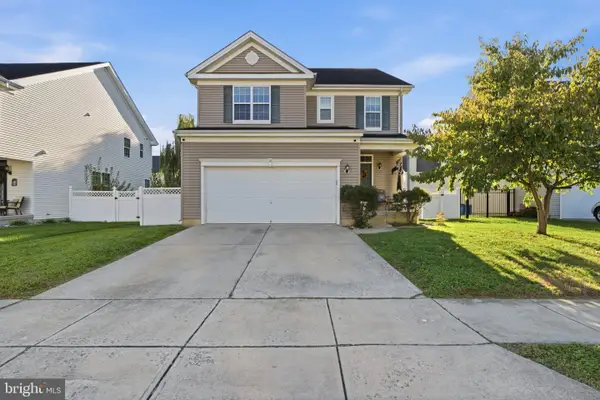 $439,900Coming Soon4 beds 4 baths2,088 sq. ft.
30 Springdale Dr, GLOUCESTER CITY, NJ 08030
MLS# NJCD2129420Listed by: OMNI REAL ESTATE PROFESSIONALS - Coming Soon
 $179,000Coming Soon3 beds 1 baths1,093 sq. ft.
227 Powell St, GLOUCESTER CITY, NJ 08030
MLS# NJCD2129576Listed by: CENTURY 21 ADVANTAGE GOLD-CHERRY HILL - Coming Soon
 $210,000Coming Soon3 beds 2 baths1,482 sq. ft.
225 Market St, GLOUCESTER CITY, NJ 08030
MLS# NJCD2129280Listed by: HOMESMART FIRST ADVANTAGE REALTY - New
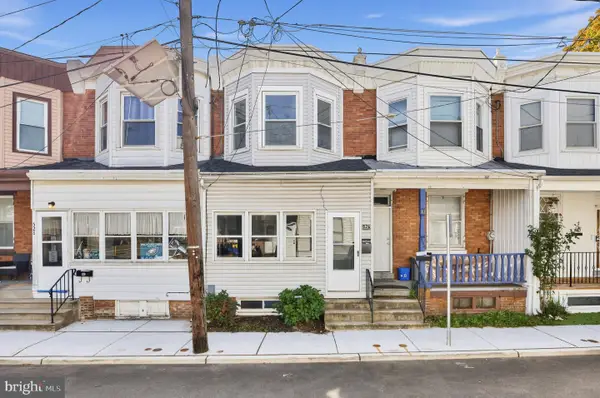 $218,000Active3 beds 1 baths1,126 sq. ft.
526 Bergen St, GLOUCESTER CITY, NJ 08030
MLS# NJCD2129620Listed by: COLDWELL BANKER REALTY - New
 $305,000Active3 beds 1 baths1,476 sq. ft.
428 Walnut Ave, GLOUCESTER CITY, NJ 08030
MLS# NJCD2129498Listed by: OVATION REALTY LLC - New
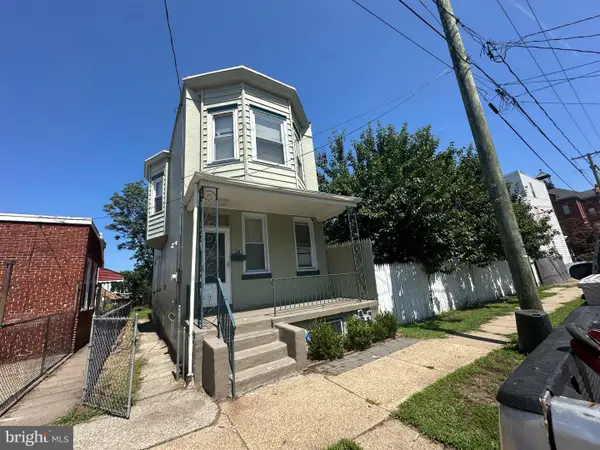 $159,900Active3 beds 2 baths1,548 sq. ft.
139 S Sussex St, GLOUCESTER CITY, NJ 08030
MLS# NJCD2126684Listed by: COLDWELL BANKER GARDEN STATE - New
 $270,000Active3 beds 2 baths1,253 sq. ft.
310 S 8th St, GLOUCESTER CITY, NJ 08030
MLS# NJCD2129334Listed by: KELLER WILLIAMS REALTY - New
 $389,000Active5 beds 3 baths2,058 sq. ft.
17 N Brown St, GLOUCESTER CITY, NJ 08030
MLS# NJCD2128780Listed by: COMPASS NEW JERSEY, LLC - FAIR HAVEN


Protect your home and budget from life's surprises with an Assurant Home Warranty, backed by a partner that supports you through every step of homeownership. Explore Plans.
© 2026 Better Homes and Gardens Real Estate LLC. An Anywhere Real Estate company. All rights reserved. Better Homes and Gardens® Real Estate is a registered trademark owned by Meredith Operations Corporation, licensed to Better Homes and Gardens Real Estate LLC and used with permission. Better Homes and Gardens Real Estate LLC fully supports the principles of the Fair Housing Act and the Equal Opportunity Act. Listing information is deemed reliable but is not guaranteed accurate.
Each office is independently owned and operated.
Any services or products provided by third parties are not provided by, affiliated with or related to Better Homes and Gardens Real Estate LLC, or its affiliated companies.