
1092 Shadowlawn Dr, Green Brook, NJ 08812
Local realty services provided by:Better Homes and Gardens Real Estate Realty Connect
1092 Shadowlawn Dr,Green Brook Twp., NJ 08812
$524,900
- 2 Beds
- 3 Baths
- 1,343 sq. ft.
- Townhouse
- Active
Upcoming open houses
- Sat, Oct 1001:00 pm - 04:00 pm
Listed by: priyank trivedi
Office: dds real estate llc.732-421-2550
MLS#:4056805
Source:NJ_GSMLS
Price summary
- Price:$524,900
- Price per sq. ft.:$390.84
- Monthly HOA dues:$484
About this home
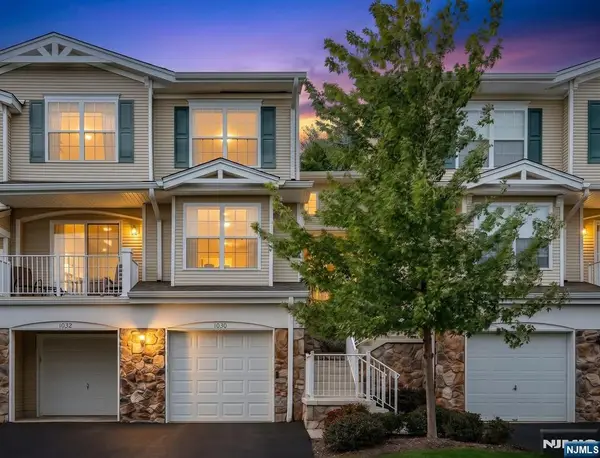
Welcome to this immaculate, move-in-ready townhome in the highly desirable Mountainview community of Green Brook! This beautifully maintained 2-bedroom, 2.5-bath home offers approximately 1,300 sq ft of finished living space, plus a finished basement. The bright and inviting main level features a spacious living room, separate dining area, and a beautiful, functional kitchen with pantry storage. Step outside onto your private deck the perfect setting to relax, entertain, or enjoy your morning coffee. Upstairs, the spacious primary suite features a large walk-in closet and private en-suite bath with a walk-in shower. A generously sized second bedroom, additional full bath, and conveniently located laundry room complete the upper level. The finished basement offers valuable additional living space with direct access to the oversized attached one-car garage. Whether used as a family room, home office, gym, or recreation area, this flexible level provides plenty of possibilities. Additional highlights include a private driveway and ample storage throughout. Residents of Mountainview enjoy fantastic community amenities including an outdoor pool, playground, and tennis courts. Conveniently located near shopping, dining, major highways, and everyday conveniences, this home offers a wonderful combination of comfort, space, and convenience....
Contact an agent
Home facts
- Year built:2000
- Subdivision & Development:Mountainview
- Listing ID #:4056805
- Added:5 day(s) ago
- Updated:October 10, 2026 at 02:26 PM
Rooms and interior
- Bedrooms:2
- Total bathrooms:3
- Full bathrooms:2
- Half bathrooms:1
- Rooms Total:6
- Flooring:Carpeting, Tile, Vinyl-Linoleum
- Dining Description:Living/Dining Combo, On First Floor
- Bathrooms Description:Stall Shower
- Kitchen Description:Breakfast Bar, Carbon Monoxide Detector, Dishwasher, Disposal, Microwave Oven, Range/Oven-Gas, Refrigerator, Separate Dining Area
- Bedroom Description:Full Bath, Walk-In Closet
- Basement Description:Basement, Finished, Full
- Living area:1,343 sq. ft.
Heating and cooling
- Cooling:Central Air
- Heating:Forced Hot Air
Structure and exterior
- Roof:Asphalt Shingle
- Year built:2000
- Building area:1,343 sq. ft.
- Lot area:0.41 Acres
- Architectural Style:Multi Floor Unit, Townhouse-Interior
- Construction Materials:Stone, Vinyl Siding
- Exterior Features:Barbeque, Curbs, Deck, Sidewalk
Utilities
- Water:Public Water
- Sewer:Public Sewer
Finances and disclosures
- Price:$524,900
- Price per sq. ft.:$390.84
- Tax amount:$8,899 (2025)
Features and amenities
- Appliances:Carbon Monoxide Detector, Microwave Oven, Range/Oven-Gas, Refrigerator, Washer
- Laundry features:Dryer, Washer
- Amenities:All Utilities Underground, Blinds, Carbon Monoxide Detector, Drapes, Fire Extinguisher, Gas-Natural, Playground, Pool-Outdoor, Stall Shower, Tennis Courts, TubShowr, Walk - In Closet
- Pool features:Association Pool, Pool, Pool-Outdoor
Parking
- Parking description:1 Car Width, Attached Garage, Blacktop Driveway, Driveway-Shared, Garage Door Opener, Oversize Garage
- Garage spaces:1
New listings near 1092 Shadowlawn Dr



Protect your home and budget from life's surprises with an Assurant Home Warranty, backed by a partner that supports you through every step of homeownership. Explore Plans.
© 2026 Better Homes and Gardens Real Estate LLC. An Anywhere Real Estate company. All rights reserved. Better Homes and Gardens® Real Estate is a registered trademark owned by Meredith Operations Corporation, licensed to Better Homes and Gardens Real Estate LLC and used with permission. Better Homes and Gardens Real Estate LLC fully supports the principles of the Fair Housing Act and the Equal Opportunity Act. Listing information is deemed reliable but is not guaranteed accurate.
Each office is independently owned and operated.
Any services or products provided by third parties are not provided by, affiliated with or related to Better Homes and Gardens Real Estate LLC, or its affiliated companies.