
1709 Washington Valley Drive, Greenwich, NJ 08886
Local realty services provided by:Better Homes and Gardens Real Estate Realty Connect
1709 Washington Valley Drive,Greenwich Twp., NJ 08886
$679,000
- 4 Beds
- 3 Baths
- - sq. ft.
- Single family
- Active
Upcoming open houses
- Sun, Oct 1812:00 pm - 03:00 pm
Listed by: leila finelli
Office: coldwell banker realty908-879-4900
MLS#:4057274
Source:NJ_GSMLS
Price summary
- Price:$679,000
- Monthly HOA dues:$27.5
About this home
Welcome home to this beautifully maintained, sun-filled "Northampton Model" home in desirable Greenwich Chase, where timeless elegance meets everyday comfort. Lovely landscaping creates an inviting first impression, and a grand foyer welcomes you into an open, airy layout enhanced by imported Italian stone flooring, hardwood floors, and comfortable carpeted spaces. At the heart of the home, a beautifully remodeled kitchen features a center island and flows seamlessly into the spacious family room, where a brick gas fireplace adds warmth to cozy evenings. Step outside to the expansive patio, perfect for dining under the stars, gathering with friends, or enjoying a quiet morning coffee. A walking path behind the home offers another way to enjoy the outdoors. A meticulous oversized garage. Generously sized bedrooms provide restful retreats, while the primary suite invites you to unwind in a remodeled ensuite bath with a rain shower and double sinks. A partially finished basement, featuring brand-new carpeting and abundant storage, adds flexible space to suit your lifestyle. Thoughtful improvements include newer windows, roof, and HVAC system, a new front door and driveway, fresh paint, new carpeting, and remodeled bathrooms. Beautifully cared for and move-in ready, this home lets you settle in with ease. Conveniently located near Routes 78, 22, and 57, with easy access to shopping and restaurants. This inviting home blends refined living with everyday convenience....
Contact an agent
Home facts
- Year built:1996
- Subdivision & Development:Greenwich Chase
- Listing ID #:4057274
- Added:7 day(s) ago
- Updated:October 14, 2026 at 02:27 PM
Rooms and interior
- Bedrooms:4
- Total bathrooms:3
- Full bathrooms:2
- Half bathrooms:1
- Rooms Total:9
- Flooring:Carpeting, Stone, Tile, Wood
- Dining Description:On First Floor
- Bathrooms Description:Stall Shower
- Kitchen Description:Carbon Monoxide Detector, Center Island, Cooktop - Gas, Dishwasher, Eat-In Kitchen, Microwave Oven, Pantry, Range/Oven-Gas, Refrigerator, Self Cleaning Oven
- Bedroom Description:Full Bath
- Basement Description:Basement, Finished-Partially
Heating and cooling
- Cooling:Ceiling Fan, Central Air
- Heating:Forced Hot Air
Structure and exterior
- Roof:Asphalt Shingle
- Year built:1996
- Lot area:0.3 Acres
- Lot Features:Level Lot, Open Lot
- Architectural Style:Colonial
- Construction Materials:Vinyl Siding
- Exterior Features:Patio
Schools
- High school:PHILIPSBRG
- Middle school:STEWRTSVLE
- Elementary school:GREENWICH
Utilities
- Water:Public Water
- Sewer:Public Sewer
Finances and disclosures
- Price:$679,000
- Tax amount:$11,742 (2025)
Features and amenities
- Appliances:Carbon Monoxide Detector, Microwave Oven, Range/Oven-Gas, Refrigerator, Self Cleaning Oven, Washer
- Laundry features:Dryer, Washer
- Amenities:All Utilities Underground, Blinds, Carbon Monoxide Detector, Fire Extinguisher, Gas-Natural, High Ceilings, Smoke Detector
Parking
- Parking description:2 Car Width, Blacktop Driveway, Built-In Garage, Oversize Garage
- Garage spaces:2
New listings near 1709 Washington Valley Drive
- New
 $310,000Active3 beds 1 baths1,352 sq. ft.
1455 Bridgeton Rd, GREENWICH, NJ 08323
MLS# NJCB2033302Listed by: COLLINI REAL ESTATE LLC 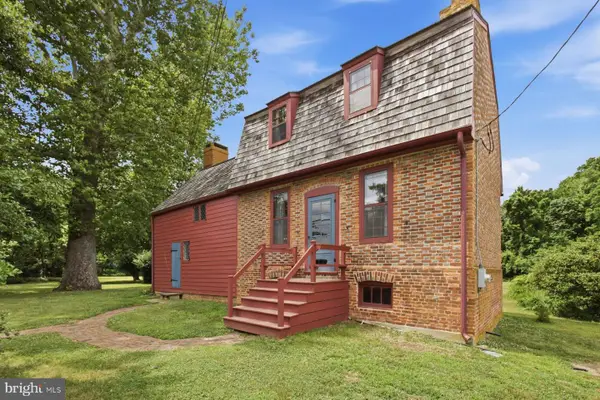 $525,000Pending3 beds 3 baths2,900 sq. ft.
255 Old Mill Rd, GREENWICH, NJ 08323
MLS# NJCB2031652Listed by: KURFISS SOTHEBY'S INTERNATIONAL REALTY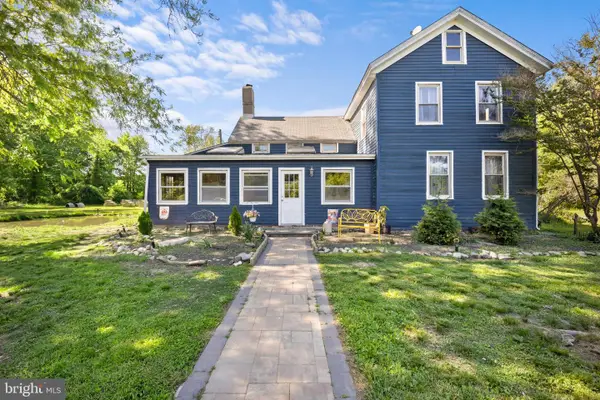 $299,900Pending4 beds 1 baths2,020 sq. ft.
69 Wurtzel Lane, GREENWICH, NJ 08323
MLS# NJCB2030602Listed by: KELLER WILLIAMS REALTY - MOORESTOWN


Protect your home and budget from life's surprises with an Assurant Home Warranty, backed by a partner that supports you through every step of homeownership. Explore Plans.
© 2026 Better Homes and Gardens Real Estate LLC. An Anywhere Real Estate company. All rights reserved. Better Homes and Gardens® Real Estate is a registered trademark owned by Meredith Operations Corporation, licensed to Better Homes and Gardens Real Estate LLC and used with permission. Better Homes and Gardens Real Estate LLC fully supports the principles of the Fair Housing Act and the Equal Opportunity Act. Listing information is deemed reliable but is not guaranteed accurate.
Each office is independently owned and operated.
Any services or products provided by third parties are not provided by, affiliated with or related to Better Homes and Gardens Real Estate LLC, or its affiliated companies.