
1731 Washington Valley Drive, Greenwich, NJ 08886
Local realty services provided by:Better Homes and Gardens Real Estate Green Team
1731 Washington Valley Drive,Greenwich Twp., NJ 08886
$1,075,000
- 5 Beds
- 5 Baths
- 4,389 sq. ft.
- Single family
- Active
Listed by: yelena shpringer
Office: re/max central732-972-1000
MLS#:4061707
Source:NJ_GSMLS
Price summary
- Price:$1,075,000
- Price per sq. ft.:$244.93
- Monthly HOA dues:$27.5
About this home
Welcome to this bright & beautiful single-family Colonial home offering spacious, elegant details, and exceptional indoor-outdoor living! The two-story foyer features a Palladium window, oak hardwood floors, new staircase and railing, recessed lighting, and crown molding. The bright great room boasts a tray ceiling and stone tile flooring, living room and formal dining room offers elegant space, while the gourmet eat-in kitchen is equipped with stainless steel appliances, wood cabinetry, granite countertops, a matching backsplash, center island, and chef's stove. A powder room is located on the first floor, and a skylit breakfast area opens sliding door to a gorgeous backyard. The sunken family room offers a cathedral ceiling, hardwood floors, and a wood-burning fireplace with a stone mantel. A laundry room leads to the oversized three-car garage.The second floor features 5 bedrooms and 3 baths, including a a princess suite, a Jack-and-Jill bathroom, and a luxurious primary suite with a bonus room and 2 large custom closets. The finished basement provides additional versatile space, including additional bedroom, full bath, TV room, game room, bar area, and gas fireplace. Outside, enjoy beautiful curb appeal, and a private, fenced, paved backyard featuring an in-ground pool with a stunning waterfall, fire pit, and outdoor lighting perfect for entertaining and relaxing! Don't miss out on this one!!...
Contact an agent
Home facts
- Year built:1997
- Subdivision & Development:Greenwich Chase
- Listing ID #:4061707
- Added:2 day(s) ago
- Updated:October 31, 2026 at 07:50 PM
Rooms and interior
- Bedrooms:5
- Total bathrooms:5
- Full bathrooms:4
- Half bathrooms:1
- Rooms Total:30
- Flooring:Tile, Wood
- Dining Description:Formal Dining Room, On First Floor
- Bathrooms Description:Jetted Tub, Stall Shower
- Kitchen Description:Carbon Monoxide Detector, Center Island, Cooktop - Gas, Dishwasher, Eat-In Kitchen, Range/Oven-Gas, Refrigerator
- Bedroom Description:Dressing Room, Full Bath, Walk-In Closet
- Basement Description:Basement, Finished, Full
- Living area:4,389 sq. ft.
Heating and cooling
- Cooling:3 Units, Central Air, Multi-Zone Cooling
- Heating:3 Units, Forced Hot Air
Structure and exterior
- Roof:Asphalt Shingle
- Year built:1997
- Building area:4,389 sq. ft.
- Lot area:0.39 Acres
- Lot Features:Corner, Level Lot
- Architectural Style:Colonial
- Construction Materials:Brick, Vinyl Siding
- Exterior Features:Patio, Underground Lawn Sprinkler
Utilities
- Water:Public Water
- Sewer:Public Sewer
Finances and disclosures
- Price:$1,075,000
- Price per sq. ft.:$244.93
- Tax amount:$20,232 (2025)
Features and amenities
- Appliances:Carbon Monoxide Detector, Range/Oven-Gas, Refrigerator, Washer
- Laundry features:Dryer, Washer
- Amenities:All Utilities Underground, Carbon Monoxide Detector, Cathedral Ceiling, Drapes, Gas-Natural, High Ceiling, Jacuzzi, Skylight, Smoke Detectors, Stall Shower, StallTub, Walk - In Closet, Wet Bar, Window Treatments
- Pool features:Heated, In-Ground Pool, Pool
Parking
- Parking description:2 Car Width, Attached, Built-In, Garage, Oversize, Paver Block
- Garage spaces:3
New listings near 1731 Washington Valley Drive
 $280,000Active3 beds 1 baths1,352 sq. ft.
1455 Bridgeton Rd, GREENWICH, NJ 08323
MLS# NJCB2033302Listed by: COLLINI REAL ESTATE LLC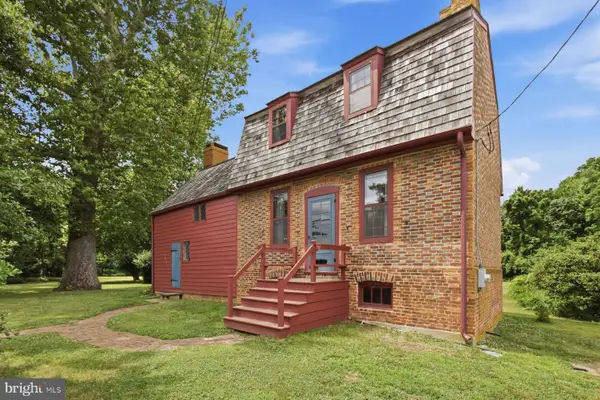 $525,000Pending3 beds 3 baths2,900 sq. ft.
255 Old Mill Rd, GREENWICH, NJ 08323
MLS# NJCB2031652Listed by: KURFISS SOTHEBY'S INTERNATIONAL REALTY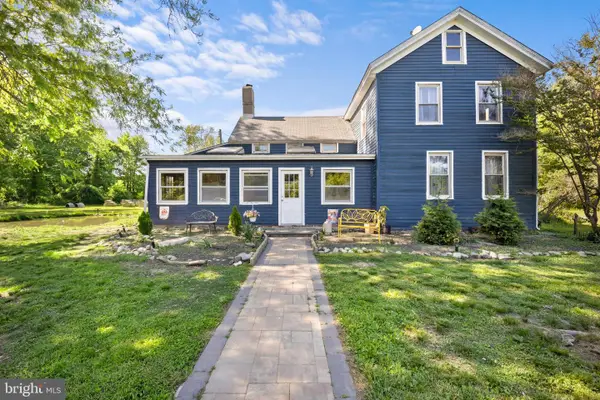 $299,900Pending4 beds 1 baths2,020 sq. ft.
69 Wurtzel Lane, GREENWICH, NJ 08323
MLS# NJCB2030602Listed by: KELLER WILLIAMS REALTY - MOORESTOWN


Protect your home and budget from life's surprises with an Assurant Home Warranty, backed by a partner that supports you through every step of homeownership. Explore Plans.
© 2026 Better Homes and Gardens Real Estate LLC. An Anywhere Real Estate company. All rights reserved. Better Homes and Gardens® Real Estate is a registered trademark owned by Meredith Operations Corporation, licensed to Better Homes and Gardens Real Estate LLC and used with permission. Better Homes and Gardens Real Estate LLC fully supports the principles of the Fair Housing Act and the Equal Opportunity Act. Listing information is deemed reliable but is not guaranteed accurate.
Each office is independently owned and operated.
Any services or products provided by third parties are not provided by, affiliated with or related to Better Homes and Gardens Real Estate LLC, or its affiliated companies.