
213 Austin Circle, Greenwich, NJ 08886
Local realty services provided by:Better Homes and Gardens Real Estate Green Team
213 Austin Circle,Greenwich Twp., NJ 08886
$520,000
- 3 Beds
- 3 Baths
- 2,359 sq. ft.
- Single family
- Pending
Listed by: kathryn weber
Office: corcoran sawyer smith908-782-0100
MLS#:4029152
Source:NJ_GSMLS
Price summary
- Price:$520,000
- Price per sq. ft.:$220.43
- Monthly HOA dues:$27.5
About this home
This home in the desirable Greenwich Chase Community is a MUST SEE! This Hardwick model has had many updates including newer roof and siding (2022), new HVAC (Fall 2025), composite deck, and more. Step inside this 3 bedroom 2 1/2 bathroom home and note the soft paint colors, hardwood floors, and crown molding. The formal living room is open to the formal dining room. Perfect for hosting your events. The eat-in kitchen features 42" cherry cabinets, granite counter tops, and stainless steel appliances. The dramatic 2 story family room features a beautiful, updated, wood burning fireplace. Perfect for those cold winter nights. A first floor laundry room and a powder room complete this floor. Upstairs, find sanctuary in the large primary suite with 2 walk in closets and an updated master bathroom with double vanity, jetted tub, and tiled shower stall. There are 2 nice size bedrooms on this floor and a hall bathroom. The full basement has high ceilings and is packed with potential for future living space. Step outside and onto the newer composite deck for entertaining or just relaxing. This neighborhood offers walking paths, a playground, and tennis courts. This home is a commuter's dream with easy access to Routes 22, 78, and 57. Conveniently located near shopping, restaurants, vineyards, local farms, and Easton PA, this home is sure to please. Make your appointment today! Please submit all offers by Tuesday 5/26 at 5pm....
Contact an agent
Home facts
- Year built:2000
- Listing ID #:4029152
- Added:51 day(s) ago
- Updated:July 12, 2026 at 10:16 AM
Rooms and interior
- Bedrooms:3
- Total bathrooms:3
- Full bathrooms:2
- Half bathrooms:1
- Rooms Total:7
- Flooring:Carpeting, Wood
- Dining Description:Formal Dining Room, On First Floor
- Bathrooms Description:Jetted Tub, Stall Shower
- Kitchen Description:Carbon Monoxide Detector, Dishwasher, Eat-In Kitchen, Kitchen Exhaust Fan, Microwave Oven, Range/Oven-Electric, Sump Pump
- Bedroom Description:Full Bath, Walk-In Closet
- Basement Description:Basement, Full, Unfinished
- Living area:2,359 sq. ft.
Heating and cooling
- Cooling:1 Unit, Central Air
- Heating:1 Unit, Forced Hot Air
Structure and exterior
- Roof:Asphalt Shingle
- Year built:2000
- Building area:2,359 sq. ft.
- Lot area:0.14 Acres
- Lot Features:Level Lot
- Architectural Style:Colonial
- Construction Materials:Vinyl Siding
- Exterior Features:Deck, Open Porch, Storage Shed, Storm Door(s)
Schools
- High school:PHILIPSBRG
- Middle school:STEWRTSVLE
- Elementary school:GREENWICH
Utilities
- Water:Public Water
- Sewer:Public Sewer
Finances and disclosures
- Price:$520,000
- Price per sq. ft.:$220.43
- Tax amount:$9,566 (2025)
Features and amenities
- Appliances:Carbon Monoxide Detector, Microwave Oven, Range/Oven-Electric, Sump Pump
- Amenities:All Utilities Underground, Blinds, Carbon Monoxide Detector, Drapes, Fire Extinguisher, Gas-Natural, High Ceiling, Jacuzzi, Jogging/Biking Path, Playground, Shades, Skylight, Smoke Detectors, Stall Shower, Tennis Courts, TubShowr, Walk - In Closet
Parking
- Parking description:2 Car Width, Attached Garage, Blacktop Driveway
- Garage spaces:2
New listings near 213 Austin Circle
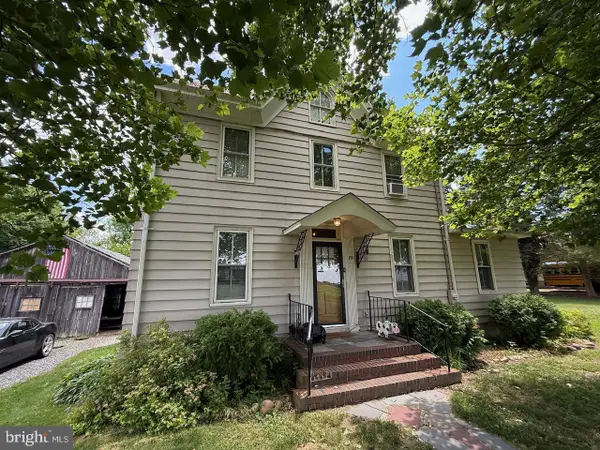 $309,999Active3 beds 1 baths1,924 sq. ft.
79 Pier Road, GREENWICH, NJ 08323
MLS# NJCB2030872Listed by: EXP REALTY, LLC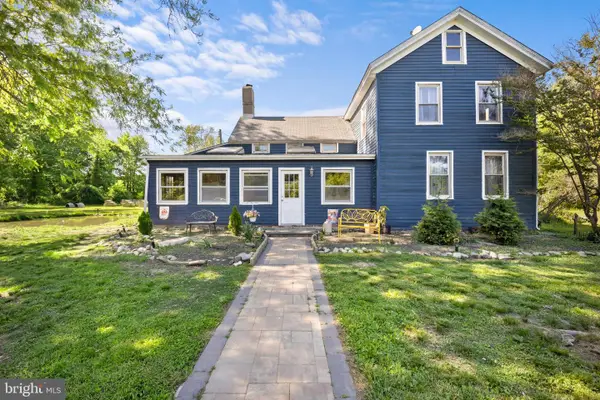 $299,900Active4 beds 1 baths2,020 sq. ft.
69 Wurtzel Lane, GREENWICH, NJ 08323
MLS# NJCB2030602Listed by: KELLER WILLIAMS REALTY - MOORESTOWN $150,000Active0 Acres
57 Teaburner Rd, GREENWICH, NJ 08323
MLS# NJCB2026434Listed by: COLLINI REAL ESTATE LLC


Protect your home and budget from life's surprises with an Assurant Home Warranty, backed by a partner that supports you through every step of homeownership. Explore Plans.
© 2026 Better Homes and Gardens Real Estate LLC. An Anywhere Real Estate company. All rights reserved. Better Homes and Gardens® Real Estate is a registered trademark owned by Meredith Operations Corporation, licensed to Better Homes and Gardens Real Estate LLC and used with permission. Better Homes and Gardens Real Estate LLC fully supports the principles of the Fair Housing Act and the Equal Opportunity Act. Listing information is deemed reliable but is not guaranteed accurate.
Each office is independently owned and operated.
Any services or products provided by third parties are not provided by, affiliated with or related to Better Homes and Gardens Real Estate LLC, or its affiliated companies.