
432 Hamilton Drive, Greenwich, NJ 08886
Local realty services provided by:Better Homes and Gardens Real Estate Elite
432 Hamilton Drive,Greenwich Twp., NJ 08886
$536,000
- 3 Beds
- 2 Baths
- - sq. ft.
- Single family
- Sold
Listed by: louis hribik
Office: coldwell banker realty908-735-8080
MLS#:4041731
Source:NJ_GSMLS
Sorry, we are unable to map this address
Price summary
- Price:$536,000
About this home
Welcome to this beautifully updated 3-bedroom, 2.5-bath Colonial in the highly desirable Greenwich Chase development. This move-in-ready home offers the perfect blend of charm, modern updates, and functionality, complete with a spacious 2-car attached garage. Inside, you'll find laminate flooring throughout the main living areas and an inviting living room with a cozy wood-burning fireplace. The updated kitchen features granite countertops, newer appliances, ample cabinetry, and a functional layout ideal for everyday living and entertaining. Major updates include a new roof, newer mechanical systems, and numerous additional improvements, providing peace of mind for years to come. The fully finished basement offers flexible space for a recreation room, home office, gym, or media room. Outside, enjoy a spacious wrap-around deck overlooking a fully vinyl-fenced backyard, perfect for entertaining, relaxing, pets, or play. Conveniently located just minutes from Route 78, shopping, dining, and everyday conveniences, this exceptional home offers updated living in one of Greenwich Township's most sought-after neighborhoods. Don't miss your opportunity to make it yours! Home warranty is transferable to new buyer which expires on 1/08/27....
Contact an agent
Home facts
- Year built:1999
- Listing ID #:4041731
- Added:57 day(s) ago
- Updated:September 16, 2026 at 05:59 AM
Rooms and interior
- Bedrooms:3
- Total bathrooms:2
Structure and exterior
- Year built:1999
Finances and disclosures
- Price:$536,000
New listings near 432 Hamilton Drive
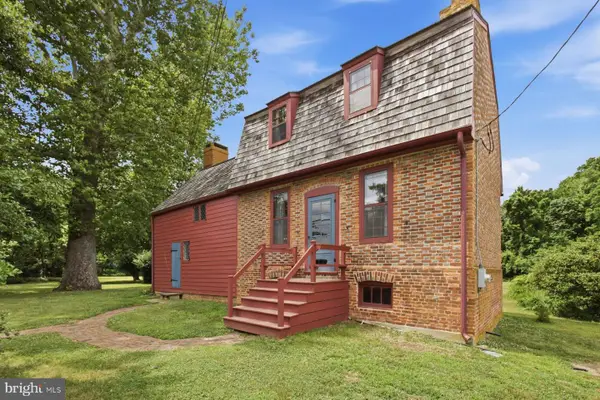 $525,000Pending3 beds 3 baths2,900 sq. ft.
255 Old Mill Rd, GREENWICH, NJ 08323
MLS# NJCB2031652Listed by: KURFISS SOTHEBY'S INTERNATIONAL REALTY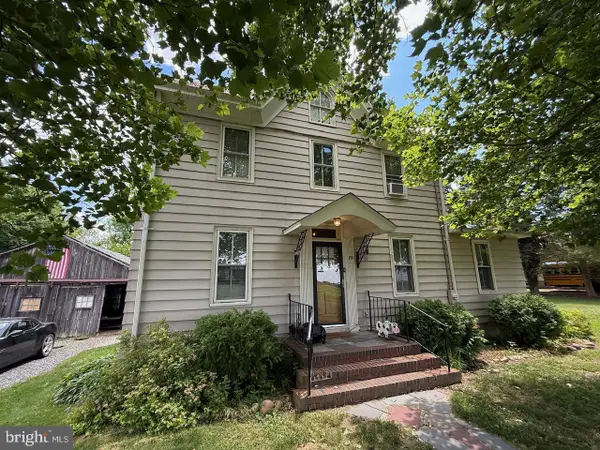 $299,999Active3 beds 1 baths1,924 sq. ft.
79 Pier Road, GREENWICH, NJ 08323
MLS# NJCB2030872Listed by: EXP REALTY, LLC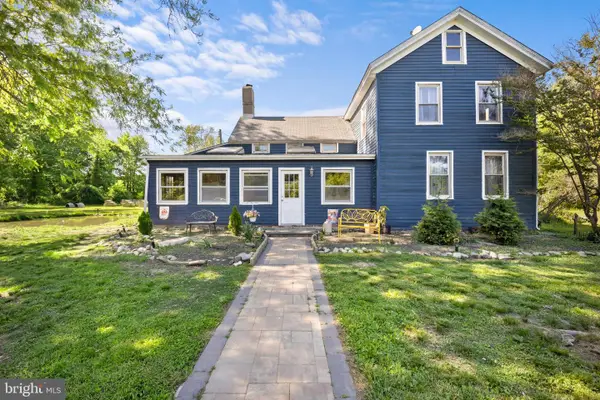 $299,900Active4 beds 1 baths2,020 sq. ft.
69 Wurtzel Lane, GREENWICH, NJ 08323
MLS# NJCB2030602Listed by: KELLER WILLIAMS REALTY - MOORESTOWN


Protect your home and budget from life's surprises with an Assurant Home Warranty, backed by a partner that supports you through every step of homeownership. Explore Plans.
© 2026 Better Homes and Gardens Real Estate LLC. An Anywhere Real Estate company. All rights reserved. Better Homes and Gardens® Real Estate is a registered trademark owned by Meredith Operations Corporation, licensed to Better Homes and Gardens Real Estate LLC and used with permission. Better Homes and Gardens Real Estate LLC fully supports the principles of the Fair Housing Act and the Equal Opportunity Act. Listing information is deemed reliable but is not guaranteed accurate.
Each office is independently owned and operated.
Any services or products provided by third parties are not provided by, affiliated with or related to Better Homes and Gardens Real Estate LLC, or its affiliated companies.