
14 Grenlynne Dr, Grenloch, NJ 08032
Local realty services provided by:Better Homes and Gardens Real Estate Community Realty
14 Grenlynne Dr,Grenloch, NJ 08032
$290,000
- 3 Beds
- 1 Baths
- 988 sq. ft.
- Single family
- Active
Listed by: christine m stucke
Office: bhhs fox & roach-washington-gloucester
MLS#:NJGL2077228
Source:BRIGHTMLS
Price summary
- Price:$290,000
- Price per sq. ft.:$293.52
About this home
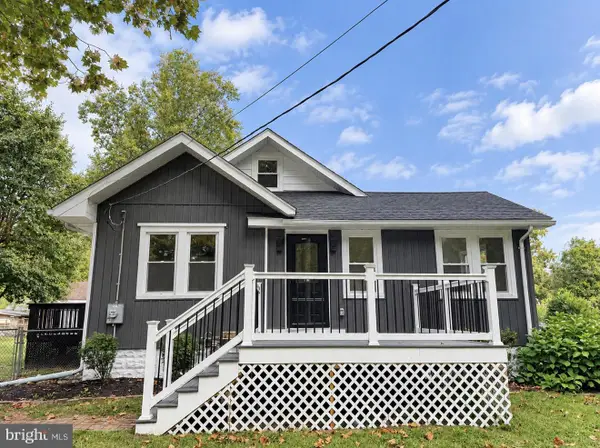
Cul-de-Sac Charm + Fenced Yard + 3 Bedrooms + One-Level Living! Looking for a home with space, character, and room to make it your own? This 3-bedroom rancher tucked away at the end of a cul-de-sac in Washington Township is ready to catch your eye! Cozy up by the wood-burning fireplace framed by beautiful Tennessee stone in the inviting living room. The spacious kitchen offers plenty of wood cabinetry, generous counter space, and room for a kitchen table—perfect for morning coffee or gathering with family and friends. Down the hall are 3 bedrooms and an updated bathroom with a walk-in shower. Step outside and discover a nicely sized, fully fenced backyard with plenty of room for entertaining, gardening, pets, or simply enjoying your own outdoor space. And here's a bonus that hobbyists will love! The property offers rear access from the adjoining street, making it easy to access the backyard and shed—perfect for projects, hobbies, equipment, or additional storage. With a 1-car attached garage, shed, cul-de-sac location, fenced yard, and convenient access to highways, shopping, and restaurants, this home offers an exciting opportunity to bring your vision to life! Come take a look—you may just find the one you've been waiting for!...
Contact an agent
Home facts
- Year built:1956
- Subdivision & Development:NONE AVAILABLE
- Listing ID #:NJGL2077228
- Added:45 day(s) ago
- Updated:September 29, 2026 at 03:44 AM
Rooms and interior
- Bedrooms:3
- Total bathrooms:1
- Full bathrooms:1
- Rooms Total:6
- Flooring:Carpet, Vinyl
- Bathrooms Description:Bathroom 1
- Kitchen Description:Built-In Microwave, Carpet, Dishwasher, Disposal, Kitchen - Eat-In, Oven - Single, Oven/Range - Gas, Six Burner Stove
- Bedroom Description:Carpet, Entry Level Bedroom
- Living area:988 sq. ft.
Heating and cooling
- Cooling:Ceiling Fan(s), Central A/C
- Heating:Forced Air, Natural Gas
Structure and exterior
- Roof:Shingle
- Year built:1956
- Building area:988 sq. ft.
- Lot area:0.25 Acres
- Lot Features:Level, Rear Yard
- Architectural Style:Ranch/Rambler
- Construction Materials:Frame
- Exterior Features:Awning(s), Exterior Lighting
- Foundation Description:Crawl Space
- Levels:1 Story
Schools
- High school:WASHINGTON TWP. H.S.
Utilities
- Water:Public
- Sewer:Public Sewer
Finances and disclosures
- Price:$290,000
- Price per sq. ft.:$293.52
- Tax amount:$5,323 (2025)
Features and amenities
- Laundry features:Dryer, Washer
- Amenities:Attic, Carpet, Ceiling Fan(s)
Parking
- Parking description:Attached Garage, Garage - Front Entry, Garage Door Opener, Inside Access, On Street
- Garage:Yes
- Garage spaces:1
New listings near 14 Grenlynne Dr
 $374,900Active3 beds 2 baths1,473 sq. ft.
329 Woodbury Turnersville Rd, GRENLOCH, NJ 08032
MLS# NJGL2078550Listed by: PICCOLO REALTY, LLC $350,000Active4 beds 1 baths
1009 Melrose Avenue, Gloucester Twp, NJ OTHER
MLS# 26030314Listed by: KELLER WILLIAMS TOWN LIFE
 $350,000Active4 beds 1 baths1,382 sq. ft.
1009 Melrose Ave, BLACKWOOD, NJ 08012
MLS# NJCD2124538Listed by: KELLER WILLIAMS TOWN LIFE


Protect your home and budget from life's surprises with an Assurant Home Warranty, backed by a partner that supports you through every step of homeownership. Explore Plans.
© 2026 Better Homes and Gardens Real Estate LLC. An Anywhere Real Estate company. All rights reserved. Better Homes and Gardens® Real Estate is a registered trademark owned by Meredith Operations Corporation, licensed to Better Homes and Gardens Real Estate LLC and used with permission. Better Homes and Gardens Real Estate LLC fully supports the principles of the Fair Housing Act and the Equal Opportunity Act. Listing information is deemed reliable but is not guaranteed accurate.
Each office is independently owned and operated.
Any services or products provided by third parties are not provided by, affiliated with or related to Better Homes and Gardens Real Estate LLC, or its affiliated companies.