
46 Saxton Dr, Hackettstown, NJ 07840
Local realty services provided by:Better Homes and Gardens Real Estate Coccia Realty
46 Saxton Dr,Hackettstown Town, NJ 07840
$625,000
- 4 Beds
- 3 Baths
- 2,497 sq. ft.
- Single family
- Pending
Listed by: alyson reynolds
Office: c-21 north warren realty908-852-0007
MLS#:4044905
Source:NJ_GSMLS
Price summary
- Price:$625,000
- Price per sq. ft.:$250.3
- Monthly HOA dues:$43
About this home
Welcome to the Ellington Model, an exceptional home, perfectly situated on a lot backing to peaceful woods, offering privacy and beautiful natural views. Designed with both comfort and entertaining in mind, this home features an open floor plan with elegant finishes throughout. Step into the breathtaking two-story foyer, highlighted by spectacular moldings, beautiful flooring, and soaring cathedral ceilings. The impressive two-story family room creates a bright and inviting gathering space, while the formal living and dining rooms provide the perfect setting for special occasions. The spacious primary suite is a true retreat, featuring a sitting area, a luxurious en-suite bath, and a relaxing soaking tub. Three additional generously sized bedrooms provide plenty of space on the second level.. An open upstairs hallway overlooks the stunning family room below, adding to the home's grand architectural appeal. The full basement offers abundant storage and endless possibilities for future finishing, whether you envision a recreation room, home gym, or additional living space. With its private wooded setting, elegant design, and spacious layout, this beautiful home is the perfect blend of luxury, comfort, and functionality. The furnace and air conditioner are approximately 3 years old. Located close to major highways, hospital, and all that the town of Hackettstown has to offer...coffee shops, eateries, shopping. Items also excluded are all decor and personal property....
Contact an agent
Home facts
- Year built:2000
- Subdivision & Development:Brook Hollow
- Listing ID #:4044905
- Added:49 day(s) ago
- Updated:September 24, 2026 at 09:01 AM
Rooms and interior
- Bedrooms:4
- Total bathrooms:3
- Full bathrooms:2
- Half bathrooms:1
- Rooms Total:9
- Flooring:Carpeting, Tile
- Dining Description:Formal Dining Room, On First Floor
- Bathrooms Description:Soaking Tub, Stall Shower And Tub
- Kitchen Description:Carbon Monoxide Detector, Center Island, Cooktop - Gas, Dishwasher, Eat-In Kitchen, Kitchen Exhaust Fan, Microwave Oven, Pantry, Range/Oven-Gas, Self Cleaning Oven, Water Softener-Own
- Bedroom Description:Full Bath, Walk-In Closet
- Basement Description:Basement, Full, Unfinished
- Living area:2,497 sq. ft.
Heating and cooling
- Cooling:2 Units, Central Air, Multi-Zone Cooling
- Heating:2 Units, Forced Hot Air, Multi-Zone
Structure and exterior
- Roof:Asphalt Shingle
- Year built:2000
- Building area:2,497 sq. ft.
- Lot area:0.14 Acres
- Lot Features:Level Lot, Open Lot
- Architectural Style:Colonial
- Construction Materials:Vinyl Siding
- Exterior Features:Deck, Open Porch
Utilities
- Water:Public Water
- Sewer:Public Sewer
Finances and disclosures
- Price:$625,000
- Price per sq. ft.:$250.3
- Tax amount:$12,499 (2025)
Features and amenities
- Appliances:Carbon Monoxide Detector, Microwave Oven, Range/Oven-Gas, Self Cleaning Oven, Washer, Water Softener-Own
- Laundry features:Dryer, Washer
- Amenities:Blinds, Carbon Monoxide Detector, Gas-Natural, High Ceiling, Smoke Detectors, SoakTub, Stall Shower, Walk - In Closet
Parking
- Parking description:2 Car Width, Blacktop Driveway, Built-In Garage, On-Street Parking, Oversize Garage
- Garage spaces:2
New listings near 46 Saxton Dr
- Coming Soon
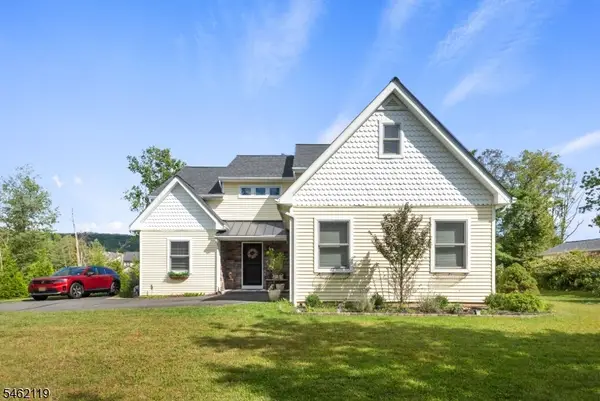 $615,000Coming Soon3 beds 3 baths
636 Willow Grove St, Hackettstown Town, NJ 07840
MLS# 4053987Listed by: CENTURY 21 VENTURE REAL ESTATE - Coming SoonOpen Sun, 1 to 4pm
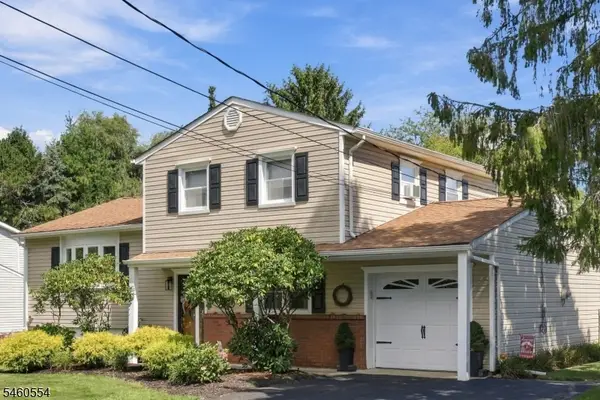 $550,000Coming Soon4 beds 2 baths
111 Ferris Pl, Hackettstown Town, NJ 07840
MLS# 4053550Listed by: WEICHERT REALTORS - Open Sat, 1 to 3pmNew
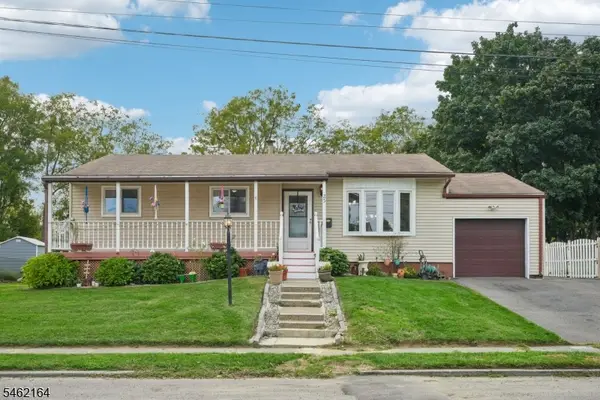 $399,000Active3 beds 1 baths
25 Lawrence Dr, Hackettstown Town, NJ 07840
MLS# 4054180Listed by: WEICHERT REALTORS CORP HQ - New
 $424,900Active3 beds 1 baths
203 Pine Street, Hackettstown, NJ 07840
MLS# 26035597Listed by: WEICHERT REALTORS, RIDGEWOOD
- New
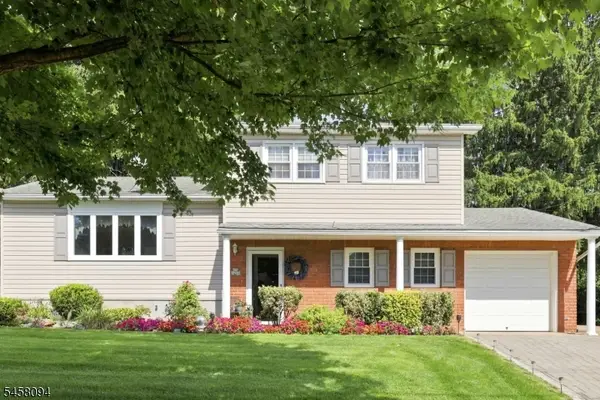 $500,000Active4 beds 2 baths
225 Seymour Rd, Hackettstown Town, NJ 07840
MLS# 4053236Listed by: KELLER WILLIAMS METROPOLITAN - New
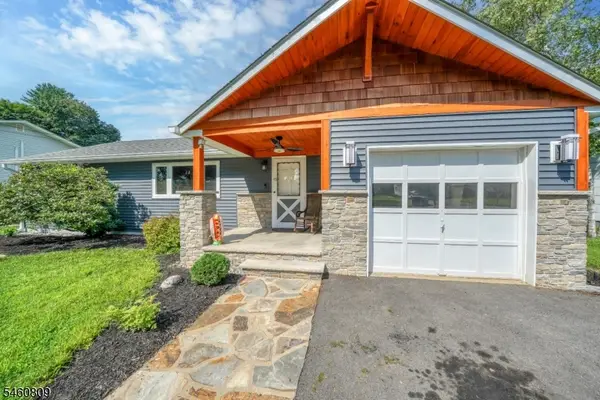 $499,000Active3 beds 2 baths
113 Carol Dr, Hackettstown Town, NJ 07840
MLS# 4052845Listed by: FIEDLER REAL ESTATE - New
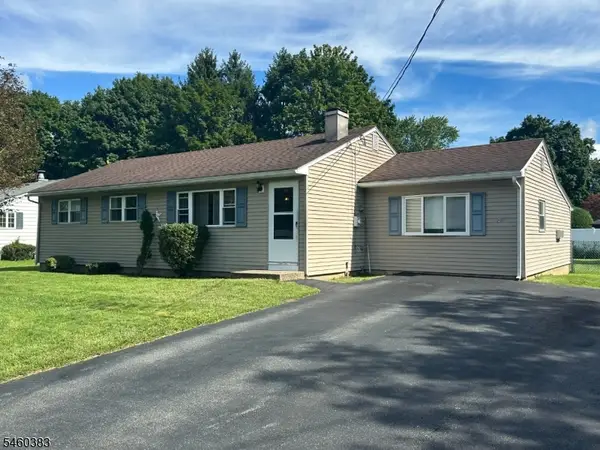 $439,900Active3 beds 1 baths1,212 sq. ft.
101 Hurley Dr, Hackettstown Town, NJ 07840
MLS# 4052451Listed by: FIEDLER REAL ESTATE  $489,000Active4 beds 2 baths
9 Arthur Ter, Hackettstown Town, NJ 07840
MLS# 4051396Listed by: X REALTY CORP.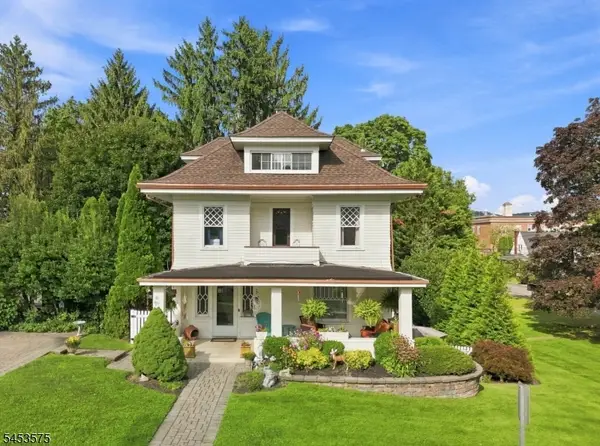 $539,900Active4 beds 2 baths
407 Monroe St, Hackettstown Town, NJ 07840
MLS# 4050299Listed by: KELLER WILLIAMS METROPOLITAN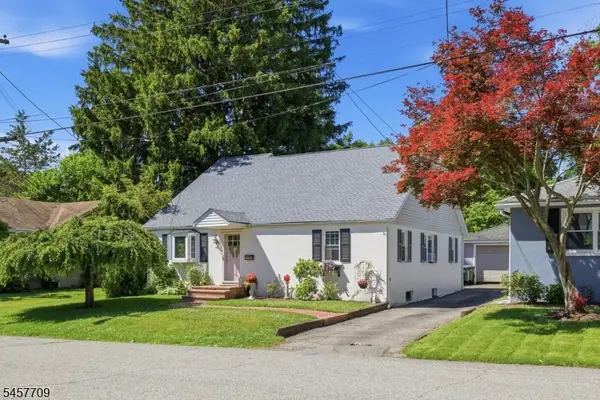 $440,000Pending4 beds 1 baths
512 Monroe St, Hackettstown Town, NJ 07840
MLS# 4050132Listed by: WEICHERT REALTORS


Protect your home and budget from life's surprises with an Assurant Home Warranty, backed by a partner that supports you through every step of homeownership. Explore Plans.
© 2026 Better Homes and Gardens Real Estate LLC. An Anywhere Real Estate company. All rights reserved. Better Homes and Gardens® Real Estate is a registered trademark owned by Meredith Operations Corporation, licensed to Better Homes and Gardens Real Estate LLC and used with permission. Better Homes and Gardens Real Estate LLC fully supports the principles of the Fair Housing Act and the Equal Opportunity Act. Listing information is deemed reliable but is not guaranteed accurate.
Each office is independently owned and operated.
Any services or products provided by third parties are not provided by, affiliated with or related to Better Homes and Gardens Real Estate LLC, or its affiliated companies.