
1417 Maple Ave, Haddon Heights, NJ 08035
Local realty services provided by:Better Homes and Gardens Real Estate Cassidon Realty
1417 Maple Ave,Haddon Heights, NJ 08035
$599,900
- 3 Beds
- 3 Baths
- 2,020 sq. ft.
- Single family
- Active
Listed by: nicholas j christopher
Office: real broker, llc.
MLS#:NJCD2127042
Source:BRIGHTMLS
Price summary
- Price:$599,900
- Price per sq. ft.:$296.98
About this home
Welcome to 1417 Maple Ave. Set on a picture perfect tree lined street in desirable haddon heights, this beautifully renovated 3 bedroom, 2.5-bath expanded cape home offers a fresh, modern interior with thoughtful updates throughout, including a brand-new roof and new dual HVAC system. Step inside to a bright and inviting living room featuring recessed lighting, and an open flow into the dining and kitchen areas. The updated kitchen features new modern cabinetry, stainless steel appliances, quartz countertops, and a spacious island with seating—perfect for everyday living and entertaining. The adjoining area provides plenty of room to gather with family, complete with home office. Conveniently located near local shopping, parks, dining, and amenities, with easy access to I-295, Philadelphia and shore points. With 3 bedrooms, including a large master with dual closets and nicely appointed en-suite, beautifully updated living spaces, major improvements including a beautifully finished basement perfect for entertaining , and plenty to enjoy both inside and out, this Haddon Heights home is a must see. Schedule your tour today!...
Contact an agent
Home facts
- Year built:1949
- Subdivision & Development:NONE AVAILABLE
- Listing ID #:NJCD2127042
- Added:2 day(s) ago
- Updated:September 23, 2026 at 01:57 PM
Rooms and interior
- Bedrooms:3
- Total bathrooms:3
- Full bathrooms:2
- Half bathrooms:1
- Kitchen Description:Dishwasher, Oven/Range - Gas, Range Hood
- Basement:Yes
- Basement Description:Partially Finished
- Living area:2,020 sq. ft.
Heating and cooling
- Cooling:Central A/C
- Heating:90% Forced Air, Electric, Natural Gas
Structure and exterior
- Year built:1949
- Building area:2,020 sq. ft.
- Lot area:0.14 Acres
- Architectural Style:Cape Cod
- Construction Materials:Brick, Frame, Vinyl Siding
- Foundation Description:Block
- Levels:2 Stories
Utilities
- Water:Public
- Sewer:Public Sewer
Finances and disclosures
- Price:$599,900
- Price per sq. ft.:$296.98
- Tax amount:$6,984 (2025)
Features and amenities
- Laundry features:Dryer - Electric, Washer
Parking
- Parking description:On Street
New listings near 1417 Maple Ave
- Coming Soon
 $799,900Coming Soon5 beds 4 baths3,471 sq. ft.
101 7th Ave, HADDON HEIGHTS, NJ 08035
MLS# NJCD2125958Listed by: DANIEL R. WHITE REALTOR, LLC - New
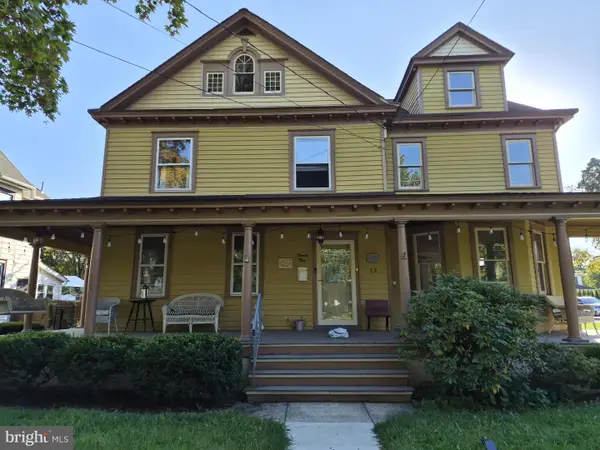 $799,000Active6 beds 3 baths3,055 sq. ft.
22 7th Ave, HADDON HEIGHTS, NJ 08035
MLS# NJCD2126722Listed by: CENTURY 21 ALLIANCE-MOORESTOWN  $899,000Pending4 beds 3 baths2,704 sq. ft.
404 2nd Ave, HADDON HEIGHTS, NJ 08035
MLS# NJCD2126228Listed by: COMPASS PENNSYLVANIA, LLC $439,000Pending3 beds 2 baths1,380 sq. ft.
1522 Maple Ave, HADDON HEIGHTS, NJ 08035
MLS# NJCD2126180Listed by: BHHS FOX & ROACH 9TH STREET-OCEAN CITY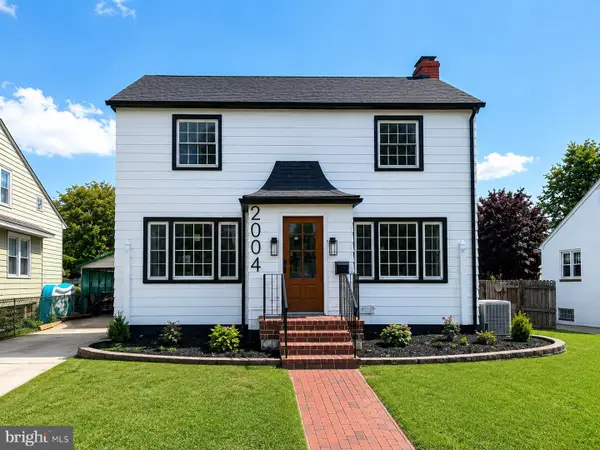 $599,900Active4 beds 2 baths1,798 sq. ft.
2004 Sycamore St, HADDON HEIGHTS, NJ 08035
MLS# NJCD2126588Listed by: HOF REALTY $399,000Pending2 beds 2 baths1,232 sq. ft.
1130 Prospect Ridge Blvd, HADDON HEIGHTS, NJ 08035
MLS# NJCD2125620Listed by: REAL BROKER, LLC $799,900Pending4 beds 3 baths2,107 sq. ft.
112 W Atlantic Ave, HADDON HEIGHTS, NJ 08035
MLS# NJCD2125582Listed by: BHHS FOX & ROACH - HADDONFIELD $375,000Pending2 beds 1 baths940 sq. ft.
1731 Sycamore St, HADDON HEIGHTS, NJ 08035
MLS# NJCD2124864Listed by: CENTURY 21 ALLIANCE-CHERRY HILLL $399,500Active2 beds 2 baths1,382 sq. ft.
2026 Sycamore St, HADDON HEIGHTS, NJ 08035
MLS# NJCD2124826Listed by: GARDEN STATE PROPERTIES GROUP - MERCHANTVILLE


Protect your home and budget from life's surprises with an Assurant Home Warranty, backed by a partner that supports you through every step of homeownership. Explore Plans.
© 2026 Better Homes and Gardens Real Estate LLC. An Anywhere Real Estate company. All rights reserved. Better Homes and Gardens® Real Estate is a registered trademark owned by Meredith Operations Corporation, licensed to Better Homes and Gardens Real Estate LLC and used with permission. Better Homes and Gardens Real Estate LLC fully supports the principles of the Fair Housing Act and the Equal Opportunity Act. Listing information is deemed reliable but is not guaranteed accurate.
Each office is independently owned and operated.
Any services or products provided by third parties are not provided by, affiliated with or related to Better Homes and Gardens Real Estate LLC, or its affiliated companies.