
1522 Maple Ave, Haddon Heights, NJ 08035
Local realty services provided by:Better Homes and Gardens Real Estate Realty Connect
1522 Maple Ave,Haddon Heights, NJ 08035
$430,000
- 3 Beds
- 2 Baths
- - sq. ft.
- Single family
- Sold
Listed by: mary oteri
Office: bhhs fox and roach-simpson oc
MLS#:611548
Source:NJ_SJSRMLS
Sorry, we are unable to map this address
Price summary
- Price:$430,000
About this home
Welcome to 1522 Maple, Charming Brick Cape Cod located in Haddon Heights! This 3-bedroom, 2-full-bath home offers approximately 1,380 sq. ft. of living space on a 75' x 125' lot, ideally situated on a quaint residential street close to everything Haddon Heights has to offer. Enjoy easy access to downtown Haddon Heights, Station Ave, Glenview Elementary, Haddon Lake Park and The Dell, with local shops, BYOB restaurants, playgrounds, walking paths, concerts, parades and community events nearby. A covered front entrance welcomes you into a sun-filled living room featuring beautiful parquet hardwood floors. The adjoining galley kitchen offers white cabinetry, tile backsplash and flooring, double sink and open bookcase shelving to display your prized possessions with plenty of counter space. Convenient flow into the versatile family room/dining area featuring a cathedral ceiling and white brick accent wall with sliding glass doors that open to a cozy sunroom, extending the first-floor living space and overlooking the fully fenced backyard, mature trees, and patio, ideal for morning coffee, summer BBQs, fall gatherings and outdoor entertaining. This yard is the perfect space to add your dream pool! The first floor features two bedrooms and a full bath with both a tub/shower and walk-in shower. Upstairs, the spacious third bedroom includes an ensuite full bath with skylights, offering flexibility as a primary suite, guest suite, home office, yoga studio or creative space. A partially finished basement adds valuable flexible living space for a playroom, office, gym or recreation area, while the unfinished portion provides additional storage. Conveniently located near Routes 295 and 42, the NJ Turnpike and Atlantic City Expressway, with the Haddonfield PATCO station and Philadelphia within easy reach. Enjoy nearby Audubon, Haddonfield, Haddon Township and Collingswood for dining, shopping, breweries, entertainment and community events. A wonderful opportunity to own a classic brick Cape Cod with 3 bedrooms, 2 full baths, a cozy sunroom, finished basement space and a spacious fenced yard in one of Haddon Heights’ most sought-after locations—close to it all, yet tucked into a wonderful neighborhood setting. Selling "As is". Call today to setup your private showing....
Contact an agent
Home facts
- Year built:1950
- Listing ID #:611548
- Added:61 day(s) ago
- Updated:November 05, 2026 at 08:54 AM
Rooms and interior
- Bedrooms:3
- Total bathrooms:2
- Full bathrooms:2
- Rooms Total:9
- Flooring:Hardwood, Tile
- Kitchen Description:Dishwasher, Electric Stove, Refrigerator
- Basement Description:6 Ft. or More Head Room, Masonry Floor/Wall
Heating and cooling
- Cooling:Ceiling Fan(s), Central
- Heating:Gas-Natural
Structure and exterior
- Year built:1950
- Architectural Style:Cape Cod
- Construction Materials:Brick
- Exterior Features:Fenced Yard, Patio, Porch Enclosed, Sidewalks
Utilities
- Water:Public
- Sewer:Public Sewer
Finances and disclosures
- Price:$430,000
- Tax amount:$9,481 (2025)
Features and amenities
- Appliances:Dishwasher, Dryer, Refrigerator, Washer
- Laundry features:Dryer, Laundry/Utility Room, Washer
- Amenities:Carbon Monoxide Detector, Cathedral Ceiling, Screens, Smoke/Fire Alarm
Parking
- Parking description:Blacktop Driveway, Two Car
New listings near 1522 Maple Ave
- Coming SoonOpen Sun, 1 to 3pm
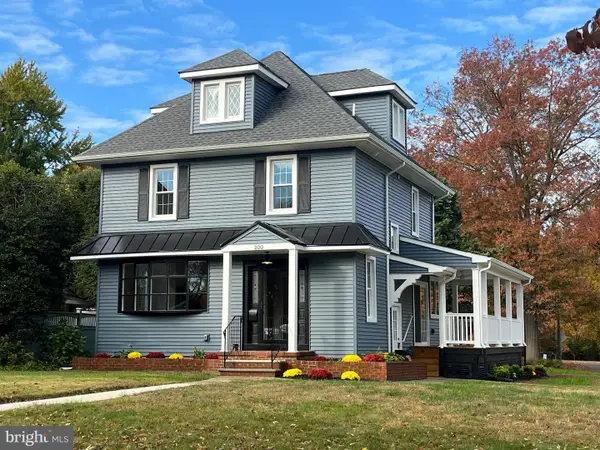 $950,000Coming Soon5 beds 3 baths2,302 sq. ft.
200 Bellmawr Ave, HADDON HEIGHTS, NJ 08035
MLS# NJCD2122744Listed by: KELLER WILLIAMS REALTY - New
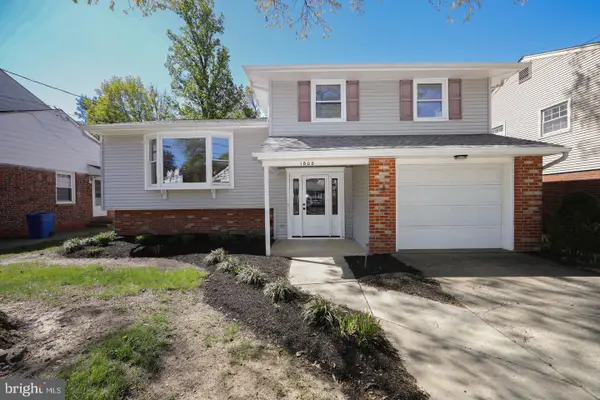 $500,000Active3 beds 2 baths1,920 sq. ft.
1608 Cedar Ave, HADDON HEIGHTS, NJ 08035
MLS# NJCD2129966Listed by: DANIEL R. WHITE REALTOR, LLC - New
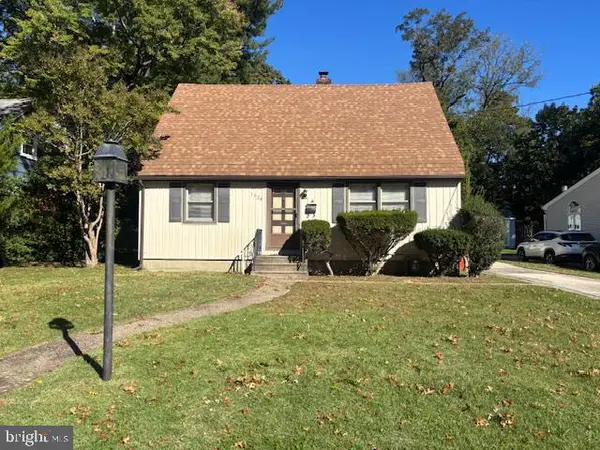 $450,000Active4 beds 1 baths1,433 sq. ft.
1329 Maple Ave, HADDON HEIGHTS, NJ 08035
MLS# NJCD2129434Listed by: DANIEL R. WHITE REALTOR, LLC 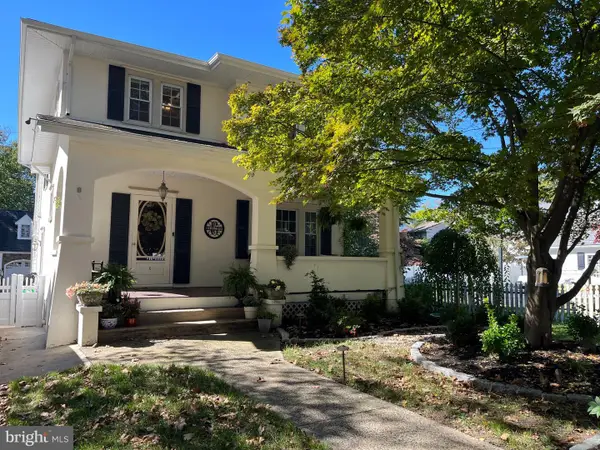 $879,000Pending4 beds 3 baths2,706 sq. ft.
6 10th Ave, HADDON HEIGHTS, NJ 08035
MLS# NJCD2128542Listed by: PREMIER REAL ESTATE CORP.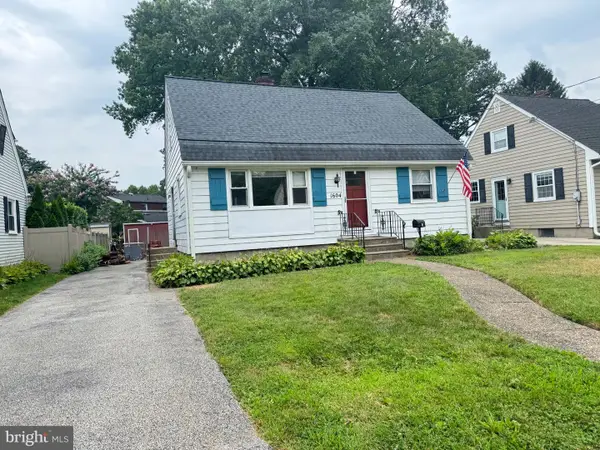 $300,000Pending3 beds 2 baths1,331 sq. ft.
1604 Chestnut Ave, HADDON HEIGHTS, NJ 08035
MLS# NJCD2125994Listed by: WEICHERT REALTORS - MOORESTOWN- Open Sat, 12 to 2pm
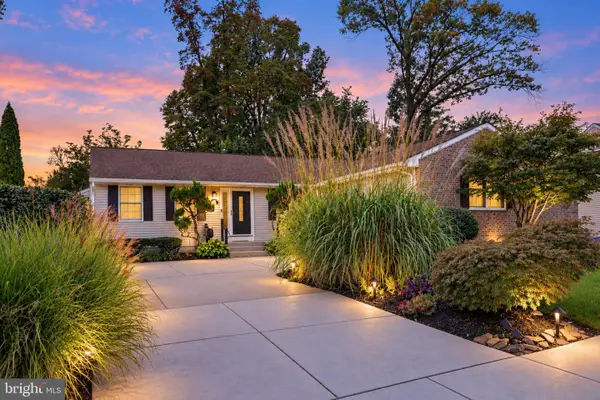 $575,000Active3 beds 2 baths2,470 sq. ft.
1828 Kings Hwy, HADDON HEIGHTS, NJ 08035
MLS# NJCD2125800Listed by: KINGSGATE REALTY LLC 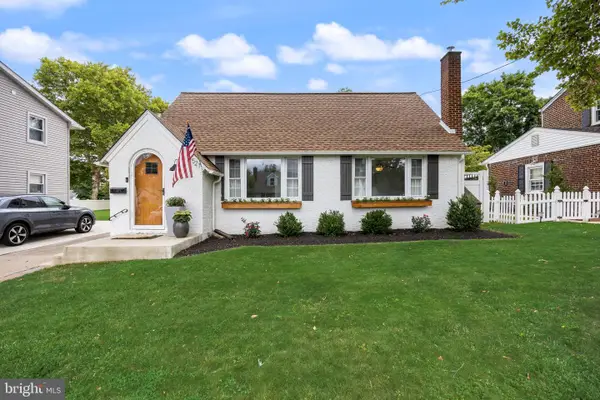 $540,000Pending4 beds 2 baths1,800 sq. ft.
1521 Sycamore St, HADDON HEIGHTS, NJ 08035
MLS# NJCD2127516Listed by: BHHS FOX & ROACH-MARLTON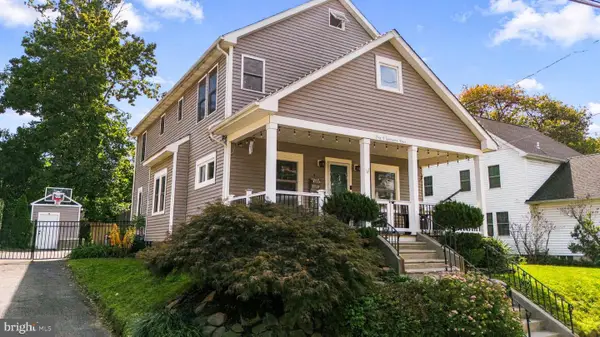 $689,900Active5 beds 3 baths2,266 sq. ft.
1004 Green St, HADDON HEIGHTS, NJ 08035
MLS# NJCD2127834Listed by: KELLER WILLIAMS REALTY $695,000Pending4 beds 4 baths2,094 sq. ft.
217 Tenth Ave, HADDON HEIGHTS, NJ 08035
MLS# NJCD2122528Listed by: KELLER WILLIAMS REALTY $799,900Active5 beds 4 baths3,471 sq. ft.
101 7th Ave, HADDON HEIGHTS, NJ 08035
MLS# NJCD2125958Listed by: DANIEL R. WHITE REALTOR, LLC


Protect your home and budget from life's surprises with an Assurant Home Warranty, backed by a partner that supports you through every step of homeownership. Explore Plans.
© 2026 Better Homes and Gardens Real Estate LLC. An Anywhere Real Estate company. All rights reserved. Better Homes and Gardens® Real Estate is a registered trademark owned by Meredith Operations Corporation, licensed to Better Homes and Gardens Real Estate LLC and used with permission. Better Homes and Gardens Real Estate LLC fully supports the principles of the Fair Housing Act and the Equal Opportunity Act. Listing information is deemed reliable but is not guaranteed accurate.
Each office is independently owned and operated.
Any services or products provided by third parties are not provided by, affiliated with or related to Better Homes and Gardens Real Estate LLC, or its affiliated companies.