
14 E Collingswood Ave, Haddon, NJ 08107
Local realty services provided by:Better Homes and Gardens Real Estate Reserve
14 E Collingswood Ave,Haddon Township, NJ 08107
$449,999
- 3 Beds
- 1 Baths
- 1,398 sq. ft.
- Single family
- Active
Upcoming open houses
- Sat, Sep 1901:00 pm - 03:00 pm
Listed by: darcy durham
Office: prominent properties sotheby's intl realty
MLS#:NJCD2125612
Source:BRIGHTMLS
Price summary
- Price:$449,999
- Price per sq. ft.:$321.89
About this home
Nestled in charming Haddon Township, this exquisite Cape Cod cottage style home, built in 1939, seamlessly blends classic elegance with modern comforts. Updated throughout over the last 10 years, nothing has been overlooked in this completely turn-key home. The property boasts a meticulously maintained interior, featuring three bedrooms along with two additional spaces for home office/playroom/craft room and a thoughtfully designed traditional floor plan that invites warmth and togetherness. The home features newer siding and gutters (2018), newer stainless steel kitchen appliances, newer windows, newer driveway (2020), new roof and skylights (2021), 4 mini split air-conditioners/heaters (2022) and the basement is completely waterproofed with sump pump and french drains (2024). So many additional upgrades, which are featured in the attached Special Features sheet. The heart of the home is the formal dining room, perfect for hosting intimate gatherings or festive celebrations. Natural light pours in through skylights on the second floor and energy-efficient double-hung windows, creating a bright and airy atmosphere throughout. The upgraded granite countertops in the kitchen complement the newer stainless steel appliances, including a built-in microwave, dishwasher, and gas oven/range, making culinary adventures a delight. The cozy living area, complete with a charming wood burning stove, serves as a perfect retreat for relaxation. The home also features a two main floor bedrooms, ideal for guests. The bathroom and kitchen floors are heated for chilly winter days. Thoughtful window treatments add an extra touch of sophistication, ensuring privacy while allowing for ample natural light. The basement features a dedicated office space but could be a gym/playroom, etc to meet your needs. The additional space is a blank canvas and currently serves as storage and laundry area. The property is situated on a beautifully landscaped lot, offering a cleared front yard and a serene rear yard with a gazebo-covered patio and fully fenced in for privacy. Enjoy the fresh air from the inviting porch, where you can unwind with a book or entertain friends. The detached garage provides additional storage space, while the concrete driveway accommodates up to three vehicles, ensuring convenience for you and your guests. Located in the middle of the block, this home offers a peaceful retreat while remaining close to essential amenities. With a bus stop less than a mile away and a Patco train station 1.3 miles away, commuting is a breeze. This property is not just a house; it's a lifestyle. Experience the perfect blend of comfort, style, and convenience in this exceptional home, where every detail has been thoughtfully curated to create a sanctuary you'll be proud to call your own....
Contact an agent
Home facts
- Year built:1939
- Subdivision & Development:BETTLEWOOD
- Listing ID #:NJCD2125612
- Added:1 day(s) ago
- Updated:September 15, 2026 at 05:35 AM
Rooms and interior
- Bedrooms:3
- Total bathrooms:1
- Full bathrooms:1
- Rooms Total:9
- Flooring:Carpet, Ceramic Tile, Engineered Wood
- Dining Description:Dining Room, Formal/Separate Dining Room
- Bathrooms Description:Bathroom 1
- Kitchen Description:Built-In Microwave, Carpet, Dishwasher, Disposal, Oven/Range - Gas, Refrigerator, Stainless Steel Appliances, Upgraded Countertops, Water Heater
- Bedroom Description:Carpet, Entry Level Bedroom, Primary Bedroom
- Basement:Yes
- Basement Description:Connecting Stairway, Daylight, Drainage System, Full, Interior Access, Partial, Poured Concrete, Shelving, Sump Pump, Unfinished, Water Proofing System, Windows
- Living area:1,398 sq. ft.
Heating and cooling
- Cooling:Ductless/Mini-Split, Multi Units
- Heating:Electric, Natural Gas, Radiator
Structure and exterior
- Roof:Architectural Shingle
- Year built:1939
- Building area:1,398 sq. ft.
- Lot area:0.11 Acres
- Lot Features:Cleared, Front Yard, Interior, Landscaping, Level, Middle Of Block, Rear Yard
- Architectural Style:Cape Cod, Cottage
- Construction Materials:Frame
- Exterior Features:Exterior Lighting, Patio(s), Porch(es), Sidewalks, Street Lights
- Foundation Description:Block
- Levels:2 Stories
Schools
- High school:HADDON TOWNSHIP H.S.
- Middle school:WILLIAM G ROHRER
- Elementary school:CLYDE S JENNINGS
Utilities
- Water:Public
- Sewer:Public Sewer
Finances and disclosures
- Price:$449,999
- Price per sq. ft.:$321.89
- Tax amount:$7,983 (2025)
Features and amenities
- Laundry features:Dryer, Dryer In Unit, Washer, Washer In Unit
- Amenities:200+ Amp Service, Cable TV Available, Carbon Monoxide Detector(s), Carpet, Double Hung Windows, Natural Gas Available, Replacement Windows, Skylight(s), Smoke Detector, Window Treatments
Parking
- Parking description:Additional Storage Area, Concrete Driveway, Detached Garage, Garage - Front Entry
- Garage:Yes
- Garage spaces:1
New listings near 14 E Collingswood Ave
- New
 $425,000Active3 beds 1 baths1,088 sq. ft.
4 S Atlantic Ave, HADDON TOWNSHIP, NJ 08108
MLS# NJCD2126530Listed by: COLDWELL BANKER REALTY - New
 $569,900Active4 beds 2 baths1,620 sq. ft.
101 Norwood Ave, HADDON TOWNSHIP, NJ 08108
MLS# NJCD2126632Listed by: HOF REALTY - New
 $875,000Active4 beds 4 baths2,911 sq. ft.
451 W Crystal Lake Ave, HADDONFIELD, NJ 08033
MLS# NJCD2125258Listed by: COLDWELL BANKER REALTY - New
 $550,000Active3 beds 1 baths1,209 sq. ft.
902 Merrick Ave, HADDON TWP, NJ 08108
MLS# NJCD2126520Listed by: LONG & FOSTER REAL ESTATE, INC. 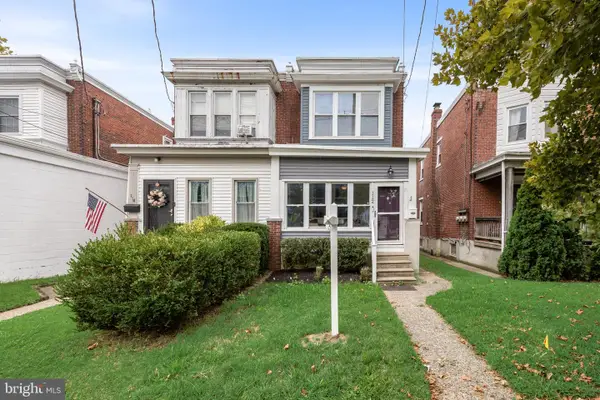 $375,000Active3 beds 1 baths1,484 sq. ft.
112 Haddon Ave, COLLINGSWOOD, NJ 08108
MLS# NJCD2126016Listed by: REAL BROKER, LLC $489,900Active3 beds 1 baths1,102 sq. ft.
1137 Lakeshore Dr, HADDON TOWNSHIP, NJ 08108
MLS# NJCD2125410Listed by: ROHRER REAL ESTATE $385,000Active3 beds 1 baths1,208 sq. ft.
35 E Kraft Ave, HADDON TOWNSHIP, NJ 08107
MLS# NJCD2125576Listed by: COLDWELL BANKER REALTY $435,000Pending3 beds 2 baths1,561 sq. ft.
1000 Mansion Ave, HADDON TOWNSHIP, NJ 08108
MLS# NJCD2125822Listed by: BHHS FOX & ROACH-MOORESTOWN $285,000Active4 beds 2 baths1,696 sq. ft.
3004 Crescent Blvd, HADDON TOWNSHIP, NJ 08107
MLS# NJCD2125402Listed by: HOMESMART FIRST ADVANTAGE REALTY


Protect your home and budget from life's surprises with an Assurant Home Warranty, backed by a partner that supports you through every step of homeownership. Explore Plans.
© 2026 Better Homes and Gardens Real Estate LLC. An Anywhere Real Estate company. All rights reserved. Better Homes and Gardens® Real Estate is a registered trademark owned by Meredith Operations Corporation, licensed to Better Homes and Gardens Real Estate LLC and used with permission. Better Homes and Gardens Real Estate LLC fully supports the principles of the Fair Housing Act and the Equal Opportunity Act. Listing information is deemed reliable but is not guaranteed accurate.
Each office is independently owned and operated.
Any services or products provided by third parties are not provided by, affiliated with or related to Better Homes and Gardens Real Estate LLC, or its affiliated companies.