
458 Elm Ave, Haddonfield, NJ 08033
Local realty services provided by:Better Homes and Gardens Real Estate GSA Realty
458 Elm Ave,Haddonfield, NJ 08033
$999,000
- 4 Beds
- 3 Baths
- 1,950 sq. ft.
- Single family
- Active
Listed by: suzanne t stoinski
Office: bhhs fox & roach - haddonfield
MLS#:NJCD2127098
Source:BRIGHTMLS
Price summary
- Price:$999,000
- Price per sq. ft.:$512.31
About this home
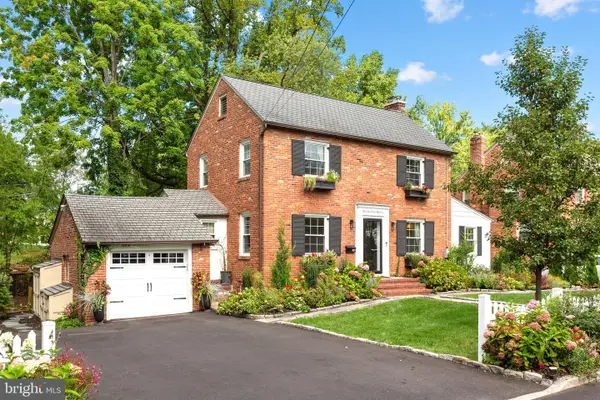
Discover this Sinquet built cape cod in excellent condition. It invites you into a large family room with spacious windows overlooking a stream and wooded backyard. A dual fireplace service the living room and kitchen. The dining room is inviting with a custom wall design. The kitchen has been totally remodeled with newer top of the line appliances and a beautiful view of the rear yard. There are two bedrooms connected by a jack & jill remodeled bathroom. One of the bedrooms is currently used as an office. The powder room is located off the kitchen and a the laundry room on the main floor.
The 2nd floor consists of two bedrooms, one is currently being used as a sewing room. The bathroom has been remodeled.
A two-car garage is connected to the home plus a bonus barn with a second floor and two car parking. Property being sold in "as is" condition.The yard consists of numerous flowering trees and bushes; red bud, azaleas, crepe myrtle, dogwood, etc.
This home is a real jewel!
Contact an agent
Home facts
- Year built:1956
- Subdivision & Development:ELIZABETH HADDON
- Listing ID #:NJCD2127098
- Added:1 day(s) ago
- Updated:September 24, 2026 at 10:35 AM
Rooms and interior
- Bedrooms:4
- Total bathrooms:3
- Full bathrooms:2
- Half bathrooms:1
- Dining Description:Dining Room, Formal/Separate Dining Room
- Kitchen Description:Built-In Range, Built-Ins, Crown Moldings, Dishwasher, Disposal, Exhaust Fan, Kitchen - Eat-In, Microwave, Oven/Range - Gas, Pantry, Stainless Steel Appliances, Water Heater
- Bedroom Description:Entry Level Bedroom, Walk In Closet(s)
- Basement:Yes
- Basement Description:Full
- Living area:1,950 sq. ft.
Heating and cooling
- Cooling:Central A/C
- Heating:Baseboard - Hot Water, Natural Gas
Structure and exterior
- Year built:1956
- Building area:1,950 sq. ft.
- Lot area:0.3 Acres
- Architectural Style:Cape Cod
- Construction Materials:Brick
- Foundation Description:Block
- Levels:1 1/2 Story
Utilities
- Water:Public
- Sewer:Public Sewer
Finances and disclosures
- Price:$999,000
- Price per sq. ft.:$512.31
- Tax amount:$16,575 (2025)
Features and amenities
- Laundry features:Washer, Washer/Dryer Hookups Only
- Amenities:200+ Amp Service, Attic, Attic/House Fan, Built-Ins, Cable TV Available, Chair Railings, Crown Moldings, Double Hung Windows, Double Pane Windows, Natural Gas Available, Replacement Windows, Security System, Skylight(s), Smoke Detector
Parking
- Parking description:Additional Storage Area, Asphalt Driveway, Attached Garage, Detached Garage, Garage - Front Entry, Inside Access, Off Street
- Garage:Yes
- Garage spaces:4
New listings near 458 Elm Ave
- Coming Soon
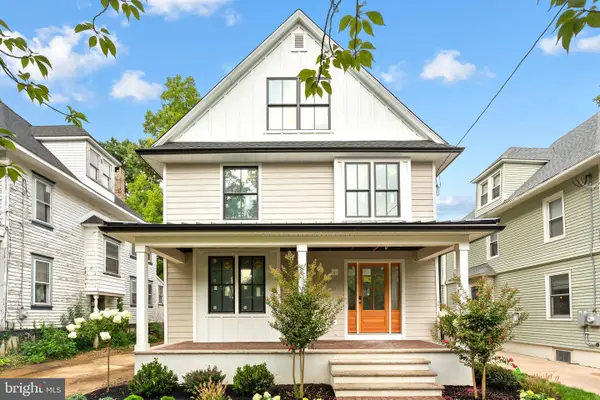 $1,950,000Coming Soon5 beds 5 baths4,245 sq. ft.
216 Centre St, HADDONFIELD, NJ 08033
MLS# NJCD2124606Listed by: LISA WOLSCHINA & ASSOCIATES, INC. - Coming Soon
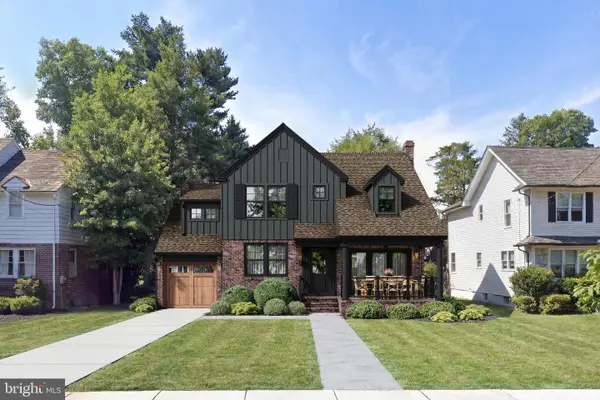 $1,900,000Coming Soon4 beds 5 baths4,187 sq. ft.
741 W Redman Ave, HADDONFIELD, NJ 08033
MLS# NJCD2111606Listed by: WEICHERT REALTORS-HADDONFIELD - Coming Soon
 $1,900,000Coming Soon5 beds 6 baths3,839 sq. ft.
109 S Atlantic Ave, HADDONFIELD, NJ 08033
MLS# NJCD2109500Listed by: COMPASS NEW JERSEY, LLC - HADDON TOWNSHIP - Coming Soon
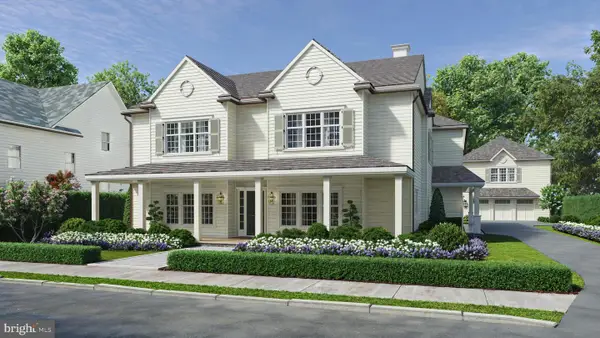 $1,900,000Coming Soon5 beds 6 baths4,938 sq. ft.
33 Estaugh Ave, HADDONFIELD, NJ 08033
MLS# NJCD2100894Listed by: COMPASS NEW JERSEY, LLC - HADDON TOWNSHIP - New
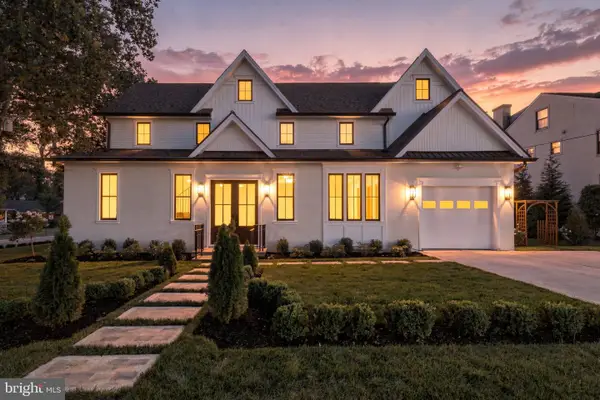 $1,495,000Active3 beds 4 baths2,818 sq. ft.
230 E Summit Ave, HADDONFIELD, NJ 08033
MLS# NJCD2127334Listed by: PROMINENT PROPERTIES SOTHEBY'S INTL REALTY - New
 $875,000Active0.19 Acres
411 Walnut St, HADDONFIELD, NJ 08033
MLS# NJCD2127426Listed by: LISA WOLSCHINA & ASSOCIATES, INC. - New
 $949,000Active3 beds 2 baths1,638 sq. ft.
451 Elm Ave, HADDONFIELD, NJ 08033
MLS# NJCD2127262Listed by: LISA WOLSCHINA & ASSOCIATES, INC. - New
 $475,000Active3 beds 2 baths1,230 sq. ft.
407 Graisbury Ave, HADDONFIELD, NJ 08033
MLS# NJCD2127192Listed by: LONG & FOSTER REAL ESTATE, INC. - New
 $1,819,000Active5 beds 5 baths4,793 sq. ft.
406 Longwood Dr, HADDONFIELD, NJ 08033
MLS# NJCD2126526Listed by: LISA WOLSCHINA & ASSOCIATES, INC.


Protect your home and budget from life's surprises with an Assurant Home Warranty, backed by a partner that supports you through every step of homeownership. Explore Plans.
© 2026 Better Homes and Gardens Real Estate LLC. An Anywhere Real Estate company. All rights reserved. Better Homes and Gardens® Real Estate is a registered trademark owned by Meredith Operations Corporation, licensed to Better Homes and Gardens Real Estate LLC and used with permission. Better Homes and Gardens Real Estate LLC fully supports the principles of the Fair Housing Act and the Equal Opportunity Act. Listing information is deemed reliable but is not guaranteed accurate.
Each office is independently owned and operated.
Any services or products provided by third parties are not provided by, affiliated with or related to Better Homes and Gardens Real Estate LLC, or its affiliated companies.