
1420 Washington St, Hainesport, NJ 08036
Local realty services provided by:Better Homes and Gardens Real Estate GSA Realty
1420 Washington St,Hainesport, NJ 08036
$1,100,000
- 4 Beds
- 4 Baths
- 4,337 sq. ft.
- Single family
- Pending
Listed by: christine dash
Office: keller williams realty - moorestown
MLS#:NJBL2117772
Source:BRIGHTMLS
Price summary
- Price:$1,100,000
- Price per sq. ft.:$253.63
About this home
Welcome To An Extraordinary Hainesport Estate Where Timeless Elegance, Exceptional Craftsmanship, And An Unparalleled Lifestyle Come Together In Perfect Harmony. Perfectly Positioned Across From The Natural Beauty Of Rancocas State Park And Just Moments From Long Bridge Park, Scenic Walking Trails, The Municipal Park, And The Heart Of Town, This Exceptional Residence Offers The Rare Opportunity To Enjoy Luxury Living With Everyday Conveniences Just A Short Stroll Away—Including The School, Community Center, Firehouse, And Post Office. From The Moment You Arrive, The Home's Grand Curb Appeal Makes An Unforgettable First Impression. Step Through The Impressive Foyer Where A Sweeping Curved Staircase With Elegant Wrought Iron Balusters Sets A Dramatic Tone, While Gleaming Hardwood Floors, Exquisite Millwork, Detailed Wainscoting, Custom Window Treatments, And Hunter Douglas Motorized Shades Create An Atmosphere Of Refined Sophistication Throughout The Main Level.
Designed For Both Grand Entertaining And Comfortable Everyday Living, The Expansive Floor Plan Offers Beautifully Proportioned Formal Living And Dining Rooms That Seamlessly Flow From One Space To The Next. At The Heart Of The Home, The Stunning Gourmet Kitchen Is Every Chef's Dream, Featuring An Oversized Center Island, Premium Stainless Steel Appliances, Double Wall Ovens, A Professional Hood Vent, Convenient Pot Filler, Abundant Cabinetry, And An Inviting Breakfast Room Surrounded By Oversized Windows That Flood The Space With Natural Light. Sliding Glass Doors Lead To A Spectacular 2023 Trex Deck With Integrated Lighting Before Cascading Down To An Expansive Ep Henry Paver Patio, Also Illuminated For Unforgettable Evenings Outdoors. Just Beyond The Kitchen, The Breathtaking Family Room Showcases Soaring Ceilings, A Dramatic Fireplace, And A Secondary Staircase That Enhances Both Function And Architectural Beauty. A Private Executive Office With Double French Doors Provides The Ideal Work-From-Home Retreat, While The Impressive Conservatory Offers Endless Possibilities. Complete With Existing Hot And Cold Water Lines And A Drain, It Is Perfectly Suited For A Future Wet Bar Or Even A Luxurious First-Floor In-Law Suite, With Privacy Doors Readily Available.
Upstairs, The Tranquil Primary Retreat Is Truly A Sanctuary, Entered Through Elegant Double Doors And Highlighted By A Beautiful Tray Ceiling, A Sitting Room, An Extraordinary 20' X 10' Walk-In Closet, And A Luxurious Spa-Inspired Bath Featuring A Tiled Soaking Tub, Tiled Shower, Dual Sinks, And A Private Water Closet. Three Additional Generously Sized Bedrooms Provide Exceptional Accommodations, Including A Private En-Suite Bedroom And Two Bedrooms Connected By A Spacious Jack-And-Jill Bath.
The Possibilities Continue Into The Expansive Basement, Already Insulated, Carpeted, And Built With Extended Ceiling Heights—An Ideal Foundation For The Ultimate Recreation Space, Home Theater, Fitness Studio, Or Even The Golf Simulator You've Always Dreamed Of.Outside, Your Private Backyard Retreat Was Designed For Memorable Gatherings. Enjoy The Beautifully Landscaped Grounds Complete With A Custom Outdoor Entertainment Shed Featuring A Built-In Bar, Television, Seating, Electricity, And The Perfect Setting For Game Days Or Summer Celebrations.Additional Premium Features Include An Oversized Three-Car Garage, Dual Zone HVAC, Spacious First-Floor Laundry/Mudroom, An 11-Zone Irrigation System, A Whole-House Humidifier, Pop-Up Drainage System Connected To Every Downspout, And A Second Water Meter Providing Valuable Annual Savings. Offering Exceptional Quality, Thoughtful Upgrades, And An Unmatched Location Surrounded By Parks, Recreation, And Nature, This Remarkable Hainesport Residence Delivers The Perfect Balance Of Luxury, Comfort, And Lifestyle. This Is More Than A Home—It Is A Destination Where Every Detail Has Been Thoughtfully Designed To Elevate The Way You Live....
Contact an agent
Home facts
- Year built:2016
- Subdivision & Development:RESERVE AT BEACON HI
- Listing ID #:NJBL2117772
- Added:55 day(s) ago
- Updated:September 25, 2026 at 09:05 AM
Rooms and interior
- Bedrooms:4
- Total bathrooms:4
- Full bathrooms:3
- Half bathrooms:1
- Flooring:Carpet, Hardwood
- Dining Description:Dining Area, Dining Room
- Bathrooms Description:Primary Bath(s), Primary Bathroom
- Kitchen Description:Breakfast Area, Built-Ins, Carpet, Crown Moldings, Kitchen - Eat-In, Kitchen - Gourmet, Kitchen - Island, Kitchen - Table Space, Pantry, Recessed Lighting, Stainless Steel Appliances, Upgraded Countertops
- Bedroom Description:Carpet, Primary Bedroom, Walk In Closet(s)
- Basement:Yes
- Basement Description:Full
- Living area:4,337 sq. ft.
Heating and cooling
- Cooling:Central A/C
- Heating:Forced Air, Natural Gas
Structure and exterior
- Year built:2016
- Building area:4,337 sq. ft.
- Lot area:1.17 Acres
- Lot Features:Corner Lot/Unit
- Architectural Style:Colonial
- Construction Materials:Brick
- Exterior Features:Deck(s), Extensive Hardscape, Exterior Lighting, Patio(s)
- Foundation Description:Concrete Perimeter
- Levels:2 Stories
Schools
- High school:RANCOCAS VALLEY REG. H.S.
- Middle school:HAINESPORT
- Elementary school:HAINESPORT E.S.
Utilities
- Water:Public
- Sewer:Public Sewer
Finances and disclosures
- Price:$1,100,000
- Price per sq. ft.:$253.63
- Tax amount:$17,407 (2025)
Features and amenities
- Laundry features:Laundry
- Amenities:Built-Ins, Carpet, Ceiling Fan(s), Chair Railings, Crown Moldings, Curved Staircase, Recessed Lighting, Window Treatments
Parking
- Parking description:Attached Garage, Garage - Side Entry, Garage Door Opener, Inside Access, Oversized
- Garage:Yes
- Garage spaces:3
New listings near 1420 Washington St
- Coming SoonOpen Sun, 1 to 4pm
 $415,000Coming Soon4 beds 2 baths1,662 sq. ft.
2309 Walnut Ave, HAINESPORT, NJ 08036
MLS# NJBL2121242Listed by: WEICHERT REALTORS-MEDFORD - Coming Soon
 $299,000Coming Soon3 beds -- baths1,500 sq. ft.
1915 Marne Hwy, HAINESPORT, NJ 08036
MLS# NJBL2120938Listed by: BHHS FOX & ROACH-MT LAUREL - Open Sun, 1 to 2pmNew
 $850,000Active4 beds 4 baths3,700 sq. ft.
35 Parry Dr, HAINESPORT, NJ 08036
MLS# NJBL2120766Listed by: LPT REALTY, LLC - New
 $749,000Active4 beds 3 baths2,765 sq. ft.
Address Withheld By Seller, HAINESPORT, NJ 08036
MLS# NJBL2120970Listed by: RE/MAX PREFERRED - MEDFORD 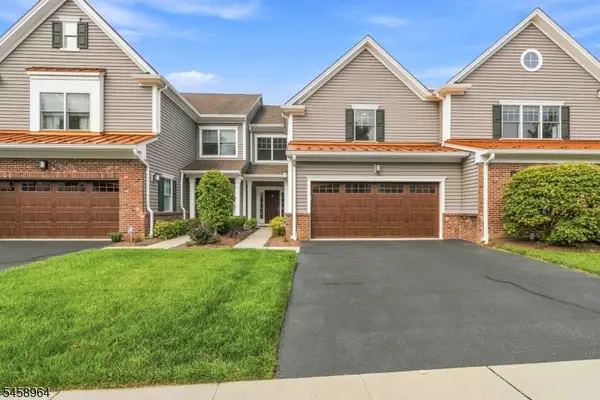 $1,060,000Pending3 beds 3 baths
12 Whitney Farm Pl, Morris Twp., NJ 07960
MLS# 4052495Listed by: WEICHERT REALTORS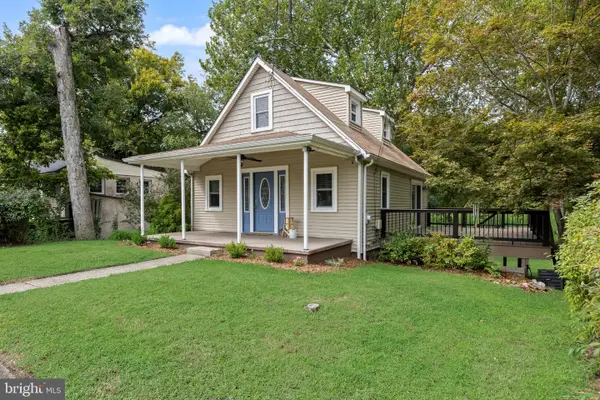 $354,800Active3 beds 1 baths924 sq. ft.
310 New York Ave, HAINESPORT, NJ 08036
MLS# NJBL2120056Listed by: BHHS FOX & ROACH-MARLTON- Open Sun, 12 to 2pm
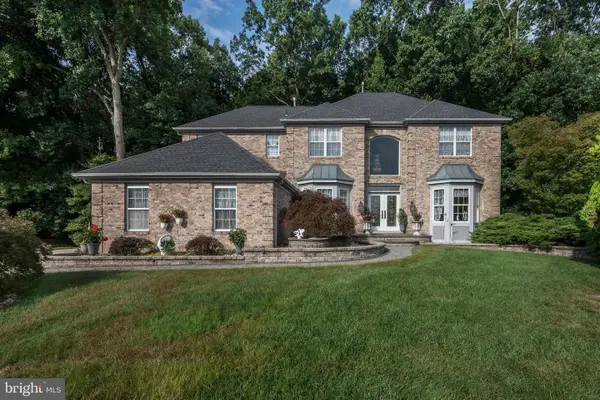 $840,000Active4 beds 3 baths3,376 sq. ft.
8 Wells Ct, HAINESPORT, NJ 08036
MLS# NJBL2119972Listed by: REALTYMARK PROPERTIES 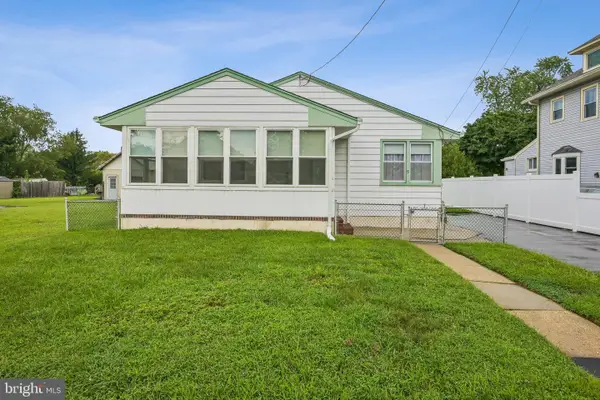 $360,000Pending3 beds 1 baths1,440 sq. ft.
5 Middlesex Ave, HAINESPORT, NJ 08036
MLS# NJBL2119254Listed by: WEICHERT REALTORS-MEDFORD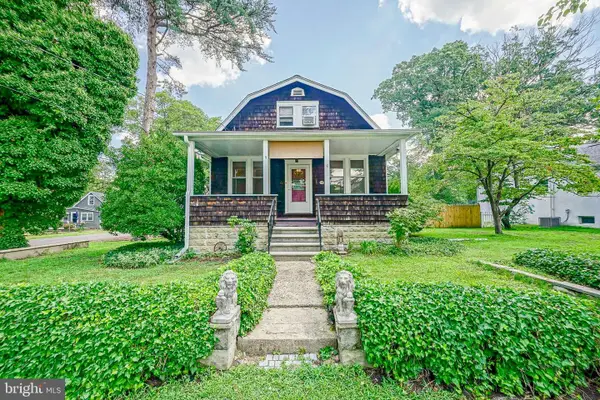 $349,900Pending3 beds 2 baths1,400 sq. ft.
9 Maryland Ave, HAINESPORT, NJ 08036
MLS# NJBL2118968Listed by: PEZE & ASSOCIATES $280,000Pending2 beds 1 baths1,144 sq. ft.
405 3rd St, HAINESPORT, NJ 08036
MLS# NJBL2119016Listed by: REAL BROKER, LLC


Protect your home and budget from life's surprises with an Assurant Home Warranty, backed by a partner that supports you through every step of homeownership. Explore Plans.
© 2026 Better Homes and Gardens Real Estate LLC. An Anywhere Real Estate company. All rights reserved. Better Homes and Gardens® Real Estate is a registered trademark owned by Meredith Operations Corporation, licensed to Better Homes and Gardens Real Estate LLC and used with permission. Better Homes and Gardens Real Estate LLC fully supports the principles of the Fair Housing Act and the Equal Opportunity Act. Listing information is deemed reliable but is not guaranteed accurate.
Each office is independently owned and operated.
Any services or products provided by third parties are not provided by, affiliated with or related to Better Homes and Gardens Real Estate LLC, or its affiliated companies.