
2 Prickett Ln, Hainesport, NJ 08036
Local realty services provided by:Better Homes and Gardens Real Estate Valley Partners
2 Prickett Ln,Hainesport, NJ 08036
$735,000
- 4 Beds
- 3 Baths
- 3,980 sq. ft.
- Single family
- Pending
Listed by: christine dash
Office: keller williams realty - moorestown
MLS#:NJBL2118190
Source:BRIGHTMLS
Price summary
- Price:$735,000
- Price per sq. ft.:$184.67
- Monthly HOA dues:$11.67
About this home
Welcome To This Bright And Beautiful Colonial Nestled Within The Wonderful Community Of Sage Run/Hainesport Chase On A Premier Oversized Corner Lot! You Will Just Love The Gleaming Hardwood Floors That Greet You As You Open The Front Door. The Generously Sized Formal Living Room With Brand New Carpet And Dining Room Are Located To Your Left And Are Just Perfect For Seamless Entertaining. The Dining Room Boasts Gorgeous Hardwood Floors And Chair Rail, And Leads Right To The Updated Kitchen Complete With Lovely White Cabinetry, Granite Counters, Center Island, And A Nicely Sized Breakfast Nook With A Bright Bay Window Featuring Views Of The Massive And Fully Fenced Back Yard! Step Down From The Kitchen To The Family Room Which Is Graced With Brand New Carpet, A Warm And Inviting Gas Fireplace, Wet Bar, And Sliding Glass Doors That Lead To The Patio And Expansive Yard. A Generously Sized Laundry Room With Utility Sink And Nicely Situated Half Bath Complete The First Floor. The Second Level Is Home To The Primary Bedroom Suite Complete With Double Door Entry, A Large Walk-In Closet, Tray Ceiling, And Recently Updated Ensuite Bath With Brand New Vanity Featuring His And Hers Sinks. The Beautiful New LVP Floors, New Lighting, New Tile Lined Shower, And Jetted Sunken Jacuzzi Tub All Await You At The End Of A Long Day. There Are Three Additional Bedrooms Serviced By Another Updated Bath Complete With Brand New Vanity With Dual Sinks, New Lighting, And A Convenient Tub And Shower. The Finished Basement Boasts 9 Ft Ceilings, A Nicely Sized Play Area And Office Space, A Game Room With Pool Table, And A Huge Walk In Closet/Study Area. The Fully Fenced Yard Has Plenty Of Space For Both A Pool And Play! Other Notable Features Include But Are Not Limited To: Brand New Carpet (2026), Updated Primary And Full Bath (2026), Newer AC Compressor (2019), Newer Attic Fan (2021), Roof Replaced In 2013, 2 Car Garage, And Sprinkler System. What A Tremendous Opportunity To Walk Right Into A Beautifully Sized Home With Plenty Of Room For Growth On A Premier Corner Lot In One Of Hainesport's Favorite Neighborhoods! Ideal Location Near All Major Highways, Schools, Parks, And More! Make Your Appointment And Pack Your Bags- This Beauty Surely Will Not Last! 1 Year Limited Home Warranty Included!...
Contact an agent
Home facts
- Year built:1994
- Subdivision & Development:SAGE RUN
- Listing ID #:NJBL2118190
- Added:48 day(s) ago
- Updated:September 25, 2026 at 09:05 AM
Rooms and interior
- Bedrooms:4
- Total bathrooms:3
- Full bathrooms:2
- Half bathrooms:1
- Flooring:Carpet, Hardwood, Luxury Vinyl Plank
- Dining Description:Dining Area, Dining Room
- Bathrooms Description:Primary Bath(s)
- Kitchen Description:Breakfast Area, Built-In Microwave, Built-In Range, Built-Ins, Carpet, Crown Moldings, Dishwasher, Disposal, Kitchen - Eat-In, Kitchen - Island, Kitchen - Table Space, Microwave, Oven - Self Cleaning, Oven/Range - Electric, Pantry, Recessed Lighting, Upgraded Countertops, Water Heater, Wet/Dry Bar
- Bedroom Description:Carpet, Primary Bedroom, Walk In Closet(s)
- Basement:Yes
- Basement Description:Fully Finished
- Living area:3,980 sq. ft.
Heating and cooling
- Cooling:Central A/C
- Heating:Forced Air, Natural Gas
Structure and exterior
- Year built:1994
- Building area:3,980 sq. ft.
- Lot Features:Corner, Corner Lot/Unit, Front Yard, Level, Premium, Rear Yard, SideYard(s)
- Architectural Style:Colonial
- Construction Materials:Vinyl Siding
- Exterior Features:Lawn Sprinkler, Patio(s), Play Area, Porch(es), Sidewalks, Street Lights, Underground Lawn Sprinkler
- Foundation Description:Concrete Perimeter
- Levels:2 Stories
Schools
- High school:RANCOCAS VALLEY REG. H.S.
- Middle school:HAINESPORT
- Elementary school:HAINESPORT E.S.
Utilities
- Water:Public
- Sewer:Public Sewer
Finances and disclosures
- Price:$735,000
- Price per sq. ft.:$184.67
- Tax amount:$11,488 (2025)
Features and amenities
- Laundry features:Dryer - Electric, Laundry, Washer
- Amenities:Attic, Bar, Built-Ins, Carpet, Ceiling Fan(s), Chair Railings, Crown Moldings, Recessed Lighting, Wet/Dry Bar, Window Treatments
Parking
- Parking description:Attached Garage, Garage - Front Entry, Garage Door Opener
- Garage:Yes
- Garage spaces:2
New listings near 2 Prickett Ln
- Coming SoonOpen Sun, 1 to 4pm
 $415,000Coming Soon4 beds 2 baths1,662 sq. ft.
2309 Walnut Ave, HAINESPORT, NJ 08036
MLS# NJBL2121242Listed by: WEICHERT REALTORS-MEDFORD - Coming Soon
 $299,000Coming Soon3 beds -- baths1,500 sq. ft.
1915 Marne Hwy, HAINESPORT, NJ 08036
MLS# NJBL2120938Listed by: BHHS FOX & ROACH-MT LAUREL - Open Sun, 1 to 2pmNew
 $850,000Active4 beds 4 baths3,700 sq. ft.
35 Parry Dr, HAINESPORT, NJ 08036
MLS# NJBL2120766Listed by: LPT REALTY, LLC - New
 $749,000Active4 beds 3 baths2,765 sq. ft.
Address Withheld By Seller, HAINESPORT, NJ 08036
MLS# NJBL2120970Listed by: RE/MAX PREFERRED - MEDFORD 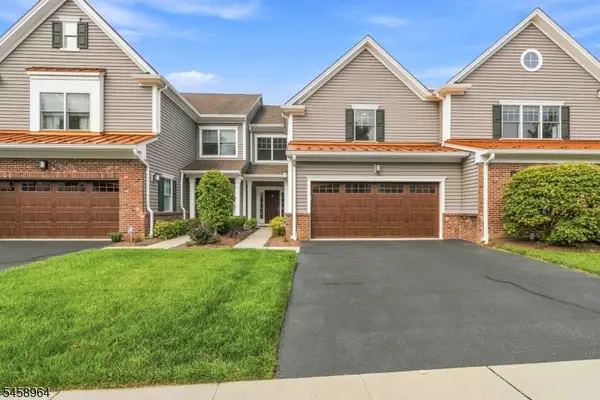 $1,060,000Pending3 beds 3 baths
12 Whitney Farm Pl, Morris Twp., NJ 07960
MLS# 4052495Listed by: WEICHERT REALTORS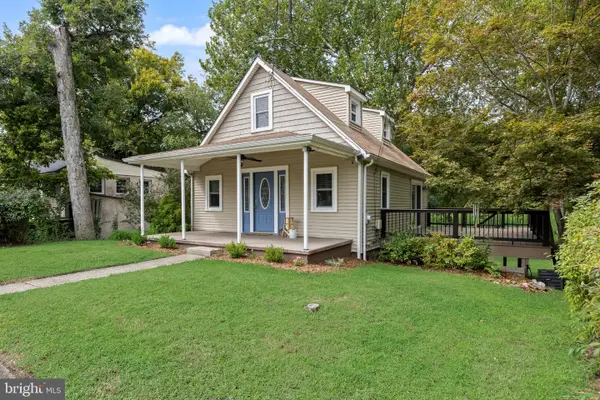 $354,800Active3 beds 1 baths924 sq. ft.
310 New York Ave, HAINESPORT, NJ 08036
MLS# NJBL2120056Listed by: BHHS FOX & ROACH-MARLTON- Open Sun, 12 to 2pm
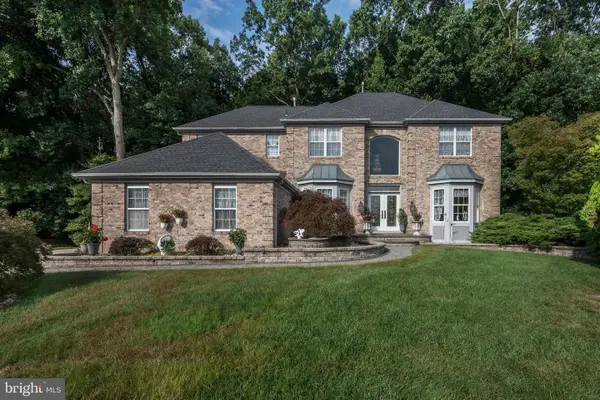 $840,000Active4 beds 3 baths3,376 sq. ft.
8 Wells Ct, HAINESPORT, NJ 08036
MLS# NJBL2119972Listed by: REALTYMARK PROPERTIES 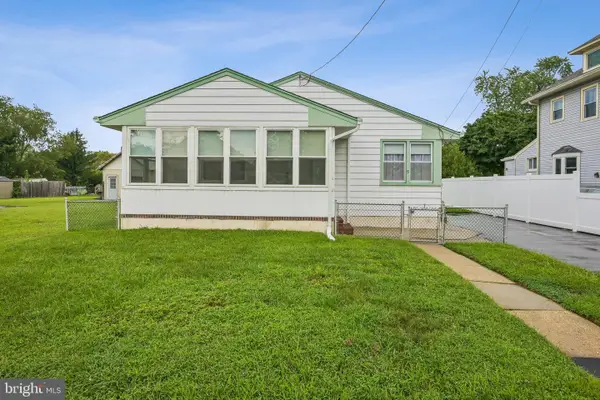 $360,000Pending3 beds 1 baths1,440 sq. ft.
5 Middlesex Ave, HAINESPORT, NJ 08036
MLS# NJBL2119254Listed by: WEICHERT REALTORS-MEDFORD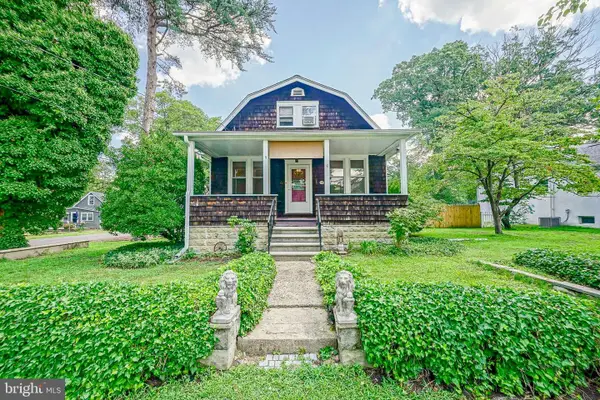 $349,900Pending3 beds 2 baths1,400 sq. ft.
9 Maryland Ave, HAINESPORT, NJ 08036
MLS# NJBL2118968Listed by: PEZE & ASSOCIATES $280,000Pending2 beds 1 baths1,144 sq. ft.
405 3rd St, HAINESPORT, NJ 08036
MLS# NJBL2119016Listed by: REAL BROKER, LLC


Protect your home and budget from life's surprises with an Assurant Home Warranty, backed by a partner that supports you through every step of homeownership. Explore Plans.
© 2026 Better Homes and Gardens Real Estate LLC. An Anywhere Real Estate company. All rights reserved. Better Homes and Gardens® Real Estate is a registered trademark owned by Meredith Operations Corporation, licensed to Better Homes and Gardens Real Estate LLC and used with permission. Better Homes and Gardens Real Estate LLC fully supports the principles of the Fair Housing Act and the Equal Opportunity Act. Listing information is deemed reliable but is not guaranteed accurate.
Each office is independently owned and operated.
Any services or products provided by third parties are not provided by, affiliated with or related to Better Homes and Gardens Real Estate LLC, or its affiliated companies.