
5160 S Broad St, Hamilton, NJ 08620
Local realty services provided by:Better Homes and Gardens Real Estate Community Realty
5160 S Broad St,Hamilton, NJ 08620
$499,900
- 3 Beds
- 1 Baths
- 1,719 sq. ft.
- Single family
- Coming Soon
Listed by: michelle l massotto
Office: keller williams premier
MLS#:NJME2083978
Source:BRIGHTMLS
Price summary
- Price:$499,900
- Price per sq. ft.:$290.81
About this home
Welcome to 5160 S Broad Street, a charming 3-bedroom, 1-bath home filled with thoughtful updates and inviting spaces. The completely remodeled kitchen is an absolute must-see, featuring marble countertops, luxury vinyl plank flooring, a farmhouse sink, and an oversized island with seating for six. The beautifully updated bath and primary bedroom closet organizer add style and convenience, while the main-level laundry room makes everyday living easier.
Relax beside the wood-burning brick fireplace or enjoy the partially finished full basement for additional flexible space. Outside, the vinyl-fenced yard offers a deck with a newer Sun Setter awning, a firepit, and plenty of room to entertain or unwind. A detached 2-car garage and newly paved driveway provide excellent parking and storage. Schedule your showing and experience everything this beautiful home has to offer!
Contact an agent
Home facts
- Year built:1950
- Subdivision & Development:GROVEVILLE
- Listing ID #:NJME2083978
- Updated:September 21, 2026 at 03:57 PM
Rooms and interior
- Bedrooms:3
- Total bathrooms:1
- Full bathrooms:1
- Rooms Total:7
- Flooring:Laminate Plank, Partially Carpeted
- Dining Description:Combination Dining/Living
- Kitchen Description:Combination Kitchen/Living, Dishwasher, Kitchen - Island, Microwave, Oven/Range - Gas, Recessed Lighting, Refrigerator, Upgraded Countertops, Water Heater
- Bedroom Description:Entry Level Bedroom
- Basement:Yes
- Basement Description:Partially Finished
- Living area:1,719 sq. ft.
Heating and cooling
- Cooling:Central A/C
- Heating:Forced Air, Natural Gas
Structure and exterior
- Roof:Shingle
- Year built:1950
- Building area:1,719 sq. ft.
- Lot area:0.28 Acres
- Architectural Style:Cape Cod
- Construction Materials:Frame
- Exterior Features:Deck(s)
- Foundation Description:Concrete Perimeter
- Levels:2 Stories
Schools
- High school:HAMILTON EAST-STEINERT H.S.
- Middle school:REYNOLDS
- Elementary school:SUNNEYBREE
Utilities
- Water:Public
- Sewer:No Septic System
Finances and disclosures
- Price:$499,900
- Price per sq. ft.:$290.81
- Tax amount:$7,890 (2025)
Features and amenities
- Laundry features:Dryer - Gas, Washer
- Amenities:Cable TV Available, Carbon Monoxide Detector(s), Ceiling Fan(s), Double Pane Windows, Recessed Lighting
Parking
- Parking description:Additional Storage Area, Detached Garage, Garage - Front Entry, Paved Driveway, Private
- Garage:Yes
- Garage spaces:2
New listings near 5160 S Broad St
- Coming Soon
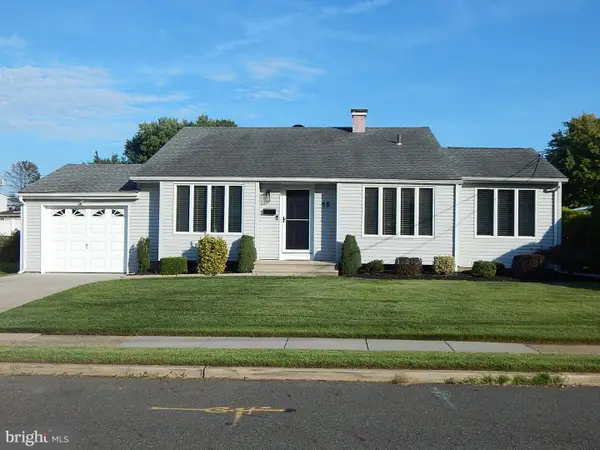 $495,000Coming Soon4 beds 2 baths1,504 sq. ft.
15 Ovington Dr, HAMILTON, NJ 08620
MLS# NJME2082236Listed by: BHHS FOX & ROACH - ROBBINSVILLE - Coming Soon
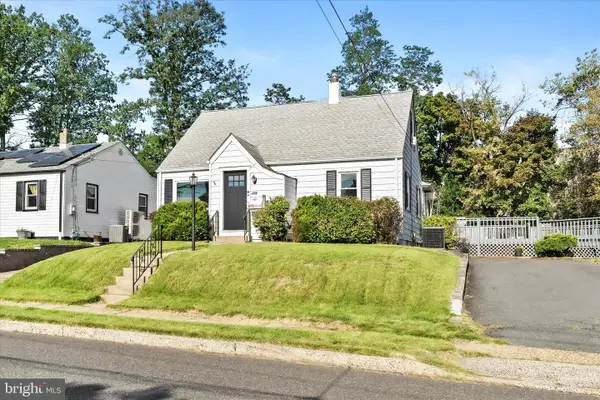 $425,000Coming Soon3 beds 2 baths1,640 sq. ft.
359 Churchill Ave, HAMILTON, NJ 08610
MLS# NJME2083744Listed by: KELLER WILLIAMS PREMIER - Coming Soon
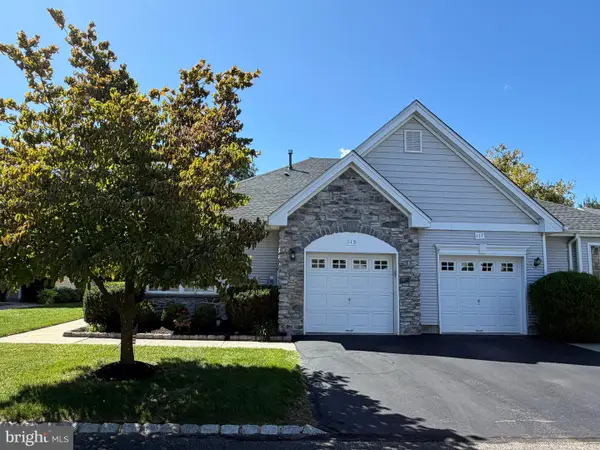 $399,900Coming Soon2 beds 2 baths1,381 sq. ft.
115 Josiah Ln, HAMILTON, NJ 08691
MLS# NJME2083692Listed by: REMAX WELCOME HOME - Coming Soon
 $560,000Coming Soon2 beds 2 baths1,749 sq. ft.
117 Sparrow Dr, HAMILTON, NJ 08690
MLS# NJME2083466Listed by: BHHS FOX & ROACH - ROBBINSVILLE - Coming Soon
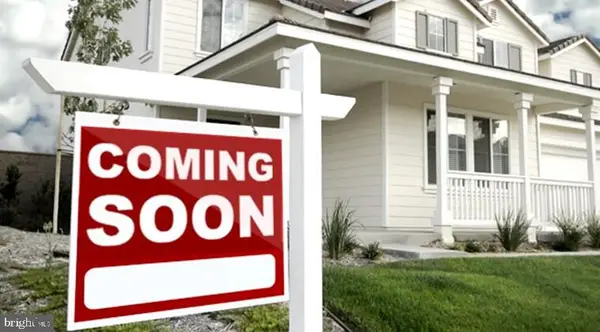 $285,000Coming Soon3 beds 1 baths1,026 sq. ft.
876 S Olden, HAMILTON, NJ 08610
MLS# NJME2083308Listed by: REDFIN - Coming SoonOpen Sun, 1 to 3pm
 $545,000Coming Soon3 beds 2 baths1,380 sq. ft.
3101 Nottingham Way, HAMILTON, NJ 08619
MLS# NJME2083060Listed by: LONG & FOSTER REAL ESTATE, INC. - Coming Soon
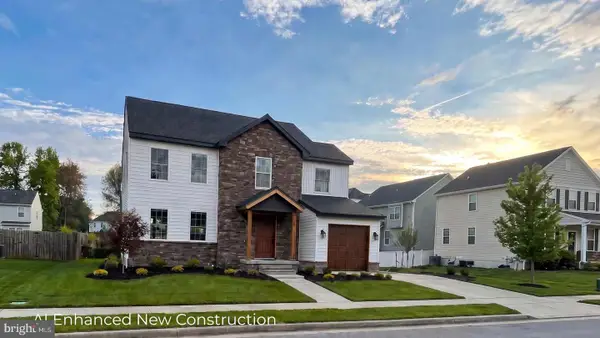 $637,900Coming Soon3 beds 3 baths2,218 sq. ft.
419 Ward Ave, HAMILTON, NJ 08619
MLS# NJME2080930Listed by: HOME JOURNEY REALTY - New
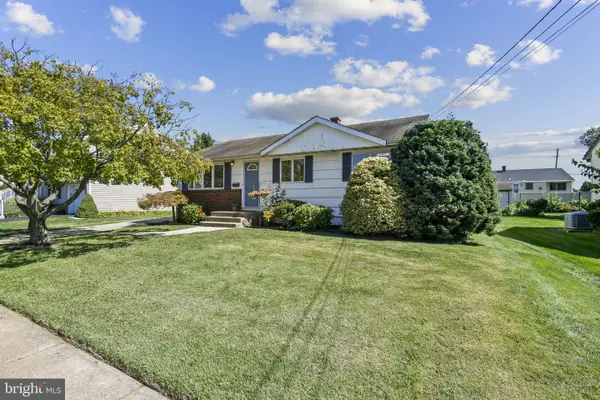 $519,999Active3 beds 2 baths1,559 sq. ft.
146 Gary Dr, TRENTON, NJ 08690
MLS# NJME2083762Listed by: EXP REALTY, LLC - New
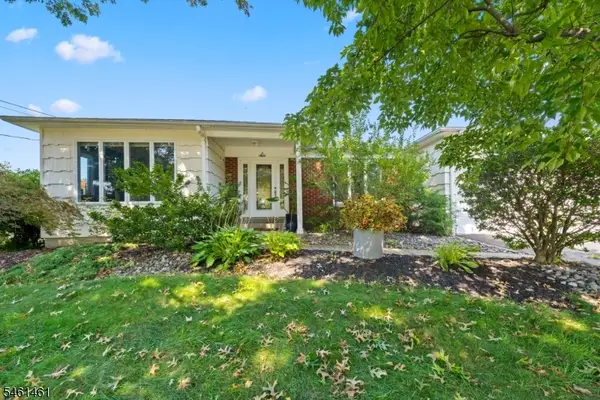 $649,999Active3 beds 4 baths
6 Martin Ln, Hamilton Twp., NJ 08619
MLS# 4053425Listed by: COLDWELL BANKER REALTY


Protect your home and budget from life's surprises with an Assurant Home Warranty, backed by a partner that supports you through every step of homeownership. Explore Plans.
© 2026 Better Homes and Gardens Real Estate LLC. An Anywhere Real Estate company. All rights reserved. Better Homes and Gardens® Real Estate is a registered trademark owned by Meredith Operations Corporation, licensed to Better Homes and Gardens Real Estate LLC and used with permission. Better Homes and Gardens Real Estate LLC fully supports the principles of the Fair Housing Act and the Equal Opportunity Act. Listing information is deemed reliable but is not guaranteed accurate.
Each office is independently owned and operated.
Any services or products provided by third parties are not provided by, affiliated with or related to Better Homes and Gardens Real Estate LLC, or its affiliated companies.