
1012 Estates Blvd, Hamilton, NJ 08690
Local realty services provided by:Better Homes and Gardens Real Estate Murphy & Co.
1012 Estates Blvd,Hamilton, NJ 08690
$445,000
- 3 Beds
- 1 Baths
- 1,298 sq. ft.
- Single family
- Active
Upcoming open houses
- Sun, Oct 1112:00 pm - 02:00 pm
Listed by: marian r conte
Office: didonato realty company inc
MLS#:NJME2084796
Source:BRIGHTMLS
Price summary
- Price:$445,000
- Price per sq. ft.:$342.84
About this home
Welcome to this Hamilton Square Ranch lovingly maintained by the original owners and ideally located in Hamilton Twp., Mercer County, NJ within walking distance to Alexander Elementary, Reynolds Middle & Steinert High schools plus nearby Veteran’s Park. As you arrive, notice the great curb appeal with its well-manicured landscaping. Enter into the very spacious, bright & sunny Living room with full picture window, Dining room and Large Den/Office. There is hardwood flooring under the carpeting in the living room, dining room & bedrooms. Eat-In kitchen offers custom wood cabinets, recessed lighting and pantry closet. The full basement with potential to easily be finished, has laundry & workshop areas. Enjoy the beautiful backyard space that’s fully fenced with a 23’x14’ deck. This Prime central NJ location with many neighboring stores and restaurants is conveniently located for commuters within minutes from Hamilton Train station, close proximity to NJ Turnpike, 195/295, 20 minutes to Princeton and easy access to Philadelphia and New York. This property is an excellent opportunity to add your personal finishing touches to make this house your home! Schedule your appointment today!...
Contact an agent
Home facts
- Year built:1960
- Subdivision & Development:HAMILTON SQUARE
- Listing ID #:NJME2084796
- Added:1 day(s) ago
- Updated:October 10, 2026 at 03:47 AM
Rooms and interior
- Bedrooms:3
- Total bathrooms:1
- Full bathrooms:1
- Rooms Total:7
- Flooring:Carpet, Hardwood, Vinyl
- Dining Description:Dining Room
- Bathrooms Description:Full Bath
- Kitchen Description:Dishwasher, Oven/Range - Gas, Refrigerator
- Bedroom Description:Entry Level Bedroom
- Basement:Yes
- Basement Description:Full
- Living area:1,298 sq. ft.
Heating and cooling
- Cooling:Central A/C
- Heating:Forced Air, Natural Gas
Structure and exterior
- Roof:Shingle
- Year built:1960
- Building area:1,298 sq. ft.
- Lot area:0.22 Acres
- Lot Features:Front Yard, Landscaping, Level, Rear Yard, SideYard(s)
- Architectural Style:Ranch/Rambler
- Construction Materials:Frame
- Exterior Features:Deck(s)
- Foundation Description:Block
- Levels:1 Story
Schools
- High school:HAMILTON EAST-STEINERT H.S.
- Middle school:EMILY C. REYNOLDS M.S.
- Elementary school:ALEXANDER E.S.
Utilities
- Water:Public
- Sewer:Public Sewer
Finances and disclosures
- Price:$445,000
- Price per sq. ft.:$342.84
- Tax amount:$8,372 (2025)
Features and amenities
- Laundry features:Dryer, Dryer In Unit, Washer, Washer In Unit
- Amenities:Attic, Attic/House Fan, Ceiling Fan(s)
Parking
- Parking description:Concrete Driveway, On Street
New listings near 1012 Estates Blvd
- Coming Soon
 $355,000Coming Soon3 beds 2 baths1,366 sq. ft.
7 Mcclellan Ave, HAMILTON, NJ 08610
MLS# NJME2084858Listed by: REMAX WELCOME HOME - Coming SoonOpen Sun, 12 to 3pm
 $399,999Coming Soon3 beds 2 baths1,072 sq. ft.
3302 S Broad St, HAMILTON, NJ 08610
MLS# NJME2084784Listed by: KELLER WILLIAMS PREMIER - Coming Soon
 $205,900Coming Soon3 beds 3 baths1,249 sq. ft.
3513 Woodland Dr, MAYS LANDING, NJ 08330
MLS# NJAC2027078Listed by: JOE WIESSNER REALTY LLC - Coming Soon
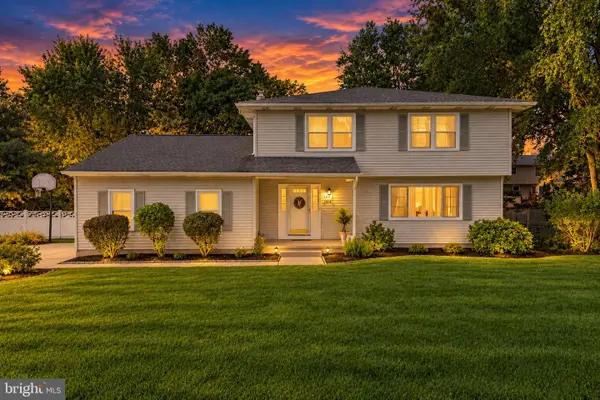 $729,900Coming Soon4 beds 3 baths2,082 sq. ft.
1071 Hughes Dr, HAMILTON, NJ 08690
MLS# NJME2084464Listed by: COMPASS NEW JERSEY, LLC - FAIR HAVEN - Coming Soon
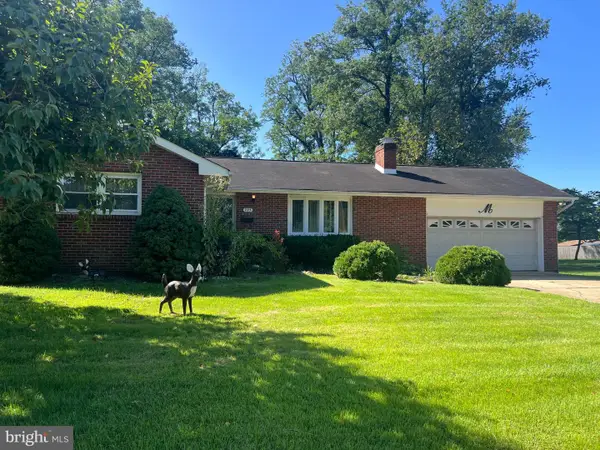 $399,900Coming Soon3 beds 1 baths1,201 sq. ft.
225 Hauser Ave, HAMILTON, NJ 08620
MLS# NJME2084598Listed by: EXP REALTY, LLC - Coming Soon
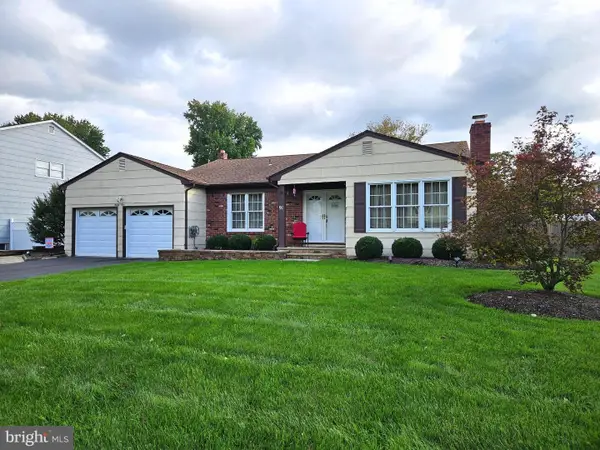 $589,900Coming Soon3 beds 2 baths1,979 sq. ft.
91 Kino Blvd, HAMILTON, NJ 08619
MLS# NJME2084452Listed by: DIAMOND HOMES REALTY - Coming SoonOpen Sun, 1 to 4pm
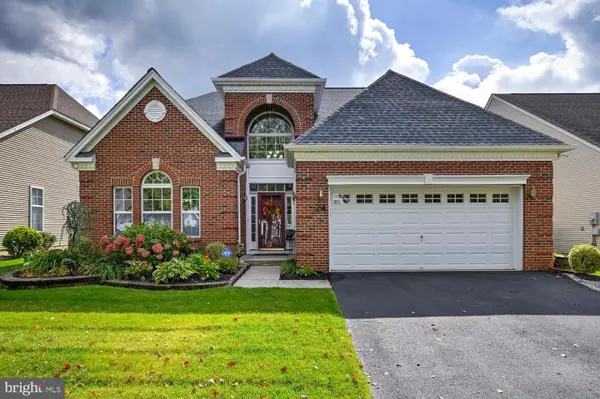 $710,000Coming Soon2 beds 2 baths2,673 sq. ft.
24 Monte Carlo Dr, HAMILTON, NJ 08691
MLS# NJME2084064Listed by: WEICHERT REALTORS-BRANCHBURG - New
 $889,000Active4 beds 3 baths3,488 sq. ft.
2 Nalbone, HAMILTON, NJ 08620
MLS# NJME2084844Listed by: ACTION USA JAY ROBERT REALTORS - New
 $739,900Active4 beds 3 baths3,157 sq. ft.
176 Acres Dr, HAMILTON, NJ 08690
MLS# NJME2084860Listed by: BHHS FOX & ROACH HOPEWELL VALLEY


Protect your home and budget from life's surprises with an Assurant Home Warranty, backed by a partner that supports you through every step of homeownership. Explore Plans.
© 2026 Better Homes and Gardens Real Estate LLC. An Anywhere Real Estate company. All rights reserved. Better Homes and Gardens® Real Estate is a registered trademark owned by Meredith Operations Corporation, licensed to Better Homes and Gardens Real Estate LLC and used with permission. Better Homes and Gardens Real Estate LLC fully supports the principles of the Fair Housing Act and the Equal Opportunity Act. Listing information is deemed reliable but is not guaranteed accurate.
Each office is independently owned and operated.
Any services or products provided by third parties are not provided by, affiliated with or related to Better Homes and Gardens Real Estate LLC, or its affiliated companies.