
180 Elmore Ave, Hamilton, NJ 08619
Local realty services provided by:Better Homes and Gardens Real Estate Reserve
180 Elmore Ave,Hamilton, NJ 08619
$439,086
- 3 Beds
- 2 Baths
- 1,458 sq. ft.
- Single family
- Pending
Listed by: john m chludzinski
Office: winding river realty
MLS#:NJME2077392
Source:BRIGHTMLS
Price summary
- Price:$439,086
- Price per sq. ft.:$301.16
About this home
Hurry to this very well maintained 2/3 Bedroom Cape Cod Home. 2 Master-Sized Bedrooms with a Jack and Jill Full Bath upstairs. Downstairs, 3rd bedroom was converted to a Dining Room with built-in hutch and china cabinet, can be easily converted back. Den features a custom TV Cabinet. The 1st floor Bath was just Updated with lovely tile and glass shower enclosure, and the HVAC unit was replaced in the last 10 years too. Featuring an extra deep lushly landscaped yard for summer fun, a Windowed Sunroom for extended gatherings, Skylights and Recessed Lighting, and a Detached Garage with plenty of parking in the driveway. Bring Your Toothbrush and just Unpack!
Contact an agent
Home facts
- Year built:1952
- Listing ID #:NJME2077392
- Added:52 day(s) ago
- Updated:July 10, 2026 at 09:05 AM
Rooms and interior
- Bedrooms:3
- Total bathrooms:2
- Full bathrooms:2
- Rooms Total:7
- Flooring:Fully Carpeted, Wood
- Dining Description:Dining Room
- Bathrooms Description:Primary Bath(s)
- Kitchen Description:Built-Ins, Dishwasher, Kitchen - Eat-In, Microwave, Recessed Lighting, Refrigerator, Stove
- Bedroom Description:Primary Bedroom
- Basement:Yes
- Basement Description:Full, Unfinished
- Living area:1,458 sq. ft.
Heating and cooling
- Cooling:Central A/C, Ductless/Mini-Split
- Heating:Electric, Forced Air, Heat Pump - Gas BackUp, Natural Gas
Structure and exterior
- Roof:Pitched
- Year built:1952
- Building area:1,458 sq. ft.
- Lot area:0.17 Acres
- Lot Features:Front Yard, Level, Open, Rear Yard, Sloping
- Architectural Style:Cape Cod
- Construction Materials:Vinyl Siding, Wood Siding
- Exterior Features:Patio(s), Porch(es), Sidewalks, Street Lights
- Foundation Description:Brick/Mortar
- Levels:1 1/2 Story
Schools
- High school:HAMILTON NORTH NOTTINGHAM
- Middle school:EMILY C REYNOLDS
- Elementary school:MERCERVILLE
Utilities
- Water:Public
- Sewer:Public Sewer
Finances and disclosures
- Price:$439,086
- Price per sq. ft.:$301.16
- Tax amount:$8,406 (2025)
Features and amenities
- Laundry features:Dryer, Washer
- Amenities:100 Amp Service, Bay/Bow Windows, Built-Ins, Cable TV, Ceiling Fan(s), Double Hung Windows, Recessed Lighting, Skylight(s)
Parking
- Parking description:Additional Storage Area, Asphalt Driveway, Detached Garage
- Garage:Yes
- Garage spaces:1
New listings near 180 Elmore Ave
- New
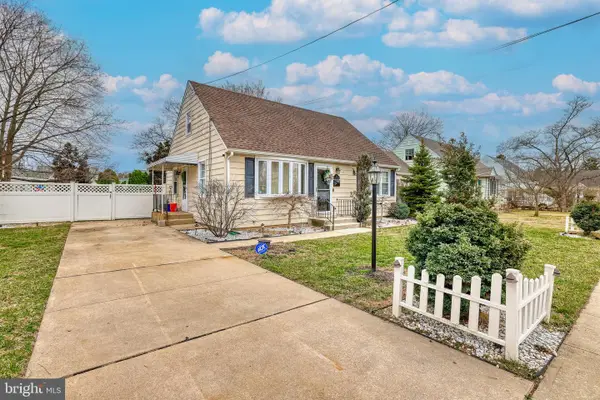 $459,000Active3 beds 2 baths1,274 sq. ft.
12 Grace, HAMILTON, NJ 08610
MLS# NJME2080414Listed by: KELLER WILLIAMS PREMIER - Coming Soon
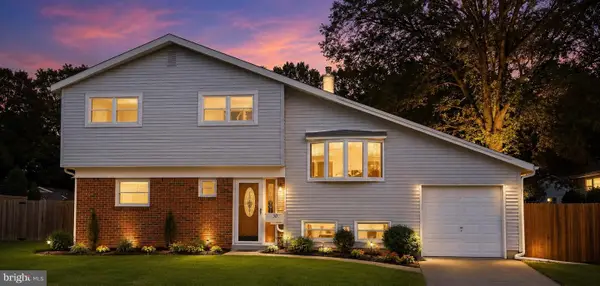 $525,000Coming Soon4 beds 2 baths
30 Thoreau Rd, HAMILTON, NJ 08690
MLS# NJME2080416Listed by: CENTURY 21 ACTION PLUS REALTY - BORDENTOWN - New
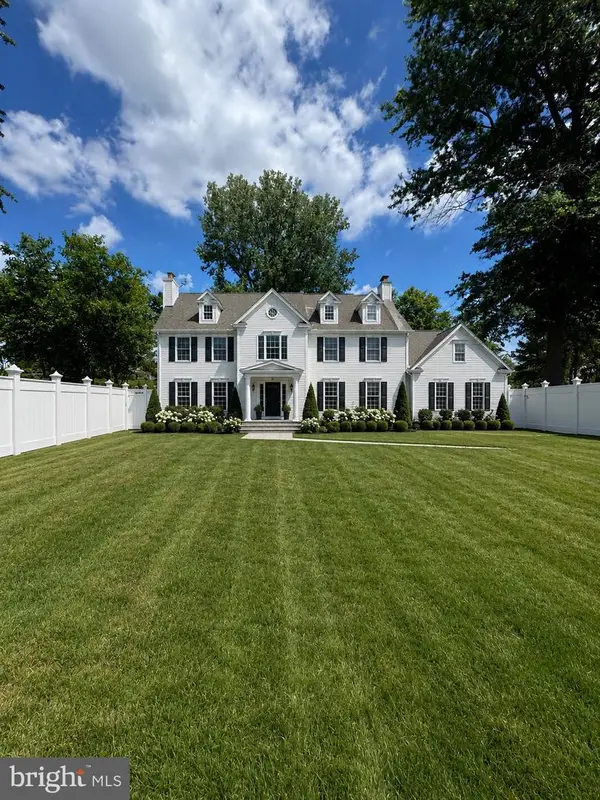 $150,000Active0.38 Acres
1001 Mercerville Edinburg, HAMILTON, NJ 08690
MLS# NJME2080408Listed by: RE/MAX REVOLUTION - New
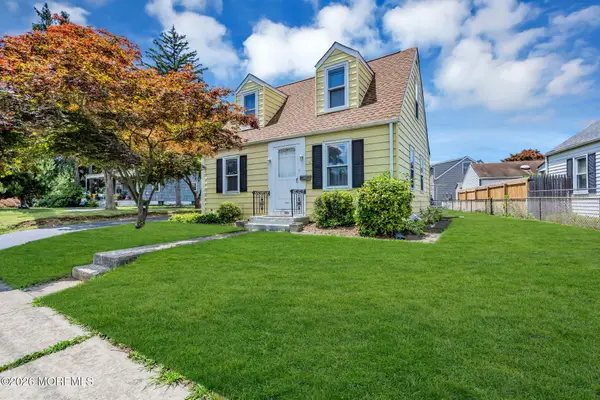 $279,900Active2 beds 1 baths822 sq. ft.
826 Whitehorse Mercerville Road, Hamilton, NJ 08610
MLS# 22620932Listed by: KELLER WILLIAMS REALTY CENTRAL MONMOUTH - New
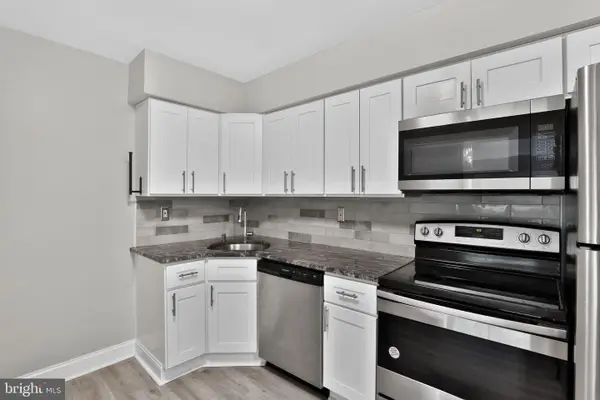 $259,000Active2 beds 1 baths852 sq. ft.
1807 Silver Ct, HAMILTON, NJ 08690
MLS# NJME2080306Listed by: OCF REALTY LLC - PHILADELPHIA - New
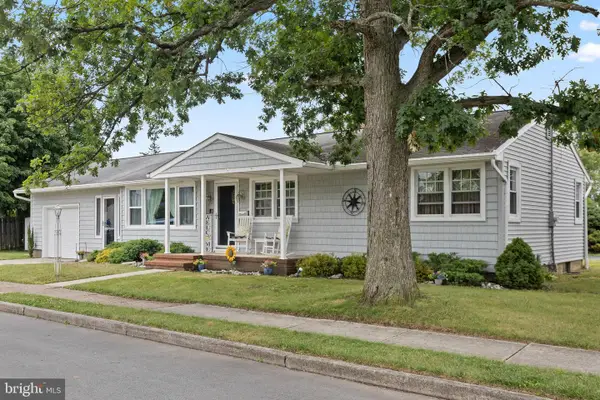 $424,800Active3 beds 1 baths1,070 sq. ft.
1 Lee Ct, HAMILTON, NJ 08619
MLS# NJME2080350Listed by: REMAX WELCOME HOME - Coming Soon
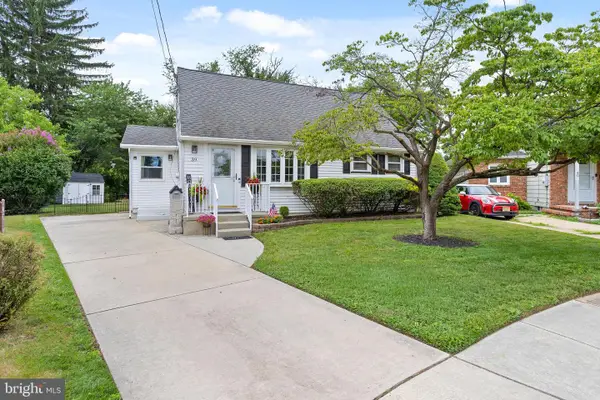 $378,800Coming Soon3 beds 1 baths
39 Benson Ln, HAMILTON, NJ 08610
MLS# NJME2080356Listed by: REMAX WELCOME HOME  $205,800Active9.8 Acres
2650 Second St, HAMMONTON, NJ 08037
MLS# NJAC2025034Listed by: AMERICAN DREAM REALTY OF SOUTH JERSEY- New
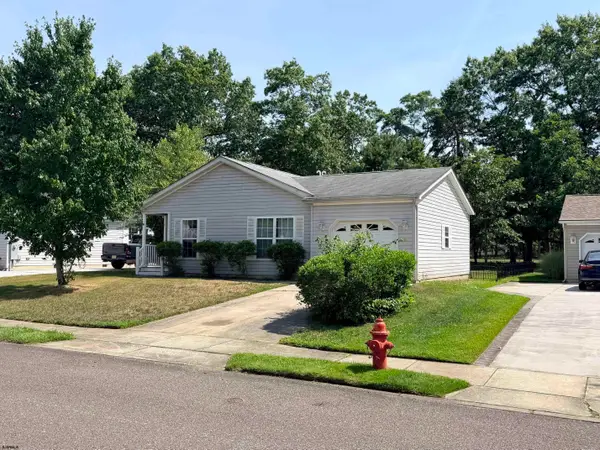 $169,000Active2 beds 2 baths
199 Pebble Beach Dr, Mays Landing, NJ 08330
MLS# 609624Listed by: KELLER WILLIAMS REALTY JERSEY SHORE - OCEAN CITY - New
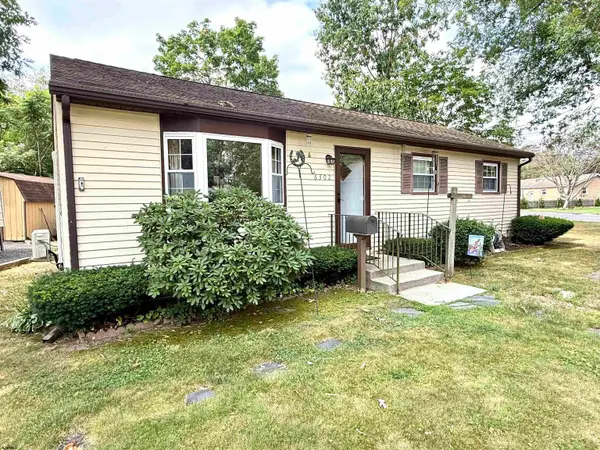 $265,000Active3 beds 1 baths800 sq. ft.
6302 Knight Ave, Mays Landing, NJ 08330
MLS# 609631Listed by: COLLINI REAL ESTATE, LLC


Protect your home and budget from life's surprises with an Assurant Home Warranty, backed by a partner that supports you through every step of homeownership. Explore Plans.
© 2026 Better Homes and Gardens Real Estate LLC. An Anywhere Real Estate company. All rights reserved. Better Homes and Gardens® Real Estate is a registered trademark owned by Meredith Operations Corporation, licensed to Better Homes and Gardens Real Estate LLC and used with permission. Better Homes and Gardens Real Estate LLC fully supports the principles of the Fair Housing Act and the Equal Opportunity Act. Listing information is deemed reliable but is not guaranteed accurate.
Each office is independently owned and operated.
Any services or products provided by third parties are not provided by, affiliated with or related to Better Homes and Gardens Real Estate LLC, or its affiliated companies.