
20 James Cubberly Ct, Hamilton, NJ 08610
Local realty services provided by:Better Homes and Gardens Real Estate Cassidon Realty
20 James Cubberly Ct,Hamilton, NJ 08610
$365,000
- 3 Beds
- 2 Baths
- 1,120 sq. ft.
- Townhouse
- Pending
Listed by: randy concepcion, malinda nieves
Office: epique realty
MLS#:NJME2077612
Source:BRIGHTMLS
Price summary
- Price:$365,000
- Price per sq. ft.:$325.89
- Monthly HOA dues:$215
About this home
**Price Improvement***
Welcome home to this stunning, fully renovated 3-bedroom, 2-bath townhouse, beautifully updated in 2024 with modern finishes and stylish touches throughout. Enjoy a bright, open floor plan featuring a gorgeous kitchen with stainless steel appliances, sleek cabinetry, updated flooring, recessed lighting, and contemporary fixtures.
The finished lower level offers flexible space for a family room, home office, gym, or playroom, with direct access to the backyard patio. Relax on your private deck overlooking peaceful green space, and enjoy community amenities including a swimming pool and playground.
Located in a Planned Unit Development (PUD), this home is FHA financing eligible, making homeownership more accessible. Conveniently situated near major highways, shopping, restaurants, parks, and public transportation, this move-in-ready home truly has it all.
Homes like this don't come around often!
Contact an agent
Home facts
- Year built:1984
- Subdivision & Development:PEBBLE CREEK
- Listing ID #:NJME2077612
- Added:140 day(s) ago
- Updated:October 09, 2026 at 08:57 AM
Rooms and interior
- Bedrooms:3
- Total bathrooms:2
- Full bathrooms:1
- Half bathrooms:1
- Rooms Total:9
- Flooring:Luxury Vinyl Plank
- Dining Description:Combination Dining/Living, Dining Area, Dining Room
- Kitchen Description:Breakfast Area, Carpet, Dishwasher, ENERGY STAR Refrigerator, Kitchen - Table Space, Microwave, Oven/Range - Electric, Recessed Lighting, Upgraded Countertops
- Bedroom Description:Carpet
- Basement:Yes
- Basement Description:Full, Partially Finished, Walkout Level
- Living area:1,120 sq. ft.
Heating and cooling
- Cooling:Ceiling Fan(s), Central A/C
- Heating:Forced Air, Natural Gas
Structure and exterior
- Roof:Composite
- Year built:1984
- Building area:1,120 sq. ft.
- Lot area:0.03 Acres
- Architectural Style:Traditional
- Construction Materials:Vinyl Siding
- Exterior Features:Balcony, Patio(s)
- Foundation Description:Block
- Levels:3 Story
Schools
- High school:HAMILTON WEST-WATSON H.S.
- Middle school:ALBERT E. GRICE M.S.
- Elementary school:YARDVILLE HEIGHTS E.S.
Utilities
- Water:Public
- Sewer:Public Sewer
Finances and disclosures
- Price:$365,000
- Price per sq. ft.:$325.89
- Tax amount:$5,847 (2025)
Features and amenities
- Laundry features:Dryer, Washer
- Amenities:Carpet, Ceiling Fan(s), Recessed Lighting
Parking
- Parking description:Assigned, Parking Lot
New listings near 20 James Cubberly Ct
- Coming Soon
 $205,900Coming Soon3 beds 3 baths1,249 sq. ft.
3513 Woodland Dr, MAYS LANDING, NJ 08330
MLS# NJAC2027078Listed by: JOE WIESSNER REALTY LLC - Coming Soon
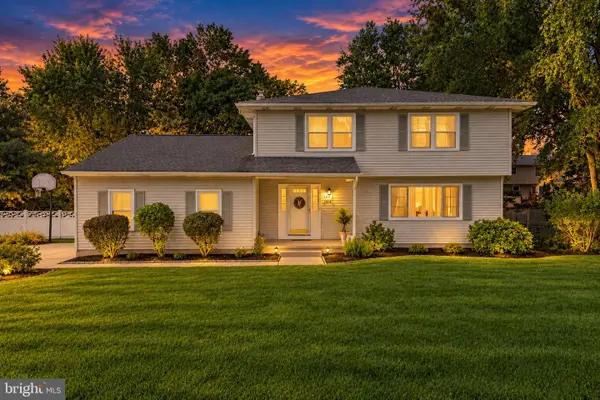 $729,900Coming Soon4 beds 3 baths2,082 sq. ft.
1071 Hughes Dr, HAMILTON, NJ 08690
MLS# NJME2084464Listed by: COMPASS NEW JERSEY, LLC - FAIR HAVEN - Coming Soon
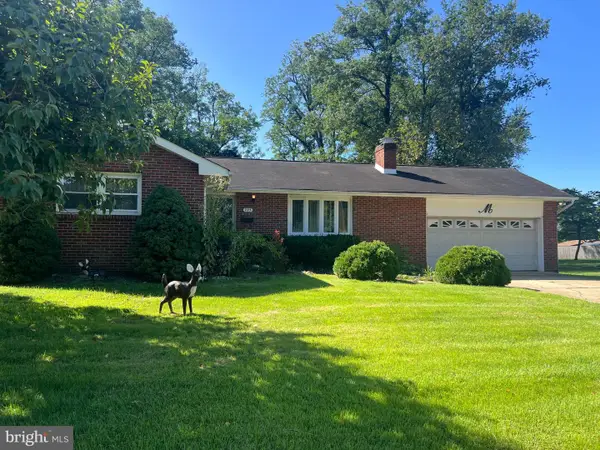 $399,900Coming Soon3 beds 1 baths1,201 sq. ft.
225 Hauser Ave, HAMILTON, NJ 08620
MLS# NJME2084598Listed by: EXP REALTY, LLC - Coming Soon
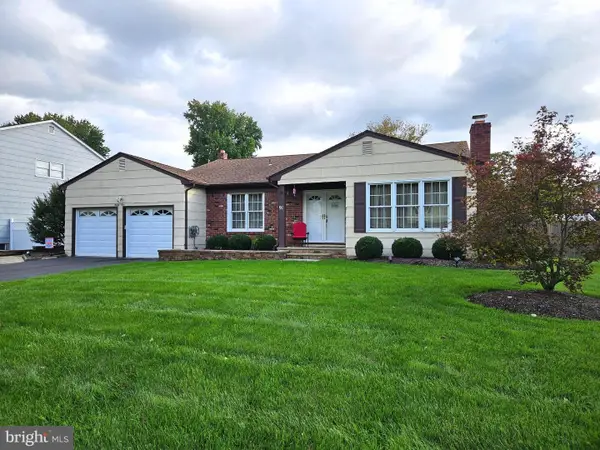 $589,900Coming Soon3 beds 2 baths1,979 sq. ft.
91 Kino Blvd, HAMILTON, NJ 08619
MLS# NJME2084452Listed by: DIAMOND HOMES REALTY - Coming SoonOpen Sun, 1 to 4pm
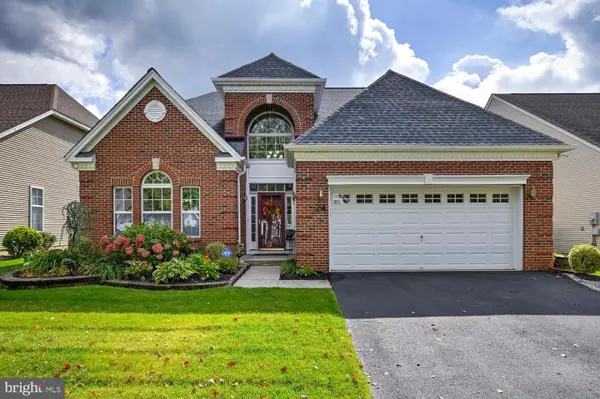 $710,000Coming Soon2 beds 2 baths2,673 sq. ft.
24 Monte Carlo Dr, HAMILTON, NJ 08691
MLS# NJME2084064Listed by: WEICHERT REALTORS-BRANCHBURG - New
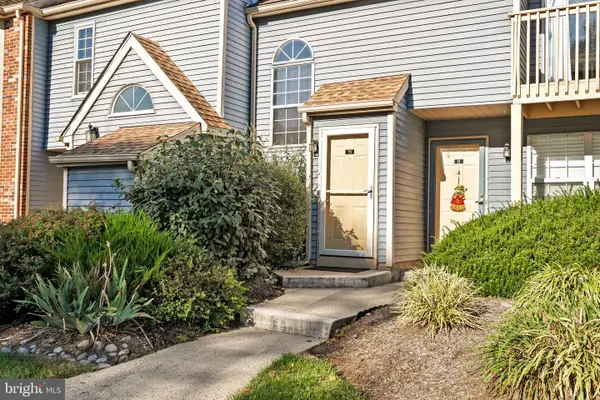 $269,900Active2 beds 1 baths778 sq. ft.
11 Tilia Ct, HAMILTON, NJ 08690
MLS# NJME2084826Listed by: SMIRES & ASSOCIATES - New
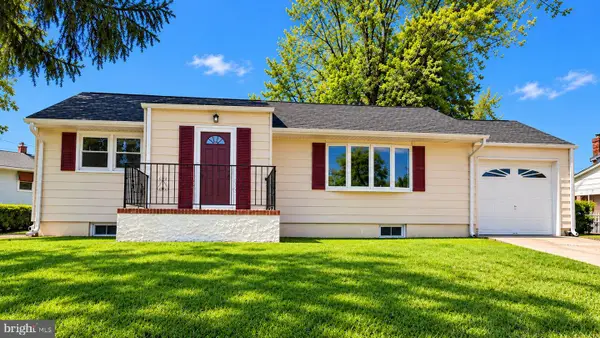 $487,000Active3 beds 2 baths2,028 sq. ft.
27 Weyburne Rd, HAMILTON, NJ 08690
MLS# NJME2084816Listed by: BHHS FOX & ROACH - ROBBINSVILLE - New
 $494,900Active4 beds 3 baths2,516 sq. ft.
60 Abington Ct, MAYS LANDING, NJ 08330
MLS# NJAC2027098Listed by: EXP REALTY, LLC  $464,900Active3 beds 2 baths1,856 sq. ft.
272 Main St, HAMILTON, NJ 08619
MLS# NJME2083866Listed by: RE/MAX SELECT - PRINCETON- New
 $129,900Active2 beds 1 baths1,036 sq. ft.
4885 Bayberry Pl, Mays Landing, NJ 08330
MLS# 612686Listed by: CENTURY 21 ACTION PLUS REALTY - NORTHFIELD


Protect your home and budget from life's surprises with an Assurant Home Warranty, backed by a partner that supports you through every step of homeownership. Explore Plans.
© 2026 Better Homes and Gardens Real Estate LLC. An Anywhere Real Estate company. All rights reserved. Better Homes and Gardens® Real Estate is a registered trademark owned by Meredith Operations Corporation, licensed to Better Homes and Gardens Real Estate LLC and used with permission. Better Homes and Gardens Real Estate LLC fully supports the principles of the Fair Housing Act and the Equal Opportunity Act. Listing information is deemed reliable but is not guaranteed accurate.
Each office is independently owned and operated.
Any services or products provided by third parties are not provided by, affiliated with or related to Better Homes and Gardens Real Estate LLC, or its affiliated companies.