
27 Lakeview Dr, Hamilton, NJ 08620
Local realty services provided by:Better Homes and Gardens Real Estate Community Realty
27 Lakeview Dr,Hamilton, NJ 08620
$430,000
- 3 Beds
- 2 Baths
- 1,196 sq. ft.
- Single family
- Active
Upcoming open houses
- Fri, Sep 1805:00 pm - 07:00 pm
Listed by: jeanette belger, jane belger
Office: exp realty, llc.
MLS#:NJME2081116
Source:BRIGHTMLS
Price summary
- Price:$430,000
- Price per sq. ft.:$359.53
About this home
Nestled in the desirable Yardville section of Hamilton Township, this well-maintained split-level residence offers a perfect blend of comfort, charm and that unmistakable “at home” feeling. This lovingly, cared for home has had several newer updates throughout the owner's 40+ years of occupancy.
As you step inside, you are greeted by a warm and inviting atmosphere, featuring cathedral ceilings in a formal dining room that can easily also serve as the main living room. The kitchen has a modern, updated look and is equipped with newer appliances including a stove, dishwasher, microwave, and refrigerator.
The heart of the home that can serve as a family room/den features a cozy wood-burning stove, perfect for creating memorable moments with loved ones during chilly evenings. This residence boasts three well-appointed bedrooms with the primary bedroom updated and reconstructed in 2019. The thoughtfully designed 1 full updated bathroom (2019) is equipped with a Bath fitter tub & shower liner and there's also a convenient partial bathroom within the laundry room. The house boasts a central AC system to stay cool during the hot summer months. The entire HVAC unit was replaced in 2021 as well as a new hot water heater in 2024.
Step outside to discover a new roof replaced in 2023, a driveway and on-street parking available for your convenience. As you enter into the vinyl fenced in backyard it is equipped with a charming screened in porch and a spacious backyard with a beautiful stamped concrete patio offering endless potential to create an incredible outdoor oasis for relaxing or entertaining family and friends. This home is not just a place to live; it is a sense of belonging in a friendly, welcoming community. With its prime location in Sunnybrae Village, you'll enjoy easy access to local amenities, just a short distance to Dover Plaza. Experience the warmth, comfort, and timeless appeal in this delightful residence....
Contact an agent
Home facts
- Year built:1957
- Subdivision & Development:SUNNYBRAE VILLAGE
- Listing ID #:NJME2081116
- Added:54 day(s) ago
- Updated:September 16, 2026 at 01:37 AM
Rooms and interior
- Bedrooms:3
- Total bathrooms:2
- Full bathrooms:1
- Half bathrooms:1
- Kitchen Description:Built-In Range, Dishwasher, Microwave, Range Hood, Refrigerator, Stove
- Living area:1,196 sq. ft.
Heating and cooling
- Cooling:Central A/C
- Heating:Forced Air, Natural Gas
Structure and exterior
- Year built:1957
- Building area:1,196 sq. ft.
- Architectural Style:Split Level
- Construction Materials:Frame
- Foundation Description:Block
- Levels:2 Stories
Utilities
- Water:Public
- Sewer:No Septic System
Finances and disclosures
- Price:$430,000
- Price per sq. ft.:$359.53
- Tax amount:$7,427 (2025)
Features and amenities
- Laundry features:Dryer, Washer
- Amenities:Attic/House Fan
Parking
- Parking description:On Street
New listings near 27 Lakeview Dr
- Coming SoonOpen Sat, 12 to 3pm
 $625,000Coming Soon6 beds -- baths2,728 sq. ft.
129 Francis Ave, HAMILTON, NJ 08629
MLS# NJME2083386Listed by: OPUS ELITE REAL ESTATE OF NJ, LLC - Coming SoonOpen Sat, 12 to 2pm
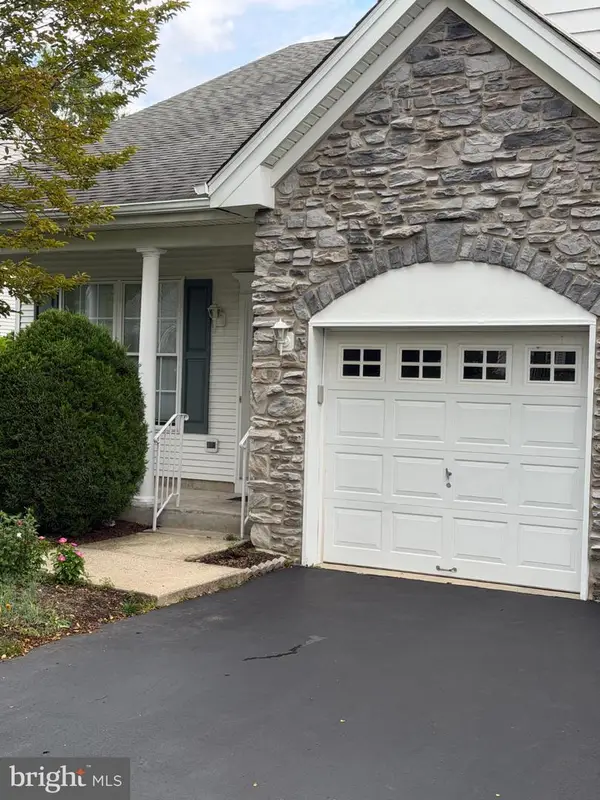 $369,000Coming Soon2 beds 2 baths1,299 sq. ft.
97 Meadowlark Dr, HAMILTON, NJ 08690
MLS# NJME2083728Listed by: KELLER WILLIAMS PREMIER - Coming Soon
 $499,900Coming Soon2 beds 2 baths1,623 sq. ft.
10 Sparrow Drive, Hamilton, NJ 08690
MLS# 22628979Listed by: KELLER WILLIAMS PREMIER OFFICE - Coming Soon
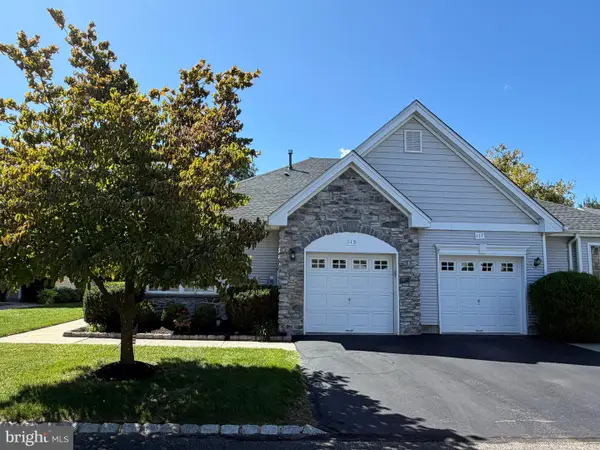 $399,900Coming Soon2 beds 2 baths1,381 sq. ft.
115 Josiah Ln, HAMILTON, NJ 08691
MLS# NJME2083692Listed by: REMAX WELCOME HOME - Coming Soon
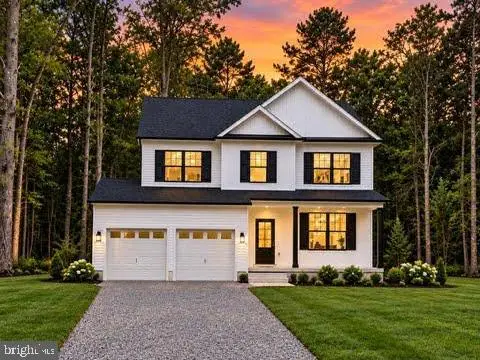 $599,999Coming Soon4 beds 3 baths2,060 sq. ft.
2157 Route 50, MAYS LANDING, NJ 08330
MLS# NJAC2026582Listed by: REAL BROKER, LLC - Coming Soon
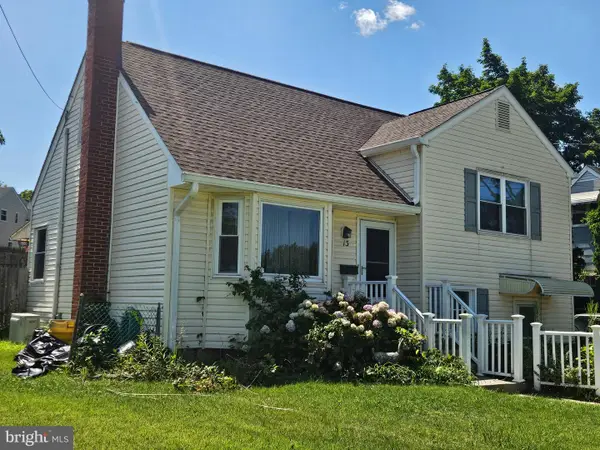 $369,000Coming Soon3 beds 2 baths1,383 sq. ft.
13 Morton Ave, HAMILTON, NJ 08610
MLS# NJME2083640Listed by: NJ CAPITAL REALTY LLC - Coming Soon
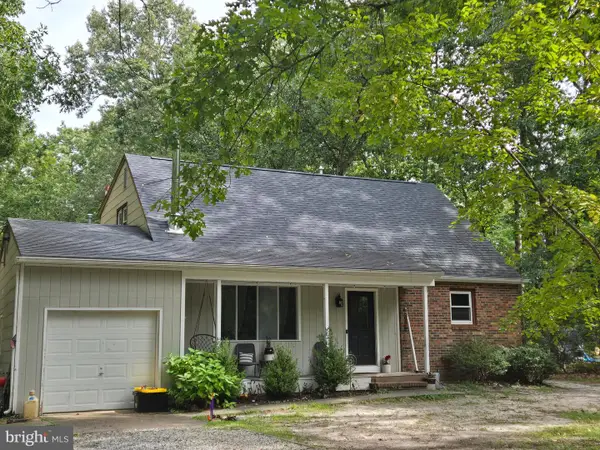 $370,000Coming Soon4 beds 2 baths1,788 sq. ft.
6169 Laurel St, MAYS LANDING, NJ 08330
MLS# NJAC2026594Listed by: EXP REALTY, LLC - Coming Soon
 $560,000Coming Soon2 beds 2 baths1,749 sq. ft.
117 Sparrow Dr, HAMILTON, NJ 08690
MLS# NJME2083466Listed by: BHHS FOX & ROACH - ROBBINSVILLE - Coming Soon
 $339,000Coming Soon3 beds 1 baths1,386 sq. ft.
6917 Market Street, Mays Landing, NJ 08342
MLS# 611689Listed by: CENTURY 21 ATLANTIC PROFESSIONAL REALTY - Coming Soon
 $285,000Coming Soon3 beds 1 baths1,026 sq. ft.
876 S Olden, HAMILTON, NJ 08610
MLS# NJME2083308Listed by: REDFIN


Protect your home and budget from life's surprises with an Assurant Home Warranty, backed by a partner that supports you through every step of homeownership. Explore Plans.
© 2026 Better Homes and Gardens Real Estate LLC. An Anywhere Real Estate company. All rights reserved. Better Homes and Gardens® Real Estate is a registered trademark owned by Meredith Operations Corporation, licensed to Better Homes and Gardens Real Estate LLC and used with permission. Better Homes and Gardens Real Estate LLC fully supports the principles of the Fair Housing Act and the Equal Opportunity Act. Listing information is deemed reliable but is not guaranteed accurate.
Each office is independently owned and operated.
Any services or products provided by third parties are not provided by, affiliated with or related to Better Homes and Gardens Real Estate LLC, or its affiliated companies.