
319 Hughes Dr, Hamilton, NJ 08690
Local realty services provided by:Better Homes and Gardens Real Estate Cassidon Realty
319 Hughes Dr,Hamilton, NJ 08690
$575,000
- 5 Beds
- 3 Baths
- 2,720 sq. ft.
- Single family
- Coming Soon
Listed by: kevin t sweigard
Office: re/max properties
MLS#:NJME2086084
Source:BRIGHTMLS
Price summary
- Price:$575,000
- Price per sq. ft.:$211.4
About this home
Welcome home to 319 Hughes Drive. This 2,720-square-foot 1850 farmhouse sits on just under one acre, blending classic architectural character with modern updates. Mature trees and an elevated lot above street level create inviting curb appeal. Inside, the front living room showcases original-style wood built-in cabinetry that brings warmth and historic detail. A spacious dining room offers plenty of space for gatherings. The kitchen features abundant cabinetry, a walk-in pantry, granite countertops, a center island, and a cozy breakfast nook. Just off the kitchen, the rear family room opens directly to the backyard. A full bathroom with laundry facilities completes the main level. Upstairs, the primary bedroom includes two closets and direct access to a large Jack-and-Jill full bathroom. Four additional bedrooms and a second updated full bathroom round out the second floor. Natural gas forced-air heating and central air conditioning provide year-round comfort. Outdoors, enjoy the expansive lot from the paver patio complete with a pergola. A large driveway with 2 spaces under the carport gives ample parking. Conveniently located near local shopping, major roadways, Little Island Park, the county technical school, and the community college, this property offers both space and accessibility. Schedule your private showing today....
Contact an agent
Home facts
- Year built:1850
- Subdivision & Development:CRESTWOOD ACRES
- Listing ID #:NJME2086084
- Updated:November 13, 2026 at 03:01 PM
Rooms and interior
- Bedrooms:5
- Total bathrooms:3
- Full bathrooms:3
- Rooms Total:13
- Flooring:Carpet, Ceramic Tile, Luxury Vinyl Plank, Wood
- Kitchen Description:Breakfast Area, Built-Ins, Dishwasher, Kitchen - Eat-In, Kitchen - Island, Refrigerator, Stove
- Bedroom Description:Walk In Closet(s)
- Basement:Yes
- Basement Description:Dirt Floor
- Living area:2,720 sq. ft.
Heating and cooling
- Cooling:Central A/C
- Heating:Forced Air, Natural Gas
Structure and exterior
- Roof:Shingle
- Year built:1850
- Building area:2,720 sq. ft.
- Lot area:0.98 Acres
- Lot Features:Front Yard, Landscaping, SideYard(s)
- Architectural Style:Colonial, Cottage
- Construction Materials:Frame
- Exterior Features:Exterior Lighting, Patio(s)
- Foundation Description:Block
- Levels:2 Stories
Schools
- High school:STEINERT
- Middle school:REYNOLDS
- Elementary school:MORGAN
Utilities
- Water:Public
- Sewer:Public Sewer
Finances and disclosures
- Price:$575,000
- Price per sq. ft.:$211.4
- Tax amount:$11,072 (2025)
Features and amenities
- Laundry features:Dryer, Has Laundry, Washer
- Amenities:200+ Amp Service, Attic, Built-Ins, Replacement Windows
Parking
- Parking description:Asphalt Driveway, Detached Carport
New listings near 319 Hughes Dr
- Coming Soon
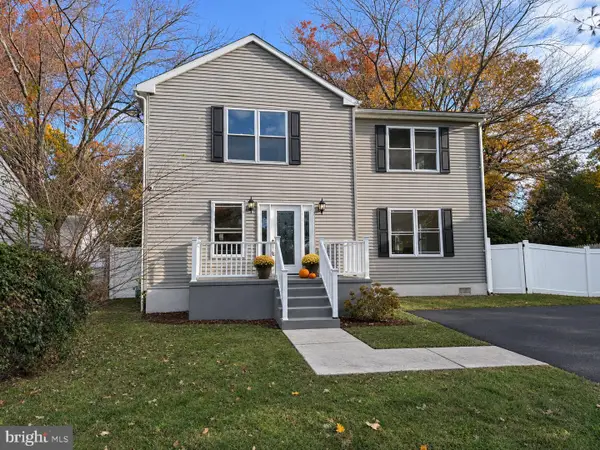 $539,000Coming Soon5 beds 3 baths2,435 sq. ft.
52 Terrill Ave, HAMILTON, NJ 08619
MLS# NJME2085792Listed by: KELLER WILLIAMS PREMIER - Coming Soon
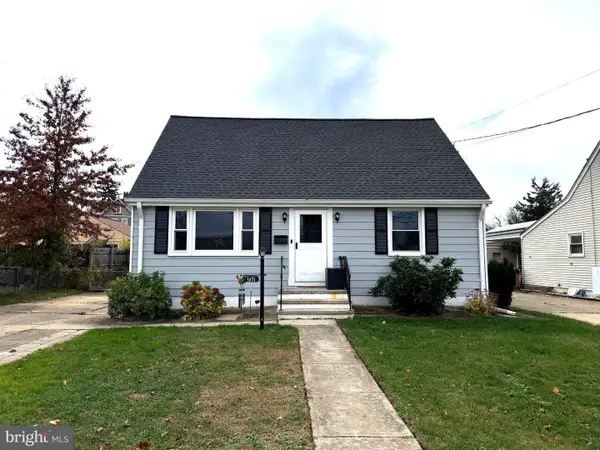 $400,000Coming Soon4 beds 2 baths1,164 sq. ft.
1871 Arena Dr, HAMILTON, NJ 08610
MLS# NJME2086042Listed by: KELLER WILLIAMS PREMIER - Coming Soon
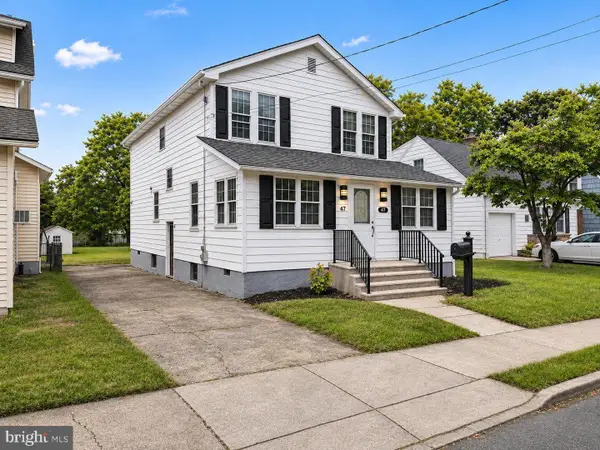 $499,999Coming Soon3 beds 2 baths1,920 sq. ft.
47 Hillhurst Ave, HAMILTON, NJ 08619
MLS# NJME2086152Listed by: BHHS FOX & ROACH-MT LAUREL - Coming Soon
 $365,000Coming Soon3 beds 1 baths1,070 sq. ft.
26 Corson Ave, HAMILTON, NJ 08619
MLS# NJME2085934Listed by: SMIRES & ASSOCIATES - Coming Soon
 $999,000Coming Soon4 beds 4 baths3,548 sq. ft.
4 E Acres Dr, HAMILTON, NJ 08620
MLS# NJME2085644Listed by: CORCORAN SAWYER SMITH - PRINCETON - New
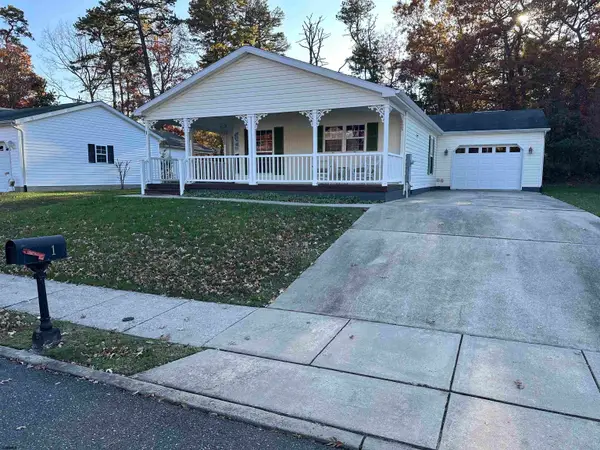 $239,900Active2 beds 2 baths
1 Knollwood Drive, Mays Landing, NJ 08330
MLS# 613700Listed by: COLLINI REAL ESTATE, LLC - New
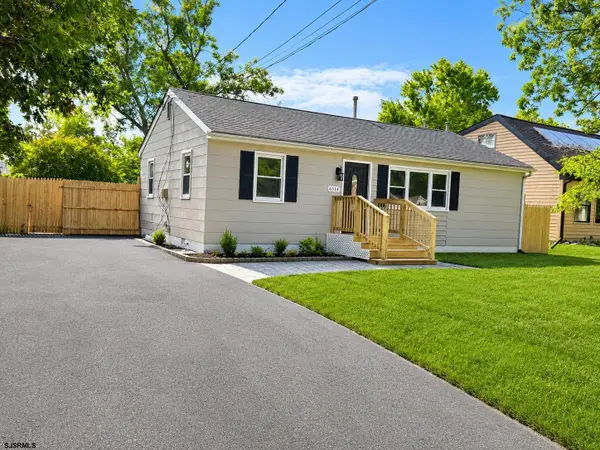 $328,500Active3 beds 2 baths
6314 Lance Ave, Mays Landing, NJ 08330
MLS# 613707Listed by: RE/MAX ATLANTIC 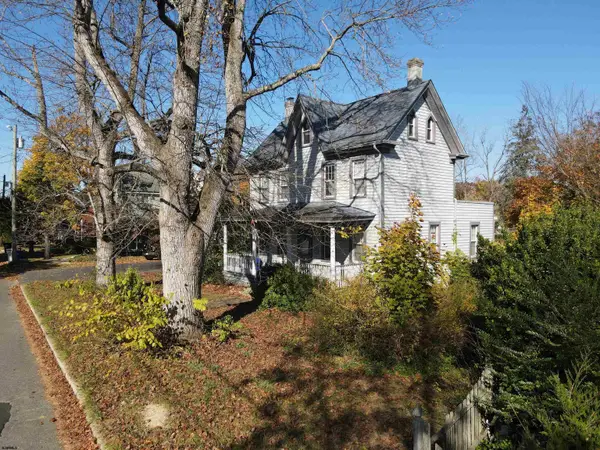 $200,000Pending3 beds 2 baths1,410 sq. ft.
6027 Ken Scull Ave, Mays Landing, NJ 08330
MLS# 613701Listed by: COLLINI REAL ESTATE, LLC- New
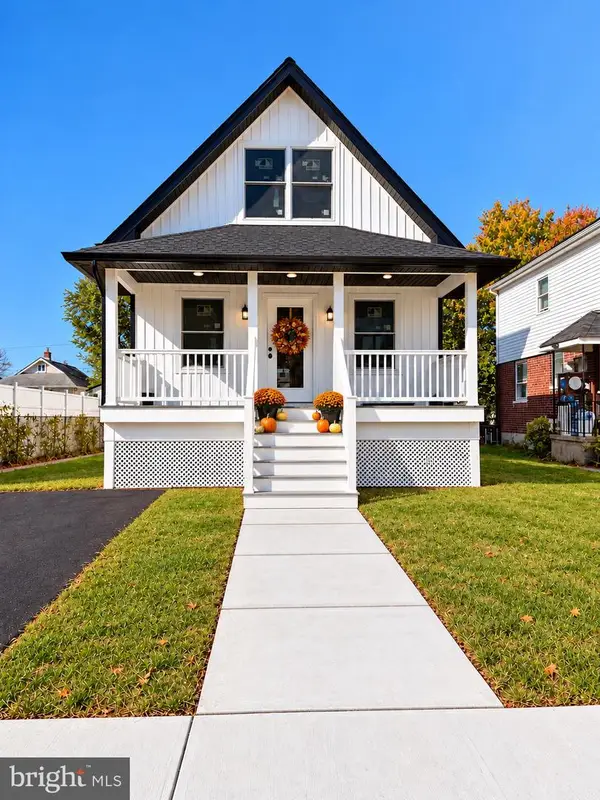 $519,000Active4 beds 3 baths1,532 sq. ft.
153 Barricklo St, HAMILTON, NJ 08610
MLS# NJME2085652Listed by: RARITAN BAY REALTY


Protect your home and budget from life's surprises with an Assurant Home Warranty, backed by a partner that supports you through every step of homeownership. Explore Plans.
© 2026 Better Homes and Gardens Real Estate LLC. An Anywhere Real Estate company. All rights reserved. Better Homes and Gardens® Real Estate is a registered trademark owned by Meredith Operations Corporation, licensed to Better Homes and Gardens Real Estate LLC and used with permission. Better Homes and Gardens Real Estate LLC fully supports the principles of the Fair Housing Act and the Equal Opportunity Act. Listing information is deemed reliable but is not guaranteed accurate.
Each office is independently owned and operated.
Any services or products provided by third parties are not provided by, affiliated with or related to Better Homes and Gardens Real Estate LLC, or its affiliated companies.