
529 Hunt Ave, Hamilton, NJ 08610
Local realty services provided by:Better Homes and Gardens Real Estate GSA Realty
529 Hunt Ave,Hamilton, NJ 08610
$449,000
- 4 Beds
- 2 Baths
- 2,112 sq. ft.
- Single family
- Pending
Listed by: bozena grzywaczyk
Office: home ex realty
MLS#:NJME2080450
Source:BRIGHTMLS
Price summary
- Price:$449,000
- Price per sq. ft.:$212.59
About this home
Fabulously remodeled home in Hamilton with 4 spacious bedrooms, 2 luxurious bathrooms. This beautifully updated 2,000+ sq. ft. home features a state-of-the-art kitchen with all brand-new appliances. The home feels bright and spacious while the finished basement offers additional living space for entertainment. Major systems have all been updated - brand new roof, windows, and flooring throughout. Just a short 9-minute drive to Hamilton Train Station and 3 minutes to 295, this home is ideally located for commuting while also offering some privacy.
Contact an agent
Home facts
- Year built:1977
- Subdivision & Development:NONE AVAILABLE
- Listing ID #:NJME2080450
- Added:95 day(s) ago
- Updated:October 14, 2026 at 08:26 AM
Rooms and interior
- Bedrooms:4
- Total bathrooms:2
- Full bathrooms:2
- Kitchen Description:Built-In Microwave, Built-In Range, Dishwasher, Kitchen - Eat-In, Kitchen - Island, Refrigerator, Stainless Steel Appliances, Stove, Upgraded Countertops
- Bedroom Description:Primary Bedroom
- Basement:Yes
- Basement Description:Full, Fully Finished
- Living area:2,112 sq. ft.
Heating and cooling
- Cooling:Central A/C
- Heating:Forced Air, Natural Gas
Structure and exterior
- Roof:Shingle
- Year built:1977
- Building area:2,112 sq. ft.
- Lot area:0.15 Acres
- Lot Features:Front Yard, Rear Yard
- Architectural Style:Cape Cod
- Construction Materials:Vinyl Siding
- Levels:2 Stories
Utilities
- Water:Public
- Sewer:Public Sewer
Finances and disclosures
- Price:$449,000
- Price per sq. ft.:$212.59
- Tax amount:$5,224 (2025)
Features and amenities
- Laundry features:Dryer, Washer
- Amenities:Skylight(s)
Parking
- Parking description:Asphalt Driveway
New listings near 529 Hunt Ave
- Coming Soon
 $475,000Coming Soon4 beds 3 baths1,748 sq. ft.
4688 Lombard Street, Mays Landing, NJ 08330
MLS# 612750Listed by: COLLINI REAL ESTATE, LLC - Coming Soon
 $205,900Coming Soon3 beds 3 baths1,249 sq. ft.
3513 Woodland Dr, MAYS LANDING, NJ 08330
MLS# NJAC2027078Listed by: JOE WIESSNER REALTY LLC - Coming Soon
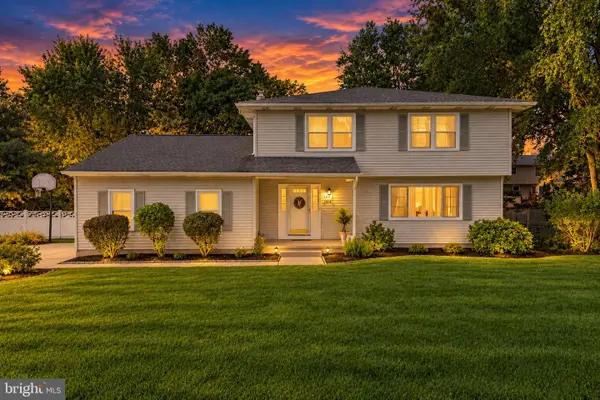 $729,900Coming Soon4 beds 3 baths2,082 sq. ft.
1071 Hughes Dr, HAMILTON, NJ 08690
MLS# NJME2084464Listed by: COMPASS NEW JERSEY, LLC - FAIR HAVEN - Coming Soon
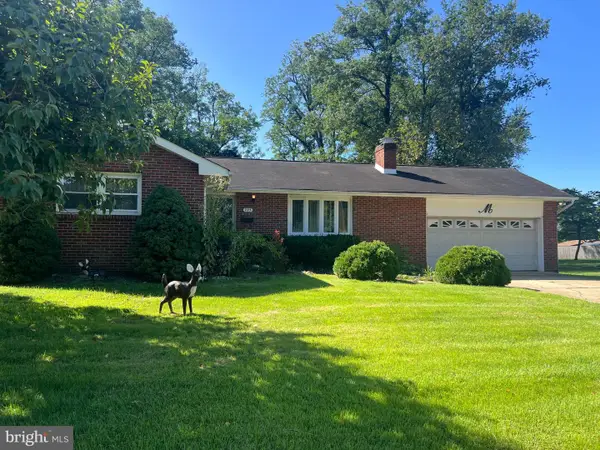 $399,900Coming Soon3 beds 1 baths1,201 sq. ft.
225 Hauser Ave, HAMILTON, NJ 08620
MLS# NJME2084598Listed by: EXP REALTY, LLC - Coming Soon
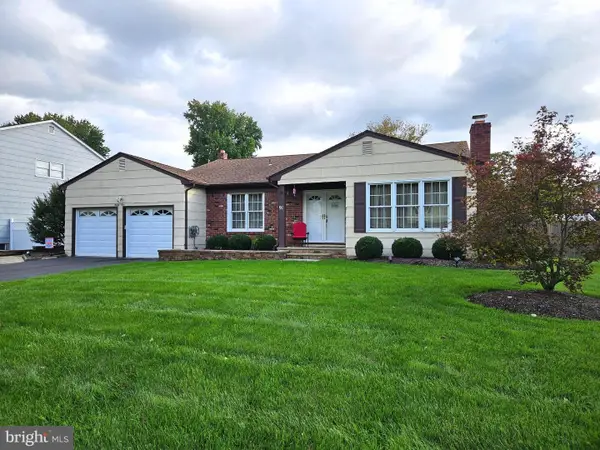 $589,900Coming Soon3 beds 2 baths1,979 sq. ft.
91 Kino Blvd, HAMILTON, NJ 08619
MLS# NJME2084452Listed by: DIAMOND HOMES REALTY - New
 $229,900Active1 beds 1 baths852 sq. ft.
1614 Silver Ct, HAMILTON, NJ 08690
MLS# NJME2085024Listed by: KELLER WILLIAMS PREMIER - New
 $289,999Active3 beds 3 baths1,398 sq. ft.
1555 Thomas Jefferson Court, Mays Landing, NJ 08330
MLS# 22632367Listed by: RE/MAX REVOLUTION - New
 $289,999Active3 beds 3 baths1,398 sq. ft.
1555 Thomas Jefferson Ct #455, MAYS LANDING, NJ 08330
MLS# NJAC2027176Listed by: RE/MAX REVOLUTION - New
 $199,747Active10.7 Acres
2050 Skip Morgan Dr, Hamilton Township, NJ 08330
MLS# 612830Listed by: LPT REALTY - New
 $339,000Active3 beds 1 baths1,386 sq. ft.
6917 Market St, MAYS LANDING, NJ 08330
MLS# NJAC2027156Listed by: C-21 ATLANTIC PROFESSIONAL REALTY


Protect your home and budget from life's surprises with an Assurant Home Warranty, backed by a partner that supports you through every step of homeownership. Explore Plans.
© 2026 Better Homes and Gardens Real Estate LLC. An Anywhere Real Estate company. All rights reserved. Better Homes and Gardens® Real Estate is a registered trademark owned by Meredith Operations Corporation, licensed to Better Homes and Gardens Real Estate LLC and used with permission. Better Homes and Gardens Real Estate LLC fully supports the principles of the Fair Housing Act and the Equal Opportunity Act. Listing information is deemed reliable but is not guaranteed accurate.
Each office is independently owned and operated.
Any services or products provided by third parties are not provided by, affiliated with or related to Better Homes and Gardens Real Estate LLC, or its affiliated companies.