
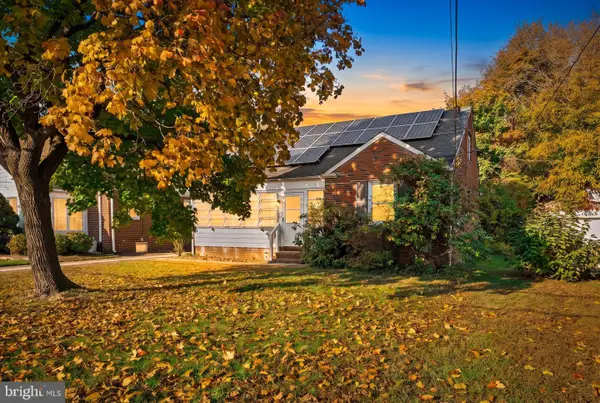
74 Mark Twain Dr, Hamilton, NJ 08690
Local realty services provided by:Better Homes and Gardens Real Estate Realty Connect
74 Mark Twain Dr,Hamilton, NJ 08690
$460,000
- 3 Beds
- 2 Baths
- 1,407 sq. ft.
- Single family
- Active
Listed by: ellen v. abernathy
Office: gingerbread house real estate, llc.
MLS#:NJME2085110
Source:BRIGHTMLS
Price summary
- Price:$460,000
- Price per sq. ft.:$326.94
About this home
Location,location,location! This lovely home is on a tree lined street, backs up to a park, but is close to shopping, restaurants, train station and schools. This home has a great floor plan, and features a vaulted ceiling in the living room, a choice of office spaces, cedar wood accent walls, for a nod to mid-century modern. There have been important updates to the AC and heating, plus a high quality roof. The garage space was converted to a studio for the fine artist owner, but it can easily be converted back. It is 20 x 10 and not included in the listed square feet.
There is a fenced in yard, backing up to that pretty
park. The whole property is nicely landscaped, and a covered porch gives a nice spot to share a meal or have your morning coffee.
The entry level features a nice foyer, with those wood accents and decorative railing. The family room on this level could easily be another bedroom or a home office. Laundry, a half bath, utility/mud room and studio/garage/exercise room complete this floor.Up to the second level, the soaring ceiling, cedar accent wall, and bay window in the dining room make this area special. The levels are partially open to each other, which feels nice. The kitchen was redone and makes great use of the space. Quality cabinets and built in dishwasher. Three bedrooms band a full bath are on the third floor. The certificate of occupancy will be provided for the buyers. The home is in great shape and ready for the next chapter. Steinert High School. Located 11 minutes to Hamilton train. Don't miss this special home!...
Contact an agent
Home facts
- Year built:1960
- Subdivision & Development:ROLLING ACRES
- Listing ID #:NJME2085110
- Added:17 day(s) ago
- Updated:November 04, 2026 at 03:50 PM
Rooms and interior
- Bedrooms:3
- Total bathrooms:2
- Full bathrooms:1
- Half bathrooms:1
- Rooms Total:8
- Flooring:Carpet, Ceramic Tile
- Living area:1,407 sq. ft.
Heating and cooling
- Cooling:Attic Fan, Central A/C
- Heating:90% Forced Air, Central
Structure and exterior
- Year built:1960
- Building area:1,407 sq. ft.
- Lot area:0.15 Acres
- Lot Features:Backs - Parkland, Backs to Trees, Landscaping, Level
- Architectural Style:Split Level
- Construction Materials:Frame
- Exterior Features:Exterior Lighting, Patio(s), Play Area, Secure Storage, Sidewalks, Street Lights
- Levels:3 Story
Schools
- High school:HAMILTON EAST-STEINERT H.S.
Utilities
- Water:Public
- Sewer:Public Sewer
Finances and disclosures
- Price:$460,000
- Price per sq. ft.:$326.94
- Tax amount:$8,305 (2025)
Parking
- Parking description:Asphalt Driveway, Off Site, Off Street, On Street
New listings near 74 Mark Twain Dr
- Coming Soon
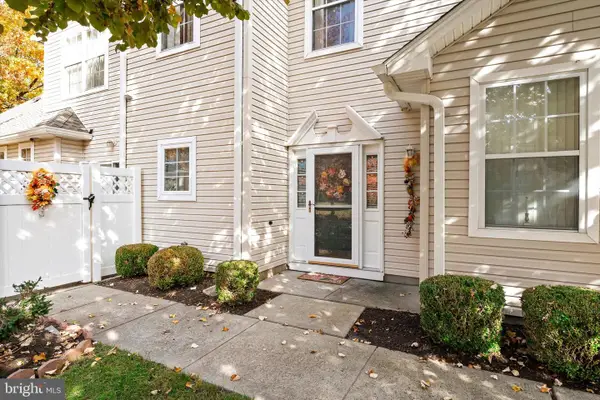 $484,900Coming Soon3 beds 3 baths1,857 sq. ft.
28 Fallview Ct, HAMILTON, NJ 08690
MLS# NJME2082146Listed by: BHHS FOX & ROACH - ROBBINSVILLE - Coming Soon
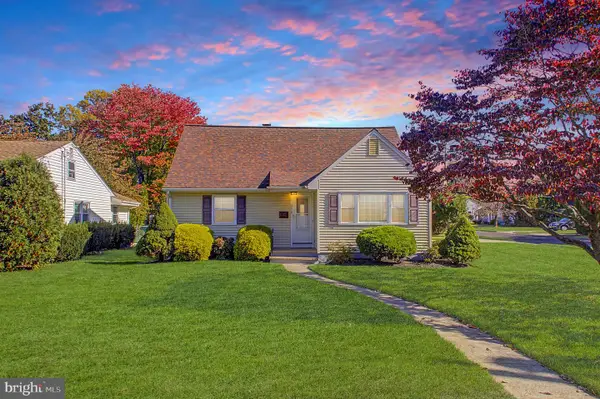 $450,000Coming Soon4 beds 2 baths1,267 sq. ft.
278 Regina Ave, HAMILTON, NJ 08619
MLS# NJME2085506Listed by: ERA CENTRAL REALTY GROUP - CREAM RIDGE - Coming Soon
 $999,000Coming Soon4 beds 4 baths3,548 sq. ft.
4 E Acres Dr, HAMILTON, NJ 08620
MLS# NJME2085644Listed by: CORCORAN SAWYER SMITH - PRINCETON - New
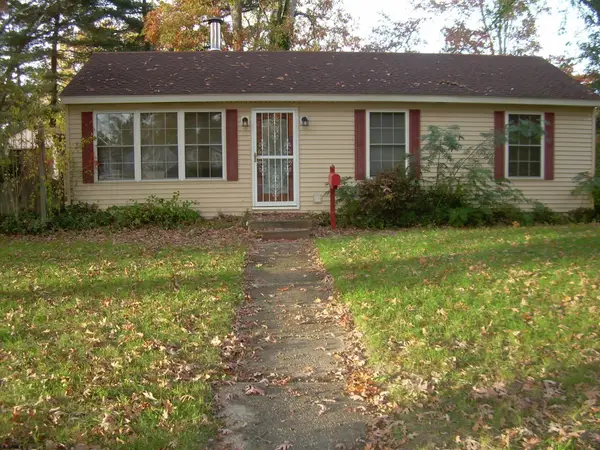 $244,900Active3 beds 1 baths990 sq. ft.
6213 Liberty, Mays Landing, NJ 08330
MLS# 613457Listed by: COLLINI REAL ESTATE, LLC - New
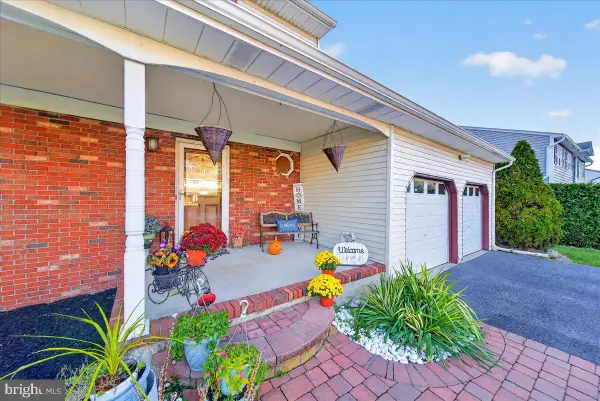 $574,999Active4 beds 3 baths1,960 sq. ft.
63 Elkton Ave, HAMILTON, NJ 08619
MLS# NJME2085786Listed by: HOME ACCESS REALTY - New
 $474,900Active3 beds 3 baths2,200 sq. ft.
65 Lewis Dr, Mays Landing, NJ 08330
MLS# 613423Listed by: CENTURY 21 ACTION PLUS REALTY - NORTHFIELD - New
 $499,999Active2 beds 2 baths1,686 sq. ft.
6274 Pine Street, Mays Landing, NJ 08033
MLS# 613405Listed by: REAL - MARGATE - New
 $189,000Active2 beds 2 baths
2324 Primrose Ct #2324, Mays Landing, NJ 08330
MLS# 613421Listed by: BHHS DIVERSIFIED REALTY - New
 $330,000Active2 beds 1 baths1,576 sq. ft.
109 Woodside Ave, HAMILTON, NJ 08610
MLS# NJME2085598Listed by: EXP REALTY, LLC - New
 $259,900Active2 beds 2 baths1,100 sq. ft.
34 Juniper Way, HAMILTON, NJ 08619
MLS# NJME2085712Listed by: HOMESMART FIRST ADVANTAGE REALTY


Protect your home and budget from life's surprises with an Assurant Home Warranty, backed by a partner that supports you through every step of homeownership. Explore Plans.
© 2026 Better Homes and Gardens Real Estate LLC. An Anywhere Real Estate company. All rights reserved. Better Homes and Gardens® Real Estate is a registered trademark owned by Meredith Operations Corporation, licensed to Better Homes and Gardens Real Estate LLC and used with permission. Better Homes and Gardens Real Estate LLC fully supports the principles of the Fair Housing Act and the Equal Opportunity Act. Listing information is deemed reliable but is not guaranteed accurate.
Each office is independently owned and operated.
Any services or products provided by third parties are not provided by, affiliated with or related to Better Homes and Gardens Real Estate LLC, or its affiliated companies.