
1528 Mays Landing Rd, Hammonton, NJ 08037
Local realty services provided by:Better Homes and Gardens Real Estate Murphy & Co.
Listed by: carlo drogo sr.
Office: exp realty, llc.
MLS#:NJAC2026654
Source:BRIGHTMLS
Price summary
- Price:$2,160,000
- Price per sq. ft.:$348.27
About this home
🌊🏡 A RARE RIVERFRONT ESTATE UNLIKE ANYTHING ELSE IN SOUTH JERSEY! 🌲✨
Hidden nearly a third of a mile from the road behind a long, winding paved driveway, an extraordinary private world awaits. Set across roughly 180 acres in Folsom, surrounded by thousands of acres of protected New Jersey wilderness, this remarkable 6,200+ sq. ft. custom estate offers an incredible combination of privacy, luxury, recreation, and waterfront living. Built directly along the bulkhead at the river’s edge, the home meets the water, with an expansive rear deck extending over the river and showcasing breathtaking views of the private peninsula and surrounding woodlands. 🌊🌳
Designed for complete privacy, multi-generational living, and unforgettable entertaining, this spectacular three-story residence features 5 spacious bedrooms, 4 full bathrooms, 2 half bathrooms, and 2 full kitchens. From the moment you enter, the craftsmanship, scale, and one-of-a-kind setting make an immediate impression.
The main level is designed for both everyday living and impressive entertaining. An elegant oval formal dining room shines beneath crystal lighting, while a cozy firelit den captures scenic river views. The dramatic family room features a fireplace, open second-story overlook, and an entire wall of sliding glass doors overlooking the breathtaking indoor pool pavilion. The expansive chef’s kitchen features a massive center island with integrated griddle, full-size double refrigerator and freezer, extensive cabinetry, and walk-in pantry. 🍽️🔥
The main-level primary suite offers a peaceful retreat overlooking a charming stone bridge and features an updated luxury bath with tiled shower and soaking tub, two custom walk-in closets, and an adjoining flex room ideal for an office, gym, or private retreat. Upstairs, a beautiful curved staircase leads to three oversized bedrooms with generous walk-in closets and en-suite possibilities.
And then there is the lower level — an entertainer’s dream and a world of its own. Fully finished and walk-out, it features a private entrance, second full kitchen, fifth bedroom, full bath, powder room, family room with fireplace, game room with pool table, full sauna, and custom cherry wood bar. Whether hosting holidays, extended family, game nights, or unforgettable gatherings, this space was made to entertain. 🍸🎱🔥
Step directly into the spectacular indoor pool pavilion, where soaring cathedral ceilings create a true resort-like atmosphere. A heated Gunite pool with custom waterfall takes center stage, complemented by a Desert Aire climate system, hot tub, and built-in fish tank. This is more than a pool—it is a year-round private retreat built into your home. 🏊♂️💦♨️
Outside, the adventure continues across this incredible property. Miles of private ATV and hunting trails wind through the estate, while a stocked fishing pond, scenic footbridges, wooded acreage, and riverfront surroundings create an outdoor playground rarely found in a residential setting. Imagine peaceful mornings along the water, afternoons exploring the acreage, evenings entertaining friends and family, or simply escaping the outside world. 🎣🛻🌲
Additional features include a 5-zone geothermal HVAC system, three fireplaces, whole-house diesel generator, central vacuum, and 2-car garage.
✨ While the professional photography, cinematic videography, and detailed 3D floor plans beautifully showcase this incredible property; no photo, video, or virtual tour can truly capture the feeling of being here.
This is an estate that must be experienced in person. The privacy. The acreage. The riverfront setting. The indoor pool pavilion. The incredible entertaining spaces. The endless outdoor possibilities. You have to see it to truly appreciate it.
🌊🌲 Private. Extraordinary. Unforgettable. Welcome to your own private riverfront oasis in Folsom; Atlantic County, NJ!...
Contact an agent
Home facts
- Year built:1979
- Subdivision & Development:NONE AVAILABLE
- Listing ID #:NJAC2026654
- Added:4 day(s) ago
- Updated:October 14, 2026 at 02:04 PM
Rooms and interior
- Bedrooms:5
- Total bathrooms:6
- Full bathrooms:4
- Half bathrooms:2
- Flooring:Carpet, Ceramic Tile, Hardwood
- Dining Description:Dining Area, Formal/Separate Dining Room
- Bathrooms Description:Primary Bath(s), WhirlPool/HotTub
- Kitchen Description:2nd Kitchen, Breakfast Area, Built-In Range, Built-Ins, Butlers Pantry, Carpet, Cedar Closet(s), Cooktop, Crown Moldings, Dishwasher, Double/Dual Staircase, Kitchen - Eat-In, Kitchen - Gourmet, Kitchen - Island, Pantry, Recessed Lighting, Refrigerator, Stove, Upgraded Countertops, Wet/Dry Bar, Wine Storage
- Bedroom Description:Carpet, Cedar Closet(s), Entry Level Bedroom, Walk In Closet(s)
- Basement:Yes
- Basement Description:Daylight, Full, Fully Finished, Heated, Interior Access, Outside Entrance, Rear Entrance, Walkout Level
- Living area:6,202 sq. ft.
Heating and cooling
- Cooling:Central A/C, Geothermal, Multi Units
- Heating:Forced Air, Geo-thermal, Propane - Owned
Structure and exterior
- Roof:Shingle
- Year built:1979
- Building area:6,202 sq. ft.
- Lot area:182.63 Acres
- Lot Features:Additional Lot(s), Adjoins - Open Space, Backs to Trees, Bulkheaded, Cleared, Fishing Available, Front Yard, Hunting Available, Irregular, Partly Wooded, Private, Rear Yard, River, Rural, Secluded, Stream/Creek, Trees/Wooded
- Architectural Style:Contemporary
- Construction Materials:Frame
- Exterior Features:Awning(s), Balconies- Multiple, Deck(s), Extensive Hardscape, Exterior Lighting, Flood Lights, Gutter System, Lawn Sprinkler, Patio(s), Porch(es)
- Foundation Description:Block
- Levels:3 Story
Schools
- High school:HAMMONTON
- Middle school:FOLSOM
- Elementary school:FOLSOM
Utilities
- Water:Private, Well
- Sewer:Private Septic Tank
Finances and disclosures
- Price:$2,160,000
- Price per sq. ft.:$348.27
- Tax amount:$19,163 (2025)
Features and amenities
- Laundry features:Dryer, Has Laundry, Hookup, Washer
- Amenities:200+ Amp Service, Attic, Bar, Built-Ins, Carpet, Cedar Closet(s), Ceiling Fan(s), Central Vacuum, Chair Railings, Crown Moldings, Curved Staircase, Double/Dual Staircase, Electric Available, Exposed Beams, Recessed Lighting, Sauna, Store/Office, Water Treat System, Wet/Dry Bar, Window Treatments
- Pool features:In Ground, Indoor
Parking
- Parking description:Asphalt Driveway, Attached Garage, Garage - Front Entry, Garage - Rear Entry, Garage - Side Entry, Garage Door Opener, Inside Access, Oversized
- Garage:Yes
- Garage spaces:2
New listings near 1528 Mays Landing Rd
- Coming Soon
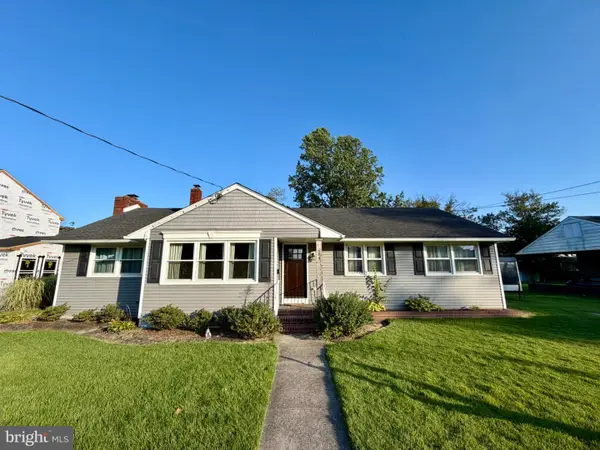 $400,000Coming Soon4 beds 2 baths1,868 sq. ft.
654 Peach St, HAMMONTON, NJ 08037
MLS# NJAC2026566Listed by: KELLER WILLIAMS REALTY - New
 $499,000Active50 Acres
336 Ehrke Rd, HAMMONTON, NJ 08037
MLS# NJCD2128724Listed by: KELLER WILLIAMS REALTY - ATLANTIC SHORE - New
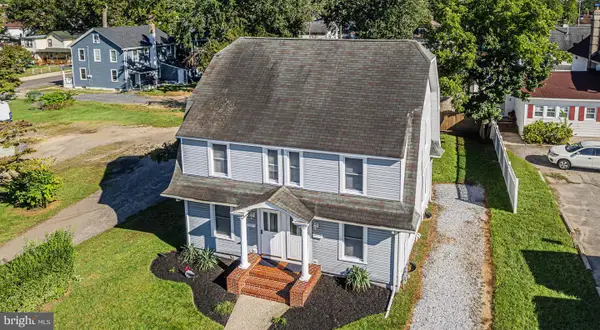 $449,900Active4 beds -- baths2,192 sq. ft.
108 Vine St, HAMMONTON, NJ 08037
MLS# NJAC2027130Listed by: JOE WIESSNER REALTY LLC - New
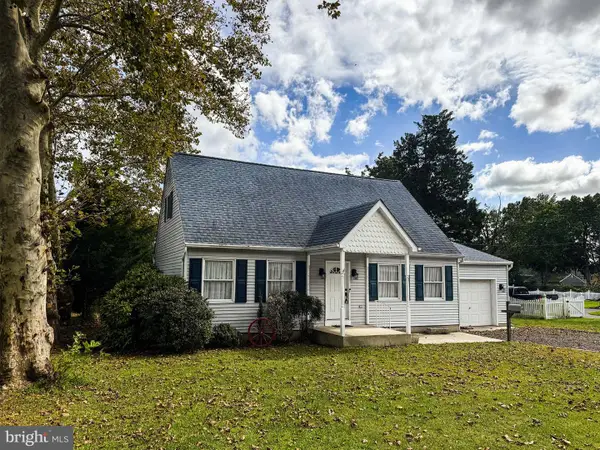 $409,900Active3 beds 2 baths1,296 sq. ft.
422 Line St, HAMMONTON, NJ 08037
MLS# NJAC2026604Listed by: JOE WIESSNER REALTY LLC - New
 $449,900Active4 beds 3 baths3,706 sq. ft.
Address Withheld By Seller, HAMMONTON, NJ 08037
MLS# NJAC2027068Listed by: CROWLEY & CARR, INC. - New
 $279,900Active2 beds 1 baths807 sq. ft.
58 Pressey St, HAMMONTON, NJ 08037
MLS# NJAC2027070Listed by: CROWLEY & CARR, INC. - New
 $315,000Active4 beds 1 baths1,122 sq. ft.
4098 W Adams Cir, HAMMONTON, NJ 08037
MLS# NJAC2027048Listed by: KELLER WILLIAMS REALTY - ATLANTIC SHORE - New
 $399,990Active3 beds 2 baths1,769 sq. ft.
222 W End Ave, HAMMONTON, NJ 08037
MLS# NJAC2027044Listed by: EXP REALTY, LLC - New
 $975,000Active9.36 Acres
193 Wood St, HAMMONTON, NJ 08037
MLS# NJAC2026994Listed by: BHHS FOX & ROACH-MULLICA HILL SOUTH


Protect your home and budget from life's surprises with an Assurant Home Warranty, backed by a partner that supports you through every step of homeownership. Explore Plans.
© 2026 Better Homes and Gardens Real Estate LLC. An Anywhere Real Estate company. All rights reserved. Better Homes and Gardens® Real Estate is a registered trademark owned by Meredith Operations Corporation, licensed to Better Homes and Gardens Real Estate LLC and used with permission. Better Homes and Gardens Real Estate LLC fully supports the principles of the Fair Housing Act and the Equal Opportunity Act. Listing information is deemed reliable but is not guaranteed accurate.
Each office is independently owned and operated.
Any services or products provided by third parties are not provided by, affiliated with or related to Better Homes and Gardens Real Estate LLC, or its affiliated companies.