
219 N Madison Ave, Hammonton, NJ 08037
Local realty services provided by:Better Homes and Gardens Real Estate Realty Connect
219 N Madison Ave,Hammonton, NJ 08037
$420,000
- 3 Beds
- 1 Baths
- - sq. ft.
- Single family
- Sold
Listed by: matthew peeke
Office: keller williams realty-washington twp
MLS#:610200
Source:NJ_SJSRMLS
Sorry, we are unable to map this address
Price summary
- Price:$420,000
About this home
Welcome to 219 N. Madison Avenue, Hammonton. This pristine 3-bedroom ranch style home is nestled on a quiet street tastefully situated on a corner 100x120 lot. Major peace of mind starts at the top with a BRAND-NEW roof installed in July 2026! From the stunning curated gardens (roses, azaleas, dogwoods) to the interior hardwood floors, pride of ownership shines throughout this home. The open floor plan layout features a stylish kitchen with granite countertops, stainless steel under mount sink, and custom backsplash. Downstairs, a full basement offers laundry, upgraded 200-amp service, central air conditioning , abundant storage, and even a dedicated wine cellar space! There is also a walk-up attic for any additional storage. Additionally, there is public water and sewer. This home is in an unbeatable location. Walking distance to Hammonton Schools, vibrant downtown shops and restaurant, as well as public transportation. Outside, enjoy a tranquil backyard retreat with stone accents, a tool shed, and a secondary rear driveway perfect for extra parking, an RV, or boat. This home has a 2-car attached garage, 8+ car parking in the driveways and meticulous maintenance make this home move-in-ready. This home has no HOA fees and the taxes are only $4,442.00 (2025 Tax Year) for low cost living. Schedule your private tour today!...
Contact an agent
Home facts
- Year built:1951
- Listing ID #:610200
- Added:44 day(s) ago
- Updated:September 08, 2026 at 06:53 AM
Rooms and interior
- Bedrooms:3
- Total bathrooms:1
- Full bathrooms:1
- Rooms Total:7
- Flooring:Hardwood
- Dining Description:On Level M
- Kitchen Description:Dishwasher, Electric Stove, Microwave, On Main Level, Refrigerator
- Basement Description:6 Ft. or More Head Room, Full, Inside Entrance, Outside Entrance, Plumbing, Unfinished
Heating and cooling
- Cooling:Central
- Heating:Forced Air, Oil, Tank Above Ground, Tank in Basement
Structure and exterior
- Year built:1951
- Architectural Style:Ranch
- Construction Materials:Vinyl
- Exterior Features:Shed
Utilities
- Water:Public
- Sewer:Public Sewer
Finances and disclosures
- Price:$420,000
- Tax amount:$44,200 (2025)
Features and amenities
- Appliances:Dishwasher, Dryer, Microwave, Refrigerator, Washer
- Laundry features:Dryer, Washer
- Amenities:Kitchen Center Island, Storage
Parking
- Parking description:Blacktop Driveway, Three or More Cars
New listings near 219 N Madison Ave
- New
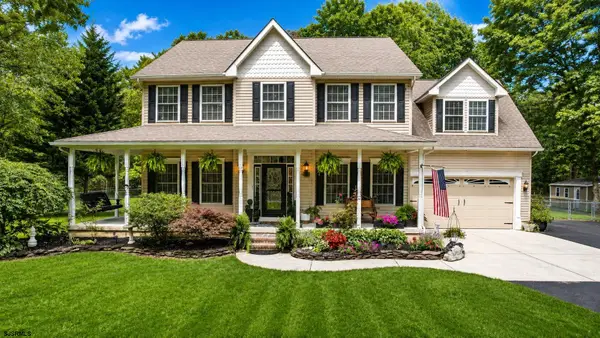 $768,000Active4 beds 3 baths2,664 sq. ft.
3252 Reading, Hammonton, NJ 08037
MLS# 611628Listed by: BALSLEY/LOSCO - New
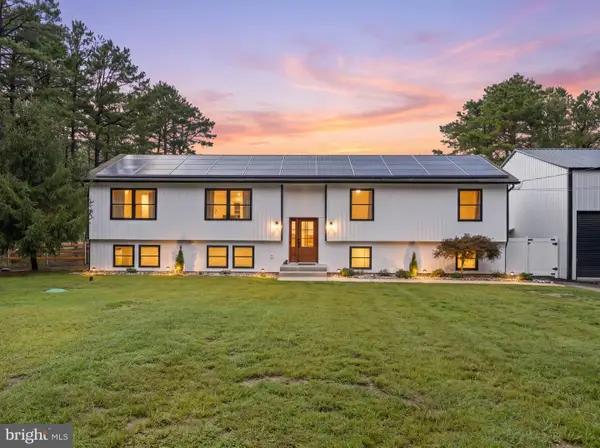 $799,900Active4 beds 3 baths3,404 sq. ft.
2260 7th Ave, HAMMONTON, NJ 08037
MLS# NJAC2026492Listed by: CENTURY 21 REILLY REALTORS - New
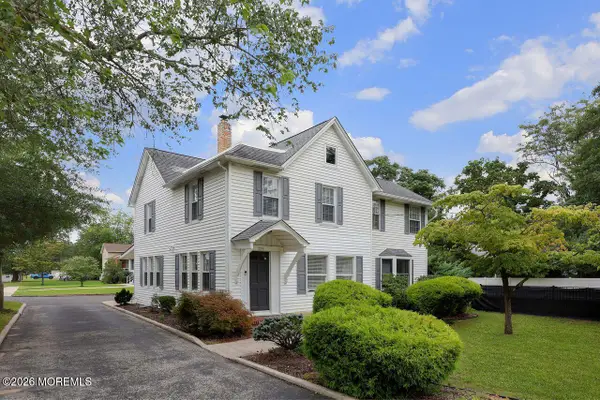 $479,000Active4 beds 2 baths1,972 sq. ft.
554 3rd Street, Hammonton, NJ 08037
MLS# 22627828Listed by: REALTY ONE GROUP EMERGE - New
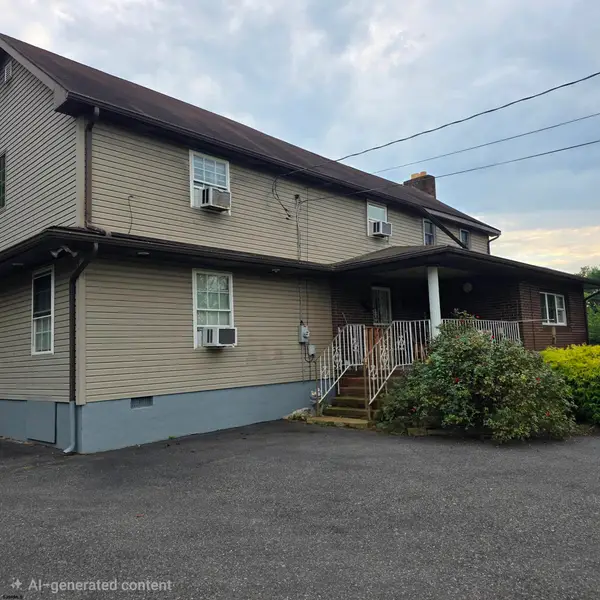 $370,000Active5 beds 2 baths2,832 sq. ft.
440 Fleming Pike, Hammonton, NJ 08037
MLS# 611484Listed by: BERGER REALTY-E - New
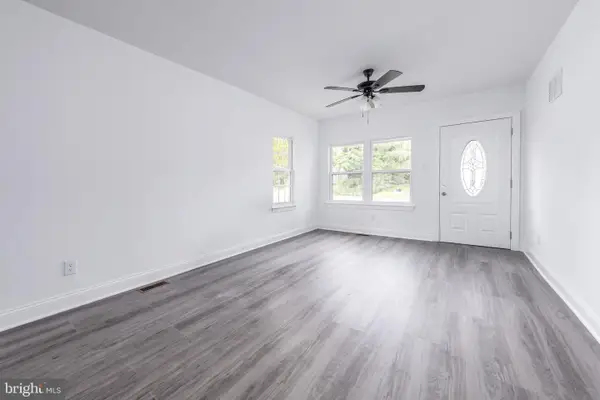 $399,900Active2 beds 1 baths1,776 sq. ft.
142 S Route 73, HAMMONTON, NJ 08037
MLS# NJCD2125824Listed by: LAMB REALTY - New
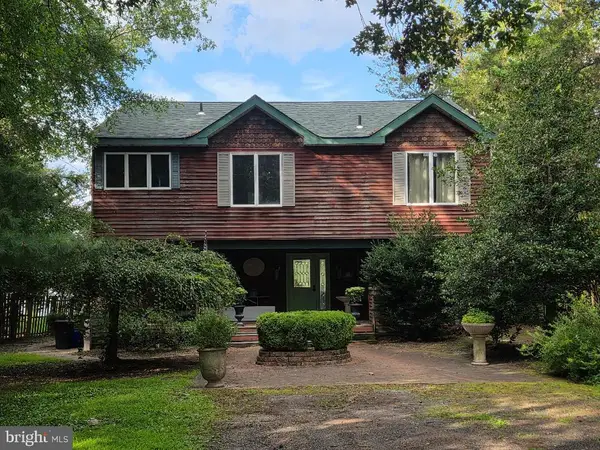 $949,900Active3 beds 3 baths2,232 sq. ft.
2668 Camp Swiss Ave, HAMMONTON, NJ 08037
MLS# NJAC2026166Listed by: COLDWELL BANKER RIVIERA REALTY, INC. - New
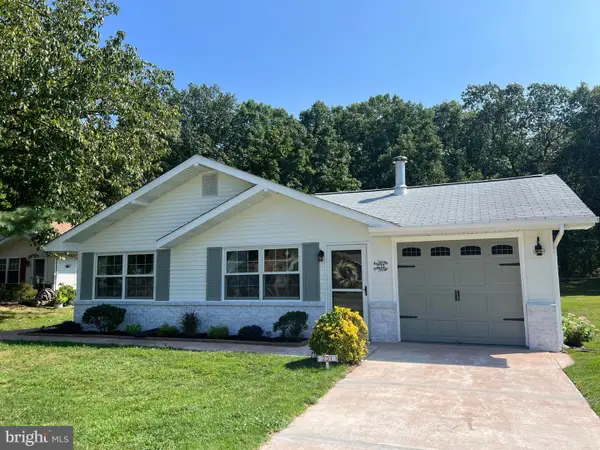 $310,000Active2 beds 1 baths1,136 sq. ft.
231 Elmtowne Blvd, HAMMONTON, NJ 08037
MLS# NJCD2125926Listed by: KELLER WILLIAMS REALTY - WASHINGTON TOWNSHIP - New
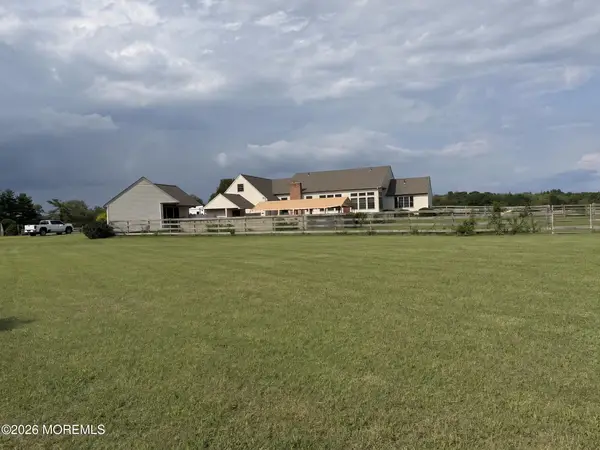 $1,300,000Active5 beds 4 baths4,911 sq. ft.
290 Myrtle Street, Hammonton, NJ 08037
MLS# 22627479Listed by: FATHOM REALTY NJ - New
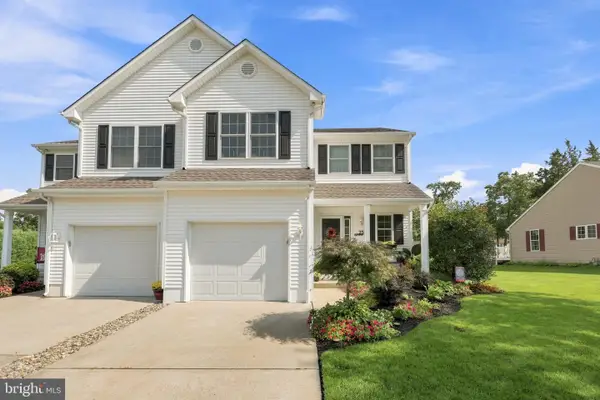 $449,990Active2 beds 3 baths1,547 sq. ft.
25 Kay Dr, HAMMONTON, NJ 08037
MLS# NJAC2026422Listed by: RE/MAX COMMUNITY-WILLIAMSTOWN - New
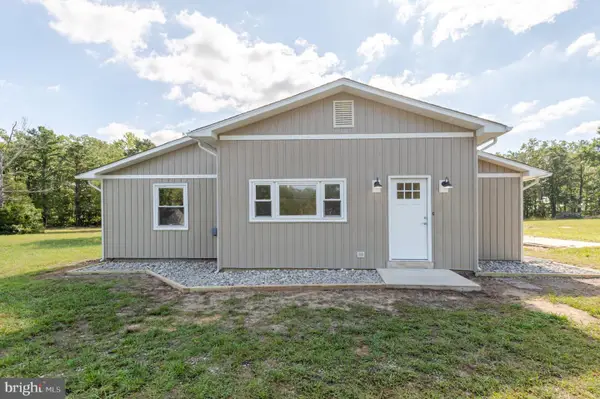 $499,000Active3 beds 2 baths1,717 sq. ft.
7574 Weymouth Rd, HAMMONTON, NJ 08037
MLS# NJAC2026352Listed by: CENTURY 21 REILLY REALTORS


Protect your home and budget from life's surprises with an Assurant Home Warranty, backed by a partner that supports you through every step of homeownership. Explore Plans.
© 2026 Better Homes and Gardens Real Estate LLC. An Anywhere Real Estate company. All rights reserved. Better Homes and Gardens® Real Estate is a registered trademark owned by Meredith Operations Corporation, licensed to Better Homes and Gardens Real Estate LLC and used with permission. Better Homes and Gardens Real Estate LLC fully supports the principles of the Fair Housing Act and the Equal Opportunity Act. Listing information is deemed reliable but is not guaranteed accurate.
Each office is independently owned and operated.
Any services or products provided by third parties are not provided by, affiliated with or related to Better Homes and Gardens Real Estate LLC, or its affiliated companies.