
234 West End, Hammonton, NJ 08037
Local realty services provided by:Better Homes and Gardens Real Estate Valley Partners
234 West End,Hammonton, NJ 08037
$424,990
- 3 Beds
- 3 Baths
- 1,784 sq. ft.
- Townhouse
- Active
Upcoming open houses
- Wed, Nov 0404:00 pm - 07:00 pm
- Sat, Nov 0701:00 pm - 05:00 pm
Listed by: debra a glatz
Office: lennar sales corp new jersey
MLS#:NJAC2027548
Source:BRIGHTMLS
Price summary
- Price:$424,990
- Price per sq. ft.:$238.22
- Monthly HOA dues:$132
About this home
New Home. New Traditions. Just in Time for Thanksgiving!
Available for November Move-In, this stunning new construction townhome offers the perfect blend of style, space, and convenience. Featuring 3 bedrooms, 2.5 baths, a 1-car garage, and a versatile first-floor bonus room ideal for a home office, gym, or additional living space, this home is designed for the way you live today. The open-concept main level showcases a spacious family room, dining area, and designer kitchen complete with quartz countertops, a large center island, abundant cabinetry, and premium stainless-steel appliances. Enjoy your own private deck, perfect for morning coffee or evening relaxation. Upstairs, the luxurious owner's suite features a walk-in closet and spa-inspired bath with dual vanities and a tiled glass-enclosed shower, while two additional bedrooms provide plenty of room for family and guests. Ideally situated near shopping, dining, parks, and everyday conveniences, this home offers the opportunity to enjoy a walkable lifestyle while building equity in a thriving community. Special rate incentives are currently available, but opportunities like this won't last. Ask about our Tax Abatement Program that could save you thousands. Schedule your private tour today and secure your new home before interest rates and pricing change. Fencing is permitted in accordance with approved community guidelines and select fence styles....
Contact an agent
Home facts
- Year built:2026
- Subdivision & Development:HAMMONTON
- Listing ID #:NJAC2027548
- Added:1 day(s) ago
- Updated:November 04, 2026 at 03:50 PM
Rooms and interior
- Bedrooms:3
- Total bathrooms:3
- Full bathrooms:2
- Half bathrooms:1
- Rooms Total:7
- Bathrooms Description:Primary Bath(s)
- Kitchen Description:Dishwasher, Disposal, Exhaust Fan, Instant Hot Water, Kitchen - Eat-In, Kitchen - Island, Microwave, Oven/Range - Gas, Recessed Lighting, Refrigerator, Stainless Steel Appliances
- Bedroom Description:Walk In Closet(s)
- Living area:1,784 sq. ft.
Heating and cooling
- Cooling:Central A/C
- Heating:Forced Air, Natural Gas
Structure and exterior
- Roof:Architectural Shingle
- Year built:2026
- Building area:1,784 sq. ft.
- Lot area:0.02 Acres
- Construction Materials:Blown-In Insulation, Stone, Vinyl Siding
- Foundation Description:Slab
- Levels:3 Story
Schools
- High school:HAMMONTON H.S.
- Middle school:HAMMONTON M.S.
- Elementary school:WARREN E. SOOY JR-ELEMEMTARY SCHOOL
Utilities
- Water:Public
- Sewer:Public Sewer
Finances and disclosures
- Price:$424,990
- Price per sq. ft.:$238.22
Features and amenities
- Laundry features:Dryer, Washer
- Amenities:Recessed Lighting
Parking
- Parking description:Attached Garage, Garage - Front Entry, Garage Door Opener, On Street
- Garage:Yes
- Garage spaces:1
New listings near 234 West End
- New
 $604,900Active4 beds 3 baths2,388 sq. ft.
2 Arena Ct, Hammonton, NJ 08037
MLS# 613481Listed by: CENTURY 21 ATLANTIC PROFESSIONAL REALTY - New
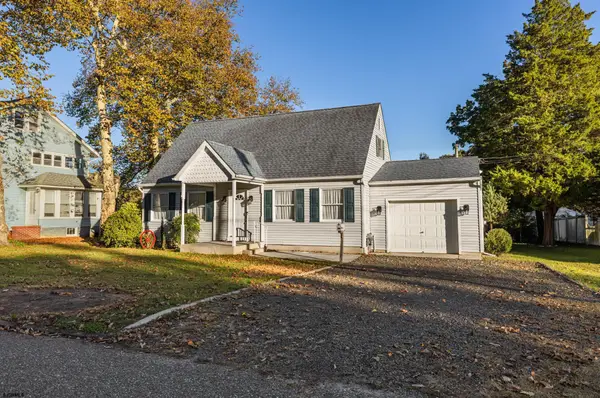 $409,900Active3 beds 2 baths1,296 sq. ft.
422 Line Street, Hammonton, NJ 08037
MLS# 613440Listed by: JOE WIESSNER REALTY, LLC - New
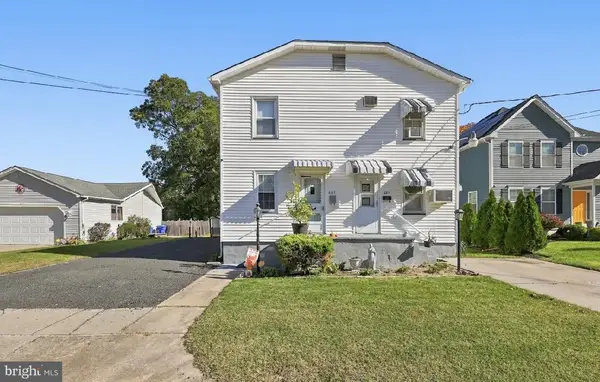 $299,900Active3 beds 2 baths1,120 sq. ft.
227 N Grand St, HAMMONTON, NJ 08037
MLS# NJAC2027524Listed by: CROWLEY & CARR, INC. - New
 $395,000Active3 beds 2 baths2,059 sq. ft.
125 N 2nd St, HAMMONTON, NJ 08037
MLS# NJAC2026916Listed by: PRO AGENT REALTY LLC - New
 $1,399,000Active5 beds 5 baths4,500 sq. ft.
1350 Mays Landing Rd, HAMMONTON, NJ 08037
MLS# NJAC2027486Listed by: CROWLEY & CARR, INC. - New
 $339,900Active2 beds 2 baths1,568 sq. ft.
102 S Monroe Ave, HAMMONTON, NJ 08037
MLS# NJAC2027436Listed by: KELLER WILLIAMS REALTY - WASHINGTON TOWNSHIP - Open Wed, 4 to 7pmNew
 $399,990Active3 beds 3 baths1,784 sq. ft.
238 West End, HAMMONTON, NJ 08037
MLS# NJAC2027468Listed by: LENNAR SALES CORP NEW JERSEY - Open Wed, 4 to 7pm
 $419,990Pending3 beds 3 baths1,769 sq. ft.
230 West End Ave, HAMMONTON, NJ 08037
MLS# NJAC2027470Listed by: LENNAR SALES CORP NEW JERSEY - New
 $359,900Active2 beds 3 baths1,534 sq. ft.
12 Harbor Dr, HAMMONTON, NJ 08037
MLS# NJAC2027474Listed by: CROWLEY & CARR, INC.


Protect your home and budget from life's surprises with an Assurant Home Warranty, backed by a partner that supports you through every step of homeownership. Explore Plans.
© 2026 Better Homes and Gardens Real Estate LLC. An Anywhere Real Estate company. All rights reserved. Better Homes and Gardens® Real Estate is a registered trademark owned by Meredith Operations Corporation, licensed to Better Homes and Gardens Real Estate LLC and used with permission. Better Homes and Gardens Real Estate LLC fully supports the principles of the Fair Housing Act and the Equal Opportunity Act. Listing information is deemed reliable but is not guaranteed accurate.
Each office is independently owned and operated.
Any services or products provided by third parties are not provided by, affiliated with or related to Better Homes and Gardens Real Estate LLC, or its affiliated companies.