
2431 6th Ave, Hammonton, NJ 08037-4136
Local realty services provided by:Better Homes and Gardens Real Estate Realty Connect
2431 6th Ave,Hammonton, NJ 08037-4136
$1,699,999
- 5 Beds
- 5 Baths
- 4,648 sq. ft.
- Single family
- Active
Listed by: andrea adams-hughes
Office: compass new jersey-ocean city (o463e)
MLS#:608131
Source:NJ_SJSRMLS
Price summary
- Price:$1,699,999
- Price per sq. ft.:$365.75
About this home
Welcome to Sweetwater—an extraordinary private estate set across nearly 20 secluded acres, offering a rare combination of luxury, warmth, and exceptional entertaining space in one of South Jersey’s most unique natural settings. Located just moments from the river, marina, and waterfront dining, this remarkable property delivers the perfect balance of peaceful seclusion and lifestyle convenience. Spanning over 4,600 square feet, this custom residence was thoughtfully designed to feel both grand and inviting, with expansive living spaces that maintain an unmistakable sense of warmth and comfort throughout. Radiant heated floors add an elevated level of everyday luxury, while dual fireplaces create stunning focal points and cozy gathering spaces year-round. At the heart of the home, the expansive open-concept kitchen and adjoining family room create the ultimate entertaining environment—perfectly designed for everything from intimate evenings to large-scale celebrations. A formal dining space, private office/library, and versatile living areas provide both sophistication and functionality. The luxurious primary suite offers a true retreat experience, while the home’s thoughtful layout provides exceptional space and privacy for family and guests alike. Step outside into your own resort-inspired oasis. The heated pool, spa, fire pit, outdoor entertaining areas, and sweeping private grounds create an unparalleled backyard retreat designed for relaxation and unforgettable gatherings. The wide expanse of contiguous land, enhanced by partial irrigation, offers exceptional flexibility, privacy, and a setting rarely found in today’s market. A truly one-of-a-kind offering where luxury living meets natural beauty—this is more than a home; it’s a destination....
Contact an agent
Home facts
- Year built:2006
- Listing ID #:608131
- Added:93 day(s) ago
- Updated:August 15, 2026 at 03:32 PM
Rooms and interior
- Bedrooms:5
- Total bathrooms:5
- Full bathrooms:5
- Rooms Total:19
- Flooring:Hardwood, Tile, W/W Carpet
- Dining Description:On Level M
- Kitchen Description:Dishwasher, Disposal, Microwave, On Main Level, Refrigerator, Self Cleaning Oven
- Basement Description:6 Ft. or More Head Room, Full, Heated, Outside Entrance, Partially Finished, Plumbing
- Living area:4,648 sq. ft.
Heating and cooling
- Cooling:Central, Multi-Zoned
- Heating:Multi-Zoned, Oil, Radiant
Structure and exterior
- Year built:2006
- Building area:4,648 sq. ft.
- Construction Materials:Stone, Vinyl
- Exterior Features:Deck, Fenced Yard, Patio, Paved Road, Shed
- Levels:2 Story
Utilities
- Water:Private, Well
- Sewer:Private, Septic
Finances and disclosures
- Price:$1,699,999
- Price per sq. ft.:$365.75
- Tax amount:$19,572 (2026)
Features and amenities
- Appliances:Burglar Alarm, Dishwasher, Disposal, Dryer, Microwave, Refrigerator, Self Cleaning Oven, Washer
- Laundry features:Dryer, Laundry/Utility Room, Washer
- Amenities:Carbon Monoxide Detector, Cathedral Ceiling, Insulated Glass, Kitchen Center Island, Security System, Smoke/Fire Alarm, Storage, Walk In Closet
- Pool features:In Ground Pool
Parking
- Parking description:Blacktop Driveway, Three or More Cars
New listings near 2431 6th Ave
- New
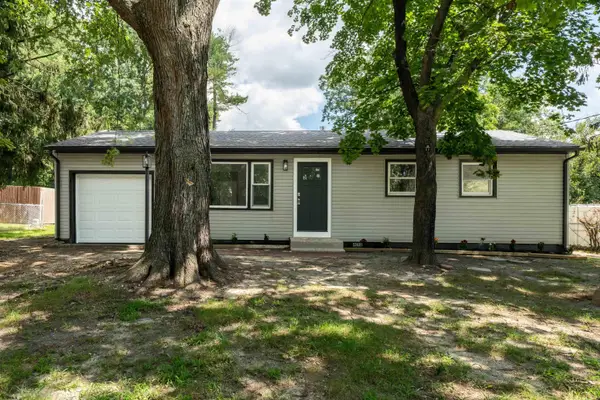 $324,900Active4 beds 1 baths
4098 W Adams Cir, Hammonton, NJ 08037
MLS# 611110Listed by: KELLER WILLIAMS REALTY ATLANTIC SHORE-NORTHFIELD - New
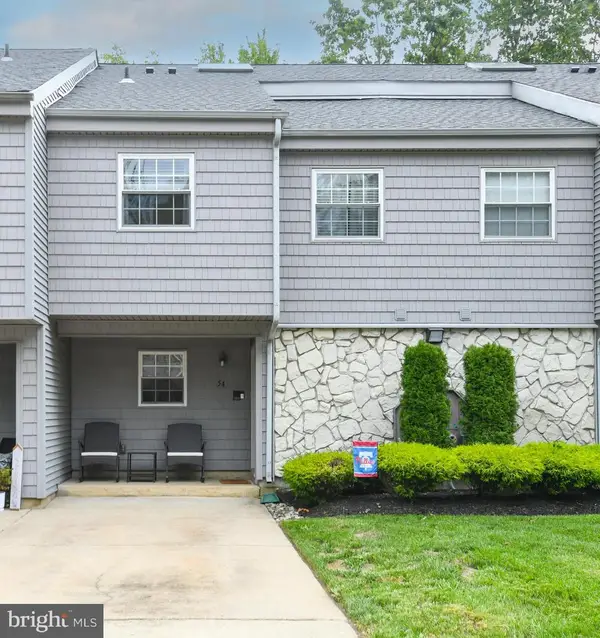 $325,000Active2 beds 3 baths1,591 sq. ft.
54 Harbor Dr, HAMMONTON, NJ 08037
MLS# NJAC2026070Listed by: HOME AND HEART REALTY - New
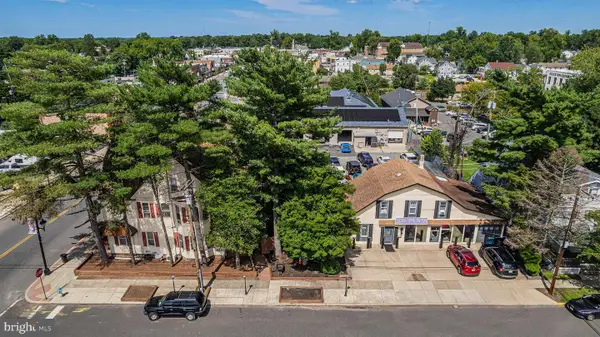 $1,199,900Active7 beds -- baths4,535 sq. ft.
9 S Washington St, HAMMONTON, NJ 08037
MLS# NJAC2026152Listed by: JOE WIESSNER REALTY LLC - New
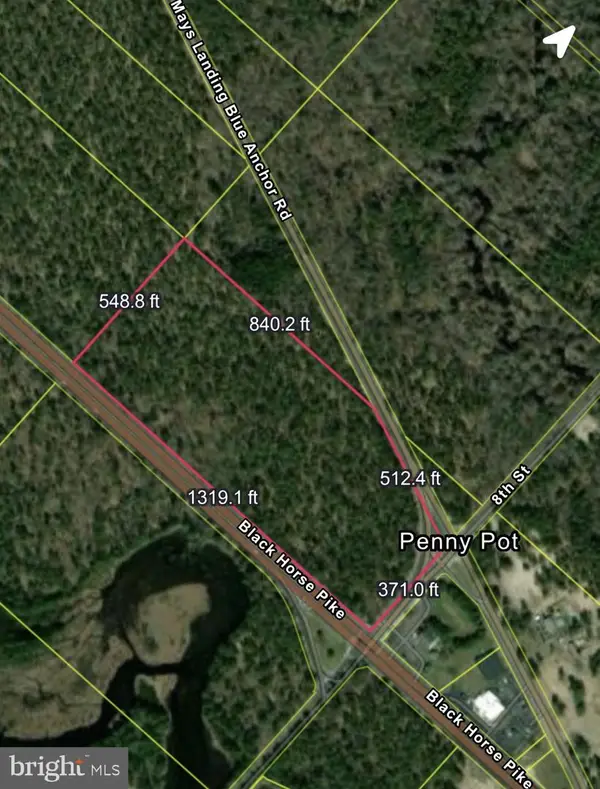 $375,000Active18.25 Acres
0 Black Horse Pk, HAMMONTON, NJ 08037
MLS# NJAC2026124Listed by: RE/MAX COMMUNITY-WILLIAMSTOWN - Open Sun, 2 to 6pmNew
 $409,990Active3 beds 3 baths1,784 sq. ft.
128 Washington Street N., HAMMONTON, NJ 08037
MLS# NJAC2026120Listed by: LENNAR SALES CORP NEW JERSEY - New
 $240,000Active2 beds 2 baths1,128 sq. ft.
160 Elmtowne Blvd #160, Hammonton, NJ 08037
MLS# 610833Listed by: KELLER WILLIAMS PRIME REALTY  $419,900Active3 beds 2 baths
11 Queens Ln, Hammonton, NJ 08037
MLS# 610782Listed by: CROWLEY AND CARR- Open Sun, 2 to 6pm
 $429,990Active3 beds 3 baths1,769 sq. ft.
122 Washington Street N., HAMMONTON, NJ 08037
MLS# NJAC2026052Listed by: LENNAR SALES CORP NEW JERSEY  $449,900Pending3 beds 2 baths
131 N First Road, Hammonton, NJ 08037
MLS# 610716Listed by: KELLER WILLIAMS REALTY-WASHINGTON TWP $1,600,000Active3 beds 2 baths2,632 sq. ft.
3416 Nesco Rd, HAMMONTON, NJ 08037
MLS# NJAC2026018Listed by: REAL BROKER, LLC


Protect your home and budget from life's surprises with an Assurant Home Warranty, backed by a partner that supports you through every step of homeownership. Explore Plans.
© 2026 Better Homes and Gardens Real Estate LLC. An Anywhere Real Estate company. All rights reserved. Better Homes and Gardens® Real Estate is a registered trademark owned by Meredith Operations Corporation, licensed to Better Homes and Gardens Real Estate LLC and used with permission. Better Homes and Gardens Real Estate LLC fully supports the principles of the Fair Housing Act and the Equal Opportunity Act. Listing information is deemed reliable but is not guaranteed accurate.
Each office is independently owned and operated.
Any services or products provided by third parties are not provided by, affiliated with or related to Better Homes and Gardens Real Estate LLC, or its affiliated companies.