
436 Peach St, Hammonton, NJ 08037
Local realty services provided by:Better Homes and Gardens Real Estate GSA Realty
436 Peach St,Hammonton, NJ 08037
$489,900
- 3 Beds
- 3 Baths
- 1,960 sq. ft.
- Single family
- Coming Soon
Listed by: david birnbaum
Office: re/max community-williamstown
MLS#:NJAC2026896
Source:BRIGHTMLS
Price summary
- Price:$489,900
- Price per sq. ft.:$249.95
About this home
Step into a charming piece of history with this beautifully maintained home, built in 1941 and brimming with character. Already updated for you, all you need to do is move in and start enjoying! The heart of the home features a cozy fireplace, inviting you to cozy up on chilly evenings. The home features three spacious bedrooms and three full bathrooms, two bedrooms on the main level and one on the upper level. Kitchen features upgraded countertops, backsplash tile, and stainless steel appliances. The fully finished basement provides additional space for recreation, a home office, or a cozy retreat, ensuring that every member of the household has their own sanctuary. The oversized detached garage not only offers ample parking but also includes additional storage space, perfect for keeping your belongings organized. Don't miss the opportunity to make this beauty your forever home!
Contact an agent
Home facts
- Year built:1941
- Subdivision & Development:NONE AVAILABLE
- Listing ID #:NJAC2026896
- Updated:September 28, 2026 at 01:56 PM
Rooms and interior
- Bedrooms:3
- Total bathrooms:3
- Full bathrooms:3
- Kitchen Description:Stainless Steel Appliances
- Basement:Yes
- Basement Description:Fully Finished
- Living area:1,960 sq. ft.
Heating and cooling
- Cooling:Central A/C
- Heating:Forced Air, Natural Gas
Structure and exterior
- Roof:Shingle
- Year built:1941
- Building area:1,960 sq. ft.
- Lot area:0.17 Acres
- Architectural Style:Bungalow, Colonial, Ranch/Rambler
- Construction Materials:Frame
- Foundation Description:Block
- Levels:2 Stories
Schools
- High school:HAMMONTON H.S.
Utilities
- Water:Public
- Sewer:Public Sewer
Finances and disclosures
- Price:$489,900
- Price per sq. ft.:$249.95
- Tax amount:$8,560 (2025)
Parking
- Parking description:Additional Storage Area, Detached Garage, On Street, Oversized
- Garage:Yes
- Garage spaces:2
New listings near 436 Peach St
- Coming SoonOpen Wed, 6 to 7pm
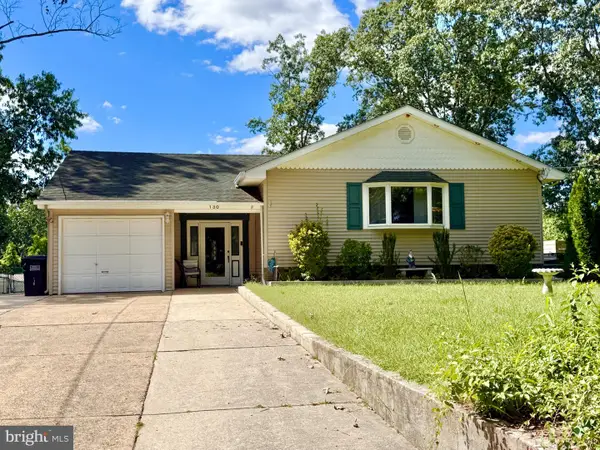 $465,000Coming Soon4 beds 4 baths2,600 sq. ft.
130 Fernwood Dr, HAMMONTON, NJ 08037
MLS# NJAC2026708Listed by: PRIME REALTY PARTNERS - Coming Soon
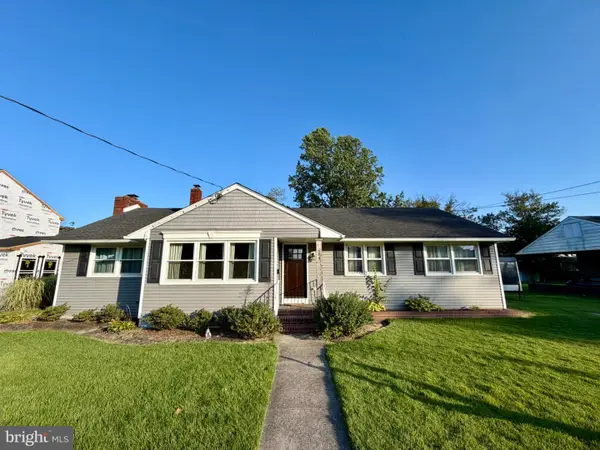 $400,000Coming Soon4 beds 2 baths1,868 sq. ft.
654 Peach St, HAMMONTON, NJ 08037
MLS# NJAC2026566Listed by: KELLER WILLIAMS REALTY - New
 $350,000Active2 beds 2 baths2,096 sq. ft.
2 Poplar Ave, HAMMONTON, NJ 08037
MLS# NJCD2127650Listed by: PRO AGENT REALTY LLC - New
 $74,900Active0.47 Acres
909 8th Street, Hammonton, NJ 08037
MLS# 612193Listed by: NORTHSTONE REALTY - New
 $12,000Active0.26 Acres
Black Horse Pike, HAMMONTON, NJ 08037
MLS# NJAC2026682Listed by: EXP REALTY, LLC - New
 $379,900Active3 beds 2 baths1,988 sq. ft.
Address Withheld By Seller, HAMMONTON, NJ 08037
MLS# NJAC2026800Listed by: CROWLEY & CARR, INC. - New
 $1,300,000Active5 beds 4 baths4,900 sq. ft.
290 Myrtle N St, HAMMONTON, NJ 08037
MLS# NJAC2026782Listed by: FATHOM REALTY NJ, LLC 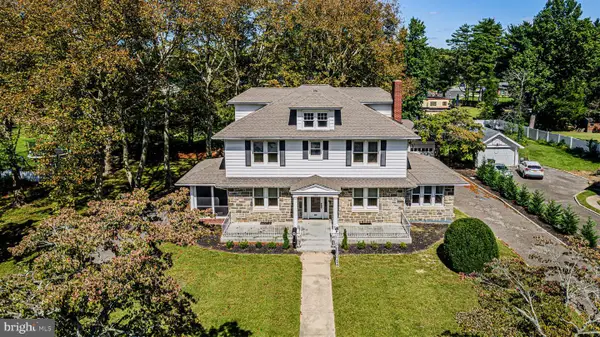 $649,900Active4 beds 3 baths2,619 sq. ft.
749 Central Ave, HAMMONTON, NJ 08037
MLS# NJAC2026658Listed by: JOE WIESSNER REALTY LLC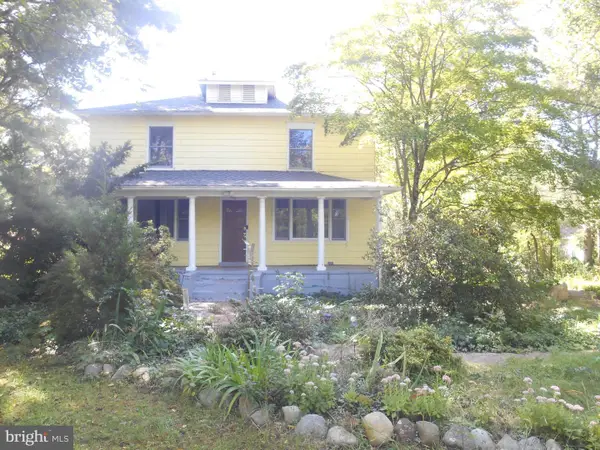 $429,900Active3 beds 2 baths2,572 sq. ft.
1002 N Chew Rd, HAMMONTON, NJ 08037
MLS# NJAC2026714Listed by: RAYMOND BYARD REAL ESTATE


Protect your home and budget from life's surprises with an Assurant Home Warranty, backed by a partner that supports you through every step of homeownership. Explore Plans.
© 2026 Better Homes and Gardens Real Estate LLC. An Anywhere Real Estate company. All rights reserved. Better Homes and Gardens® Real Estate is a registered trademark owned by Meredith Operations Corporation, licensed to Better Homes and Gardens Real Estate LLC and used with permission. Better Homes and Gardens Real Estate LLC fully supports the principles of the Fair Housing Act and the Equal Opportunity Act. Listing information is deemed reliable but is not guaranteed accurate.
Each office is independently owned and operated.
Any services or products provided by third parties are not provided by, affiliated with or related to Better Homes and Gardens Real Estate LLC, or its affiliated companies.