
464 N 2nd Rd, Hammonton, NJ 08037
Local realty services provided by:Better Homes and Gardens Real Estate Reserve
464 N 2nd Rd,Hammonton, NJ 08037
$725,000
- 3 Beds
- 3 Baths
- 3,394 sq. ft.
- Single family
- Active
Listed by: richard mauriello jr.
Office: re/max community-williamstown
MLS#:NJAC2026318
Source:BRIGHTMLS
Price summary
- Price:$725,000
- Price per sq. ft.:$213.61
About this home
Welcome to 464 N 2nd Rd in Hammonton! This truly one-of-a-kind custom-built home offers over 3,300 square feet of living space on a private lot and is packed with thoughtful details and unique features throughout. Designed and built by the current owners, this home offers an exceptional open floor plan with spacious rooms and an abundance of natural light.
Enter through the welcoming foyer and find a versatile office or sitting room to the right, which could also serve as a 4th bedroom. A full bathroom is conveniently located adjacent to the room. The long hallway leads to the formal dining room with a charming bump-out, while the expansive kitchen and family room flow seamlessly together, creating the perfect space for entertaining and gatherings.
The gourmet kitchen features an oversized island with abundant seating, granite countertops, tile backsplash, pantry, eat-in area, double oven, and stainless-steel appliances. Just off the kitchen is a beautiful sitting room with access to the backyard and direct access to the primary suite.
The spacious primary bedroom offers two walk-in closets and a luxurious ensuite bathroom featuring a large tiled shower with two shower heads and built-in seating, double vanities, and a dedicated makeup area. The suite also includes an electric fireplace and a pocket door leading to the adjoining sitting room.
A spacious first-floor laundry room offers plenty of cabinetry and closet space, along with convenient access to the 2-car garage. The approximately 1,000-square-foot second level offers incredible flexibility and could function as a private guest suite, in-law area, or additional living space. It includes a bedroom, office, kitchenette, family area, full bathroom, loft, and large closet. An additional unfinished storage area provides the opportunity to create even more living space if desired.
One of the home's standout features is the owned solar system, currently generating approximately $150–$220 per month in savings with only a $6 monthly service charge. Approximately 7 years remain on the solar arrangement, with the potential for continued energy savings thereafter.
Outside, enjoy an impressive 28x40 composite deck overlooking the private grounds, along with a storage shed. Additional features include an on-demand hot water heater, gas heat, second-floor mini-split system, public water and sewer, sprinkler system, 9-foot ceilings, crown molding, and much more.
A truly special home offering space, versatility, privacy, and energy efficiency—all in a desirable Hammonton location. This is a property you have to see to fully appreciate....
Contact an agent
Home facts
- Year built:2012
- Subdivision & Development:NONE AVAILABLE
- Listing ID #:NJAC2026318
- Added:18 day(s) ago
- Updated:September 14, 2026 at 01:49 PM
Rooms and interior
- Bedrooms:3
- Total bathrooms:3
- Full bathrooms:3
- Flooring:Ceramic Tile, Solid Hardwood
- Dining Description:Dining Area, Formal/Separate Dining Room
- Kitchen Description:Breakfast Area, Combination Kitchen/Living, Kitchen - Island, Pantry, Recessed Lighting
- Bedroom Description:Primary Bedroom, Walk In Closet(s)
- Living area:3,394 sq. ft.
Heating and cooling
- Cooling:Central A/C
- Heating:Forced Air, Natural Gas
Structure and exterior
- Year built:2012
- Building area:3,394 sq. ft.
- Lot area:0.45 Acres
- Lot Features:Rural
- Architectural Style:Cape Cod, Ranch/Rambler
- Construction Materials:Frame
- Exterior Features:Deck(s), Exterior Lighting, Lawn Sprinkler, Underground Lawn Sprinkler
- Foundation Description:Crawl Space
- Levels:1 1/2 Story
Utilities
- Water:Public
- Sewer:Public Sewer
Finances and disclosures
- Price:$725,000
- Price per sq. ft.:$213.61
- Tax amount:$8,028 (2025)
Features and amenities
- Amenities:Attic, Cable TV, Ceiling Fan(s), Recessed Lighting
Parking
- Parking description:Attached Garage, Garage - Front Entry
- Garage:Yes
- Garage spaces:2
New listings near 464 N 2nd Rd
- Coming Soon
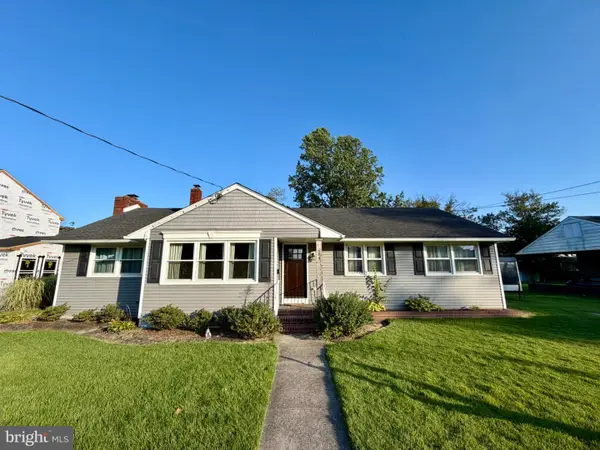 $400,000Coming Soon4 beds 2 baths1,868 sq. ft.
654 Peach St, HAMMONTON, NJ 08037
MLS# NJAC2026566Listed by: KELLER WILLIAMS REALTY - New
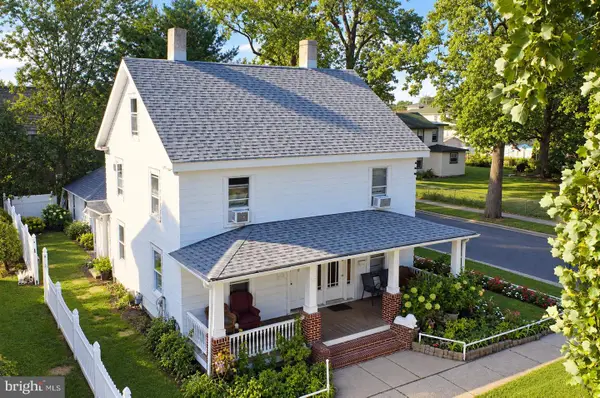 $425,000Active4 beds 2 baths2,193 sq. ft.
117--119 Peach St, HAMMONTON, NJ 08037
MLS# NJAC2026562Listed by: KELLER WILLIAMS REALTY - ATLANTIC SHORE - New
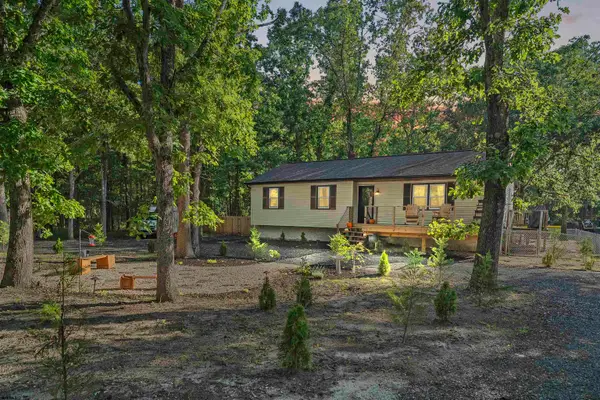 $425,000Active3 beds 2 baths1,408 sq. ft.
5321 Pleasant Mills Road, Hammonton, NJ 08037
MLS# 611730Listed by: REAL - GALLOWAY - New
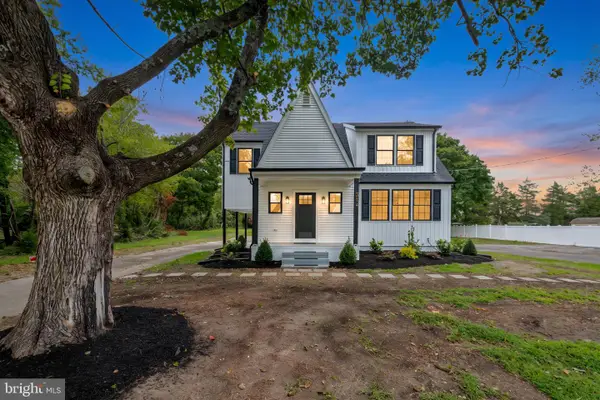 $459,900Active3 beds 3 baths1,802 sq. ft.
314 S White Horse Pike, HAMMONTON, NJ 08037
MLS# NJCD2126426Listed by: CENTURY 21 REILLY REALTORS - New
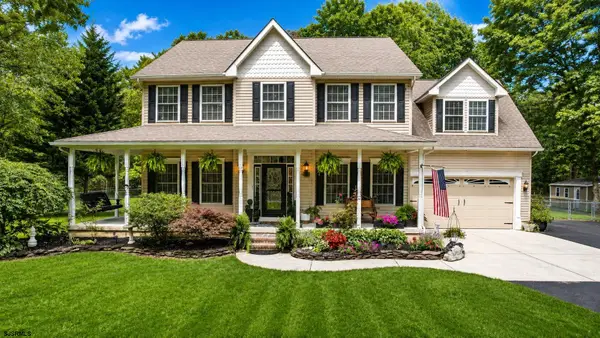 $768,000Active4 beds 3 baths2,664 sq. ft.
3252 Reading, Hammonton, NJ 08037
MLS# 611628Listed by: BALSLEY/LOSCO - New
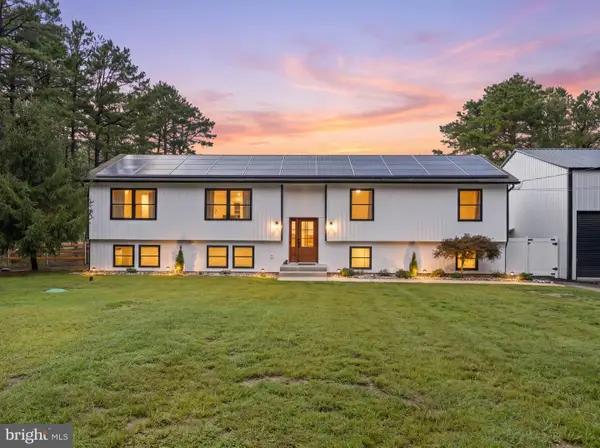 $799,900Active4 beds 3 baths3,404 sq. ft.
2260 7th Ave, HAMMONTON, NJ 08037
MLS# NJAC2026492Listed by: CENTURY 21 REILLY REALTORS - New
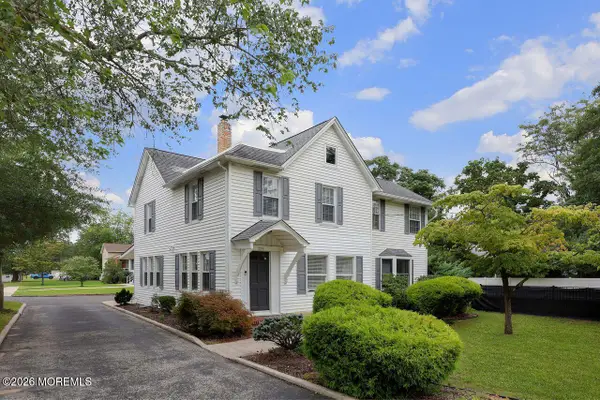 $479,000Active4 beds 2 baths1,972 sq. ft.
554 3rd Street, Hammonton, NJ 08037
MLS# 22627828Listed by: REALTY ONE GROUP EMERGE 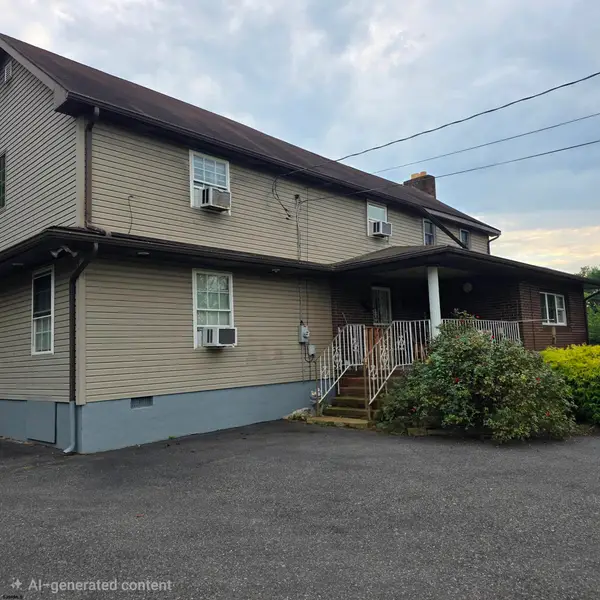 $370,000Active5 beds 2 baths2,832 sq. ft.
440 Fleming Pike, Hammonton, NJ 08037
MLS# 611484Listed by: BERGER REALTY-E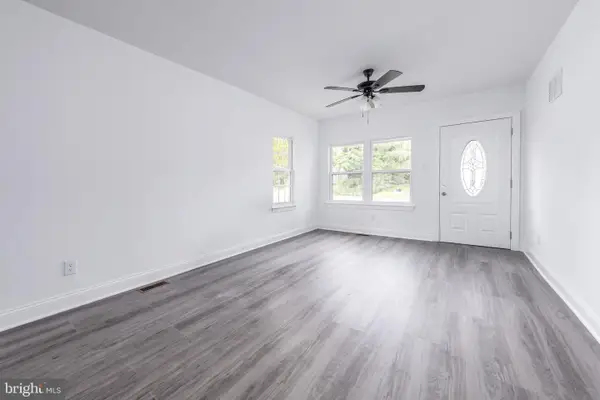 $399,900Active2 beds 1 baths1,776 sq. ft.
142 S Route 73, HAMMONTON, NJ 08037
MLS# NJCD2125824Listed by: LAMB REALTY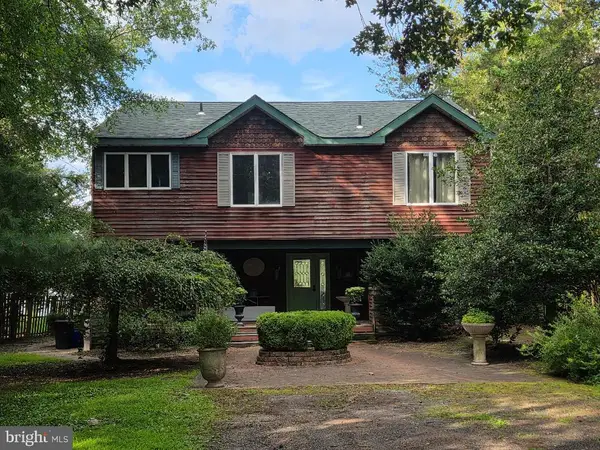 $949,900Active3 beds 3 baths2,232 sq. ft.
2668 Camp Swiss Ave, HAMMONTON, NJ 08037
MLS# NJAC2026166Listed by: COLDWELL BANKER RIVIERA REALTY, INC.


Protect your home and budget from life's surprises with an Assurant Home Warranty, backed by a partner that supports you through every step of homeownership. Explore Plans.
© 2026 Better Homes and Gardens Real Estate LLC. An Anywhere Real Estate company. All rights reserved. Better Homes and Gardens® Real Estate is a registered trademark owned by Meredith Operations Corporation, licensed to Better Homes and Gardens Real Estate LLC and used with permission. Better Homes and Gardens Real Estate LLC fully supports the principles of the Fair Housing Act and the Equal Opportunity Act. Listing information is deemed reliable but is not guaranteed accurate.
Each office is independently owned and operated.
Any services or products provided by third parties are not provided by, affiliated with or related to Better Homes and Gardens Real Estate LLC, or its affiliated companies.