
15 Bracken Hill Rd, Hardyston, NJ 07419
Local realty services provided by:Better Homes and Gardens Real Estate Coccia Realty
15 Bracken Hill Rd,Hardyston Twp., NJ 07419
$675,000
- 3 Beds
- 4 Baths
- 3,520 sq. ft.
- Single family
- Pending
Listed by: glenn r schechter
Office: mountain properties973-827-6767
MLS#:4029039
Source:NJ_GSMLS
Price summary
- Price:$675,000
- Price per sq. ft.:$191.76
- Monthly HOA dues:$302
About this home
This beautiful 3-bed, 3.5-bath custom ranch offers 3,520 sq ft of luxurious living on a beautiful premium lot that backs directly to the golf course with mountain views and privacy! The open and airy main level features soaring high ceilings, hardwood floors, a gas fireplace, an open kitchen with center island and GE Cafe appliances along with a brkfst eating area w large windows, formal dining room, a primary suite with walk-in closet, Jacuzzi tub and stall shower, two other bedrooms, all on the first floor for easy one-level living.The fully finished walk-out basement adds incredible versatility with a family room, rec room, exercise room, and an additional office area perfect for guests or working from home. Additional highlights include a built-in whole house generator, central vacuum, 2-car attached garage, private deck(newly painted), bar area, pool table, huge storage room, newer mechanicals, walk-out basement to patio, tray ceilings, extra trim work, lots of windows and closets. The HOA covers common area maintenance, landscaping, snow removal, and trash removal. Enjoy all Crystal Springs has to offer with world-class golf, dining, spa, and 4-season recreation right outside your door. Memberships are available to the clubhouse and sports club. Just minutes from Mountain Creek Ski and Water Park, mountain bike park, mountain top hiking, zip lining and wineries. Resort-style living within the Crystal Springs Golf Resort at it's finest! One year home warranty included....
Contact an agent
Home facts
- Year built:2004
- Subdivision & Development:Crystal Springs
- Listing ID #:4029039
- Added:131 day(s) ago
- Updated:September 29, 2026 at 10:07 AM
Rooms and interior
- Bedrooms:3
- Total bathrooms:4
- Full bathrooms:3
- Half bathrooms:1
- Rooms Total:11
- Flooring:Carpeting, Tile, Wood
- Dining Description:On First Floor
- Bathrooms Description:Jetted Tub, Stall Shower
- Kitchen Description:Carbon Monoxide Detector, Center Island, Central Vacuum, Dishwasher, Microwave Oven, Range/Oven-Gas, Refrigerator, Self Cleaning Oven, Water Softener-Own
- Bedroom Description:Full Bath, On Level 1, Walk-In Closet
- Basement Description:Basement, Finished, Full, Walkout
- Living area:3,520 sq. ft.
Heating and cooling
- Cooling:1 Unit, Multi-Zone Cooling
- Heating:1 Unit, Forced Hot Air, Multi-Zone
Structure and exterior
- Roof:Asphalt Shingle
- Year built:2004
- Building area:3,520 sq. ft.
- Lot area:0.39 Acres
- Lot Features:Backs to Golf Course, Level Lot
- Architectural Style:Custom Home, Multi Floor Unit, Ranch
- Construction Materials:Composition Siding, Stucco
- Exterior Features:Deck
Schools
- High school:WALLKILL
- Middle school:HARDYSTON
- Elementary school:HARDYSTON
Utilities
- Water:Public Water, Water Charge Extra
- Sewer:Public Sewer, Sewer Charge Extra
Finances and disclosures
- Price:$675,000
- Price per sq. ft.:$191.76
- Tax amount:$12,407 (2025)
Features and amenities
- Appliances:Carbon Monoxide Detector, Microwave Oven, Range/Oven-Gas, Refrigerator, Self Cleaning Oven, Washer, Water Softener-Own
- Laundry features:Dryer, Washer
- Amenities:All Utilities Underground, Carbon Monoxide Detector, High Ceiling, Jacuzzi, Smoke Detectors, Stall Shower, Walk - In Closet
Parking
- Parking description:2 Car Width, Attached Garage, Blacktop Driveway, Driveway-Exclusive, Garage Door Opener
- Garage spaces:2
New listings near 15 Bracken Hill Rd
- Coming SoonOpen Sun, 1 to 3pm
 $589,900Coming Soon4 beds 3 baths
21 Fall Dr, Hardyston Twp., NJ 07460
MLS# 4054437Listed by: JUBA TEAM REALTY - New
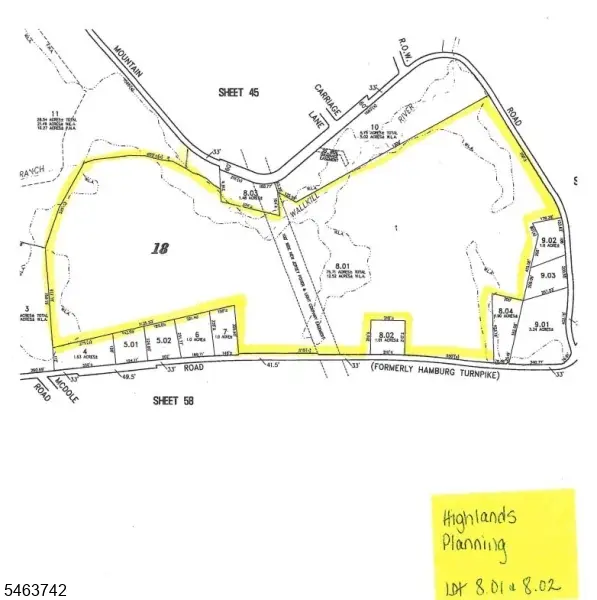 $700,000Active75.7 Acres
41 Mountain Rd, Hardyston Twp., NJ 07419
MLS# 4055417Listed by: FAIRCLOUGH REALTORS - New
 $337,500Active2 beds 2 baths
6 Oak Lane, Hardyston, NJ 07460
MLS# 26035782Listed by: WEICHERT REALTORS, CLIFTON
- New
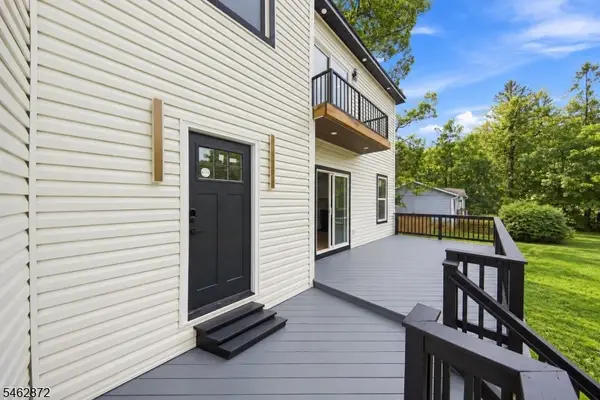 $529,000Active3 beds 4 baths
3 Larch Dr, Hardyston Twp., NJ 07460
MLS# 4054676Listed by: KELLER WILLIAMS INTEGRITY - New
 $340,000Active2 beds 2 baths
26 Beechmont Ter, Hardyston Twp., NJ 07419
MLS# 4054678Listed by: WEICHERT REALTORS - New
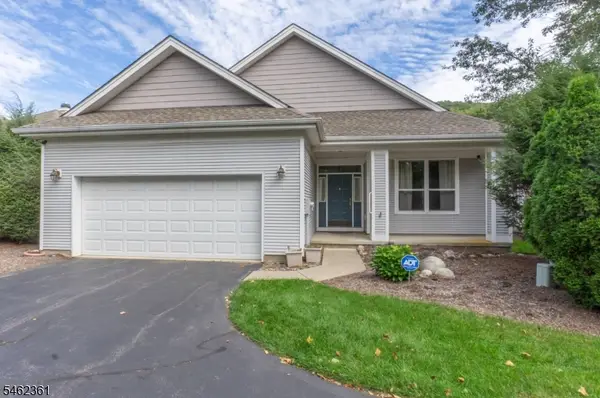 $599,000Active3 beds 2 baths1,751 sq. ft.
43 Tannery Hill Dr, Hardyston Twp., NJ 07419
MLS# 4054188Listed by: MOUNTAIN PROPERTIES - New
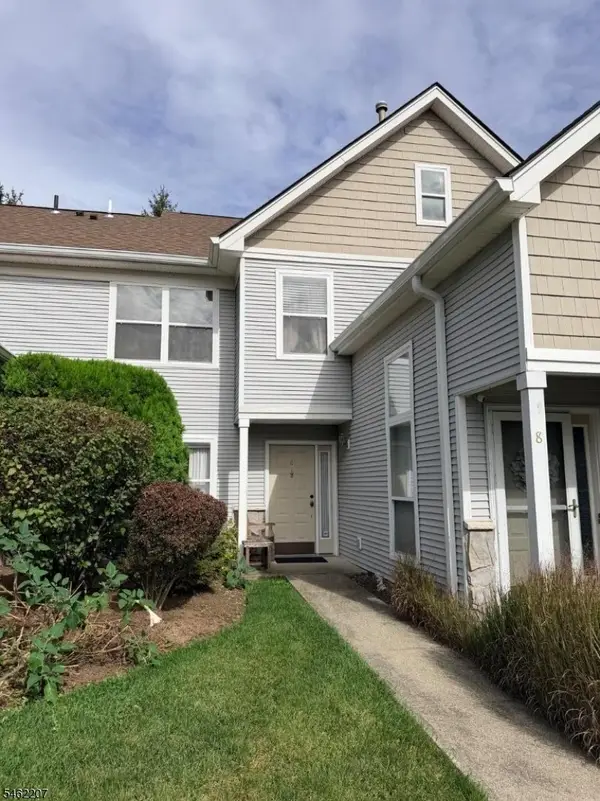 $350,000Active2 beds 2 baths
6 Eagles Nest Ln, Hardyston Twp., NJ 07419
MLS# 4054076Listed by: REAL - New
 $429,900Active3 beds 2 baths
52 Bourne Circle, Hardyston Twp., NJ 07419
MLS# 4054085Listed by: REAL - New
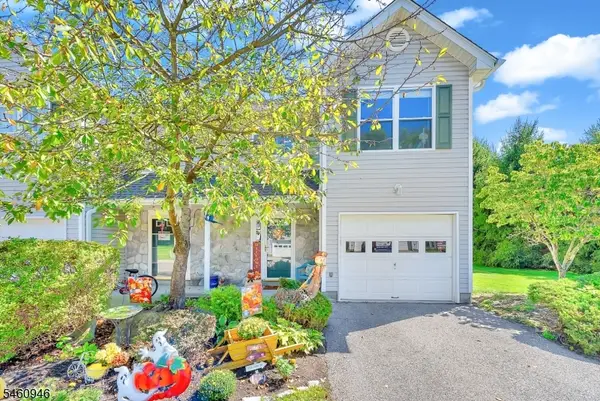 $369,000Active2 beds 2 baths1,441 sq. ft.
17 Beechmont Ter, Hardyston Twp., NJ 07419
MLS# 4054050Listed by: RE/MAX PLATINUM GROUP - New
 $450,000Active3 beds 2 baths2,800 sq. ft.
26 Scenic Dr, Hardyston Twp., NJ 07419
MLS# 4053694Listed by: HAVEN REALTY


Protect your home and budget from life's surprises with an Assurant Home Warranty, backed by a partner that supports you through every step of homeownership. Explore Plans.
© 2026 Better Homes and Gardens Real Estate LLC. An Anywhere Real Estate company. All rights reserved. Better Homes and Gardens® Real Estate is a registered trademark owned by Meredith Operations Corporation, licensed to Better Homes and Gardens Real Estate LLC and used with permission. Better Homes and Gardens Real Estate LLC fully supports the principles of the Fair Housing Act and the Equal Opportunity Act. Listing information is deemed reliable but is not guaranteed accurate.
Each office is independently owned and operated.
Any services or products provided by third parties are not provided by, affiliated with or related to Better Homes and Gardens Real Estate LLC, or its affiliated companies.