
47 Fox Tail Ln, Hardyston, NJ 07419
Local realty services provided by:Better Homes and Gardens Real Estate PorchLight Properties
47 Fox Tail Ln,Hardyston Twp., NJ 07419
$399,000
- 3 Beds
- 3 Baths
- 1,882 sq. ft.
- Townhouse
- Active
Upcoming open houses
- Sat, Nov 1412:00 pm - 02:00 pm
- Sun, Nov 1512:00 pm - 02:00 pm
Listed by: danielle higgins
Office: weichert realtors973-729-2700
MLS#:4064576
Source:NJ_GSMLS
Price summary
- Price:$399,000
- Price per sq. ft.:$212.01
- Monthly HOA dues:$399
About this home
MODERN DESIGNER TOWNHOME AT AN EXCEPTIONAL PRICE! This beautiful Walden Village home offers 3 bedrooms, 3 full baths, a garage, deck and a private patio overlooking the woods. A thoughtfully curated design pairs sun-filled interiors and high ceilings with refined finishes throughout. The open living/dining area flows into a gorgeous new kitchen with Shaker cabinetry, quartz countertops, island seating, brand-new stainless steel appliances and a pantry. Sliding doors lead to the deck, perfect for morning coffee or al fresco dining. Two bedrooms on this level include a spacious primary suite with double closets and a designer full bath, plus an updated full hall bath. A fireplace anchors the walkout family room, where sliders open to the private patio. A third bedroom or home office, a third full bath, a laundry room and direct garage access complete the lower level. Luxury vinyl plank flooring and recessed lighting run throughout, while a brand-new furnace and central A/C condenser add peace of mind. The attic offers ample storage, and the driveway fits three cars, with additional parking directly across the street. Spend sunny afternoons by the pool, play a match on the tennis courts or gather at the Walden Village clubhouse. The YMCA is just down the road, with Mountain Creek skiing and several award wining golf courses nearby. A quick close is possible, just in time for the holidays!...
Contact an agent
Home facts
- Year built:1986
- Subdivision & Development:Walden Village
- Listing ID #:4064576
- Added:1 day(s) ago
- Updated:November 13, 2026 at 04:01 PM
Rooms and interior
- Bedrooms:3
- Total bathrooms:3
- Full bathrooms:3
- Rooms Total:7
- Flooring:Laminate, Tile
- Dining Description:Living/Dining Combo, On First Floor
- Bathrooms Description:Stall Shower And Tub
- Kitchen Description:Breakfast Bar, Dishwasher, Range/Oven-Gas, Refrigerator
- Bedroom Description:Full Bath
- Basement Description:Basement, Finished, Full, Walkout
- Living area:1,882 sq. ft.
Heating and cooling
- Cooling:1 Unit, Central Air
- Heating:1 Unit, Forced Hot Air
Structure and exterior
- Roof:Asphalt Shingle
- Year built:1986
- Building area:1,882 sq. ft.
- Lot area:0.06 Acres
- Lot Features:Wooded Lot
- Architectural Style:Multi Floor Unit, Townhouse-Interior
- Construction Materials:Vinyl Siding
- Exterior Features:Deck, Patio
Schools
- High school:WALLKILL
- Middle school:HARDYSTON
- Elementary school:HARDYSTON
Utilities
- Water:Public Water
- Sewer:Public Sewer
Finances and disclosures
- Price:$399,000
- Price per sq. ft.:$212.01
- Tax amount:$5,785 (2025)
Features and amenities
- Appliances:Range/Oven-Gas, Refrigerator
- Amenities:All Utilities Underground, Club House, High Ceiling, Jogging/Biking Path, Pool-Outdoor, Tennis Courts, TubShowr
- Pool features:Association Pool, Pool, Pool-Outdoor
Parking
- Parking description:1 Car Width, Built-In Garage
- Garage spaces:1
New listings near 47 Fox Tail Ln
- Coming Soon
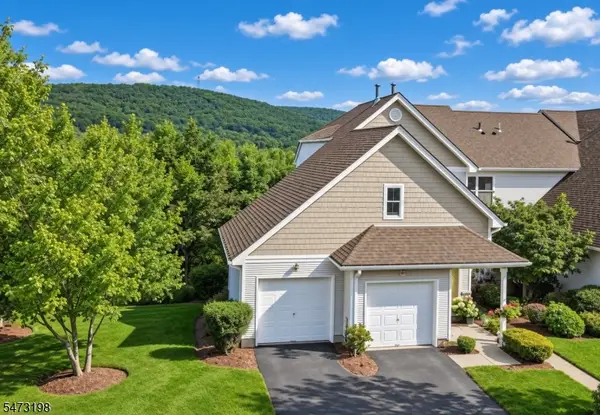 $349,000Coming Soon3 beds 2 baths
21 Eagles Nest Ln, Hardyston Twp., NJ 07419
MLS# 4063743Listed by: MOUNTAIN PROPERTIES - New
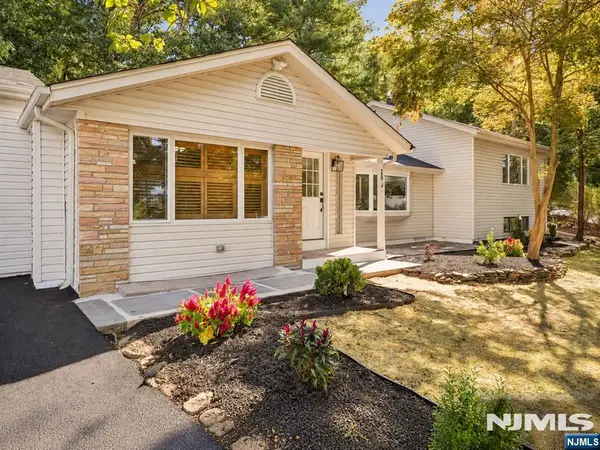 $539,900Active4 beds 2 baths
28 Deer, Hardyston, NJ 07460
MLS# 26042168Listed by: SIGNATURE REALTY NJ LLC
- New
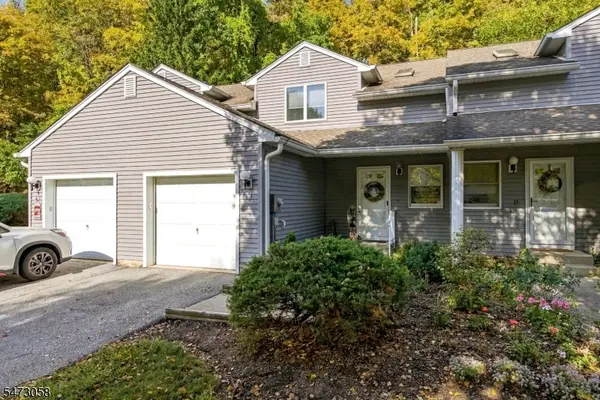 $430,000Active2 beds 2 baths1,289 sq. ft.
63 Meadow Pond Rd #63, Hardyston Twp., NJ 07419
MLS# 4063678Listed by: COLDWELL BANKER REALTY - Open Sat, 12 to 2pmNew
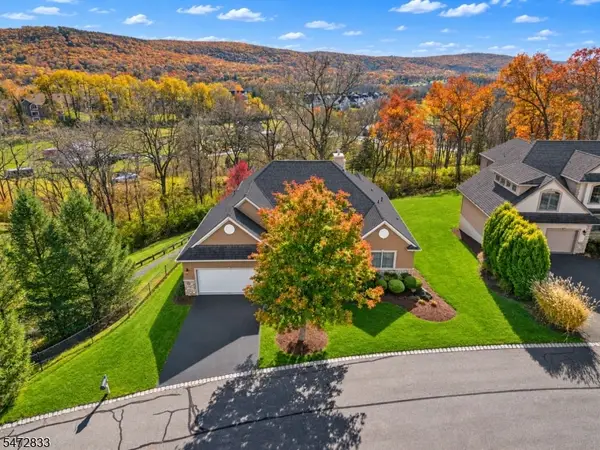 $635,000Active3 beds 3 baths
7 Bracken Hill Rd, Hardyston Twp., NJ 07419
MLS# 4063510Listed by: KELLER WILLIAMS - NJ METRO GROUP - New
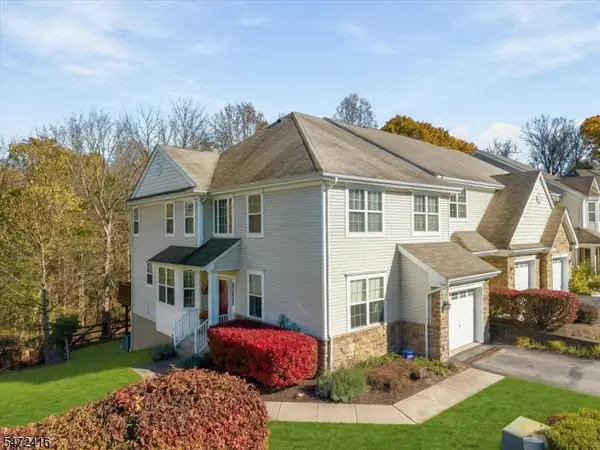 $439,000Active3 beds 3 baths2,152 sq. ft.
30 Black Bear Ct, Hardyston Twp., NJ 07419
MLS# 4063286Listed by: MOUNTAIN PROPERTIES CRYSTAL - New
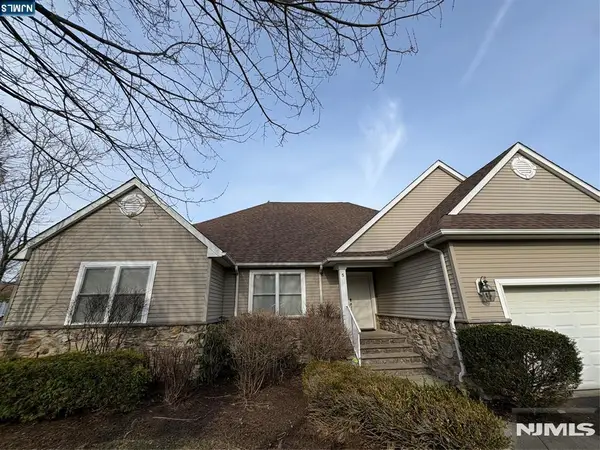 $670,000Active3 beds 4 baths
5 Little Tarn Court, Hamburg, NJ 07419
MLS# 26041628Listed by: KELLER WILLIAMS VILLAGE SQUARE REALTY - Open Sun, 1 to 3pm
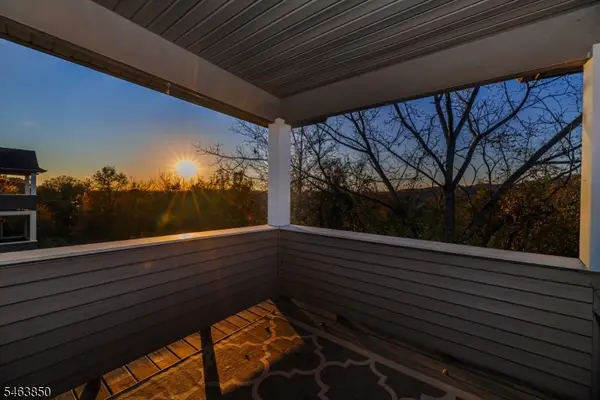 $349,900Active2 beds 2 baths
50 Clubhouse Rd, Hardyston Twp., NJ 07419
MLS# 4062065Listed by: BHHS GROSS AND JANSEN REALTORS - Open Sun, 1 to 3pm
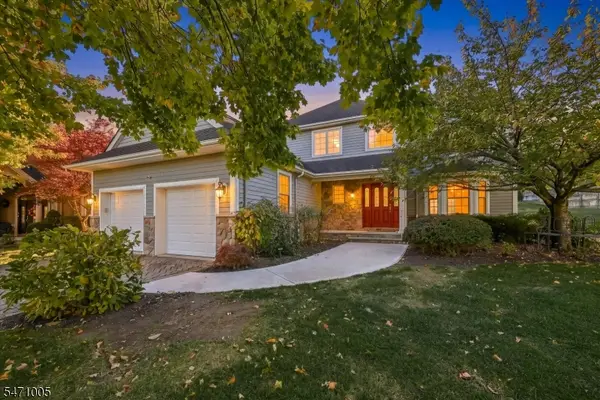 $655,000Active3 beds 3 baths2,600 sq. ft.
21 Wentworth Ct, Hardyston Twp., NJ 07419
MLS# 4061987Listed by: MOUNTAIN PROPERTIES CRYSTAL  $425,000Active3 beds 2 baths
115 Silver Fox Trl, Hardyston Twp., NJ 07460
MLS# 4061529Listed by: KELLER WILLIAMS INTEGRITY


Protect your home and budget from life's surprises with an Assurant Home Warranty, backed by a partner that supports you through every step of homeownership. Explore Plans.
© 2026 Better Homes and Gardens Real Estate LLC. An Anywhere Real Estate company. All rights reserved. Better Homes and Gardens® Real Estate is a registered trademark owned by Meredith Operations Corporation, licensed to Better Homes and Gardens Real Estate LLC and used with permission. Better Homes and Gardens Real Estate LLC fully supports the principles of the Fair Housing Act and the Equal Opportunity Act. Listing information is deemed reliable but is not guaranteed accurate.
Each office is independently owned and operated.
Any services or products provided by third parties are not provided by, affiliated with or related to Better Homes and Gardens Real Estate LLC, or its affiliated companies.