
48 Sand Pond Rd, Hardyston, NJ 07419
Local realty services provided by:Better Homes and Gardens Real Estate PorchLight Properties
48 Sand Pond Rd,Hardyston Twp., NJ 07419
$898,216
- 5 Beds
- 4 Baths
- - sq. ft.
- Single family
- Coming Soon
Upcoming open houses
- Thu, Oct 1504:00 pm - 07:00 pm
- Sun, Oct 1811:00 am - 02:00 pm
Listed by: alison e. miller
Office: realty executives exceptional973-838-6990
MLS#:4058436
Source:NJ_GSMLS
Price summary
- Price:$898,216
About this home
Welcome to your one-of-a-kind mountain Oasis! Extended household options abound! This beautifully, well thought out custom Colonial was built in 2006 and sits on just under 1 acre of land. It offers the perfect combination of all the modern comfort and spacious living with resort style outdoor amenities. Featuring 5 bedrooms and 2 full baths, with a spacious laundry room on 2nd floor, with an additional "keeping room" adjacent to another full bath on main floor. This home offers two living rooms, and a private in-law style suite with its own full bathroom, billiard room, dry bar area, with a separate kitchen area currently used as a private salon in the basement with a separate entrance. Additionally, an amazing Chef's kitchen with a generous granite countertop and cabinet storage space, large gas cooktop, double wall oven, and a butler's pantry that can be used as a mud room or a pool clothes changing area! Multi-zone heating and cooling, a whole house automatic generator, and a wood burning insert stove perfect for those cold winter nights. Step outside to your backyard oasis featuring a full wrap around porch, a paver patio and deck leading to a dreamy heated inground pool and fenced yard surrounded by seasonal perennial gardens with underground irrigation. Plenty of entertaining space for relaxing and just enjoying the warmer months in the mountains. complete with a heated mechanic's garage w/ 3 tall doors and a hydraulic car lift. This home has it all!...
Contact an agent
Home facts
- Year built:2006
- Listing ID #:4058436
- Updated:October 13, 2026 at 10:34 AM
Rooms and interior
- Bedrooms:5
- Total bathrooms:4
- Full bathrooms:4
- Rooms Total:17
- Flooring:Carpeting, Tile, Wood
- Bathrooms Description:Jetted Tub, Stall Shower
- Kitchen Description:Center Island, Central Vacuum, Cooktop - Gas, Country Kitchen, Dishwasher, Microwave Oven, Pantry, Wall Oven(s) - Electric
- Bedroom Description:Full Bath, Walk-In Closet
- Basement Description:Basement, Finished, French Drain, Full, Walkout
Heating and cooling
- Cooling:2 Units, Central Air
- Heating:1 Unit, Multi-Zone
Structure and exterior
- Roof:Asphalt Shingle
- Year built:2006
- Lot area:0.91 Acres
- Lot Features:Backs to Park Land, Stream On Lot
- Architectural Style:Colonial, Custom Home
- Construction Materials:Vinyl Siding
- Exterior Features:Deck, Metal Fence, Patio, Storage Shed, Storm Door(s), Thermal Windows/Doors, Underground Lawn Sprinkler, Workshop
Schools
- High school:WALLKILL
- Middle school:HARDYSTON
- Elementary school:HARDYSTON
Utilities
- Water:Well
- Sewer:Septic 4 Bedroom Town Verified
Finances and disclosures
- Price:$898,216
- Tax amount:$12,960 (2025)
Features and amenities
- Appliances:Microwave Oven, See Remarks, Wall Oven(s) - Electric
- Amenities:Carbon Monoxide Detector, Dry Bar, Gas-Propane, Jacuzzi, Pool-Outdoor, Shades, Smoke Detectors, Stall Shower, StallTub, Storage, TubShowr, Walk - In Closet
- Pool features:Heated, In-Ground Pool, Pool, Pool-Outdoor
Parking
- Parking description:Blacktop Driveway, Built-In, Driveway-Exclusive, Garage, Paver Block
- Garage spaces:3
New listings near 48 Sand Pond Rd
- Coming Soon
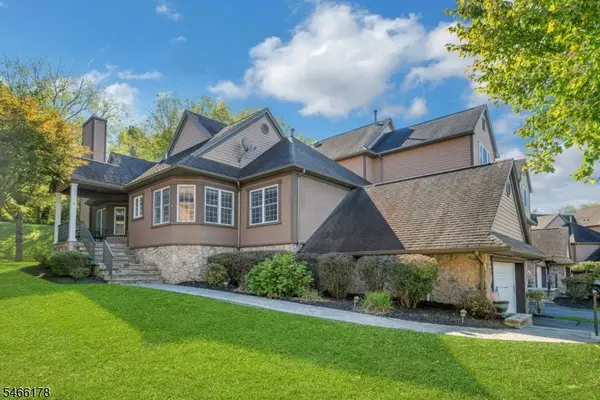
 $449,000Coming Soon3 beds 2 baths
3 Crystal Springs Road, Hardyston Twp., NJ 07419
MLS# 4057721Listed by: JUBA TEAM REALTY - New
 $550,000Active3 beds 4 baths
16 Havenhill Rd, Hardyston Twp., NJ 07419
MLS# 4057968Listed by: COLDWELL BANKER REALTY - New
 Listed by BHGRE$849,900Active3 beds 4 baths3,175 sq. ft.
9 Coventry Rd, Hardyston Twp., NJ 07419
MLS# 4057654Listed by: BHGRE GREEN TEAM - New
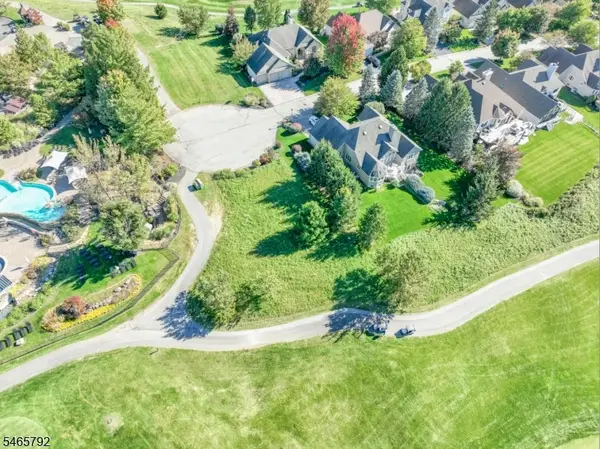 $350,000Active0.21 Acres
27 Country Ln, Hardyston Twp., NJ 07419
MLS# 4057181Listed by: MOUNTAIN PROPERTIES - New
 $275,000Active0.29 Acres
28 Country Ln, Hardyston Twp., NJ 07419
MLS# 4057192Listed by: MOUNTAIN PROPERTIES - New
 $949,000Active4 beds 3 baths
111 Beaver Run Rd, Hardyston Twp., NJ 07419
MLS# 4056587Listed by: REALTY EXECUTIVES EXCEPTIONAL - New
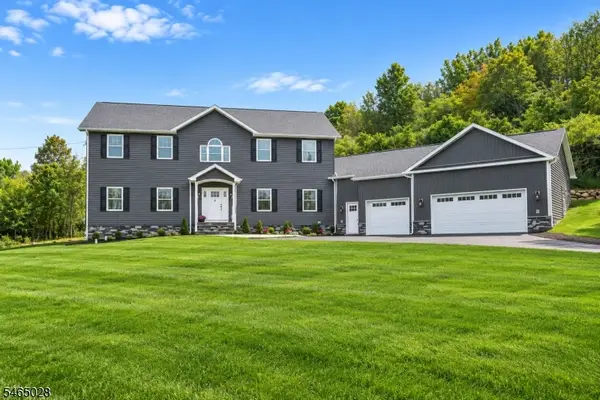 $969,000Active4 beds 3 baths
107 Beaver Run Rd, Hardyston Twp., NJ 07419
MLS# 4056592Listed by: REALTY EXECUTIVES EXCEPTIONAL - New
 $619,000Active4 beds 3 baths2,516 sq. ft.
18 Post Oak Ct, Hardyston Twp., NJ 07419
MLS# 4056613Listed by: KELLER WILLIAMS PROSPERITY REALTY  $385,000Active3 beds 3 baths1,768 sq. ft.
9 Ferndale Ln, Hardyston Twp., NJ 07419
MLS# 4056224Listed by: CENTURY 21 VENTURE REAL ESTATE


Protect your home and budget from life's surprises with an Assurant Home Warranty, backed by a partner that supports you through every step of homeownership. Explore Plans.
© 2026 Better Homes and Gardens Real Estate LLC. An Anywhere Real Estate company. All rights reserved. Better Homes and Gardens® Real Estate is a registered trademark owned by Meredith Operations Corporation, licensed to Better Homes and Gardens Real Estate LLC and used with permission. Better Homes and Gardens Real Estate LLC fully supports the principles of the Fair Housing Act and the Equal Opportunity Act. Listing information is deemed reliable but is not guaranteed accurate.
Each office is independently owned and operated.
Any services or products provided by third parties are not provided by, affiliated with or related to Better Homes and Gardens Real Estate LLC, or its affiliated companies.