
12 Montfort Dr, Harlingen, NJ 08502
Local realty services provided by:Better Homes and Gardens Real Estate Green Team
12 Montfort Dr,Montgomery Twp., NJ 08502
$1,350,000
- 4 Beds
- 3 Baths
- 3,447 sq. ft.
- Single family
- Pending
Listed by: cynthia fowlkes, laura pallay
Office: re/max instyle609-303-3456
MLS#:4030683
Source:NJ_GSMLS
Price summary
- Price:$1,350,000
- Price per sq. ft.:$391.64
About this home
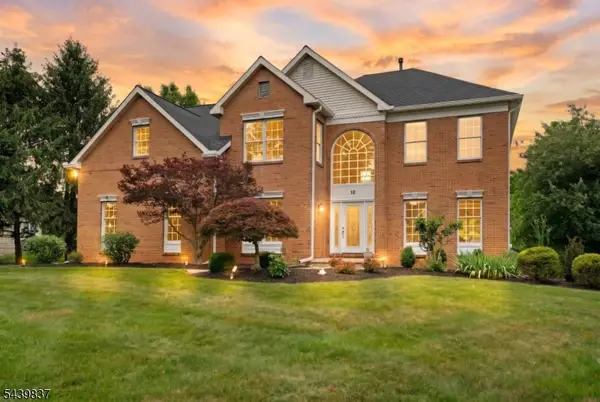
Nestled within the highly sought after Montgomery Chase community, this exquisite Toll Brothers built colonial offers nearly 3,500 sq. ft. of beautifully maintained living space. This impressive home welcomes you with a dramatic two story foyer, elegant formal living and dining rooms, and a conservatory perfect for relaxing or entertaining. The gourmet kitchen features 42 inch white cabinetry, granite countertops, a center island, and a breakfast area that opens seamlessly to the expansive family room with vaulted ceilings, skylights, and a cozy wood burning fireplace. The first floor also offers a private den, powder room, laundry room, and direct access to the two car attached garage. Upstairs, the primary suite boasts a spacious sitting room, walk in closets, and a spa like bathroom, while the renovated main bath showcases stylish modern finishes. Additional highlights include brand new carpeting, freshly painted interiors 2026, a roof replaced in 2020, heating and cooling systems approximately 10 years young, and a hookup for an external generator. The full unfinished basement offers endless possibilities. Step outside to a Trex deck overlooking a beautiful open and level park like backyard setting. Ideally located within Montgomery top rated school district and just minutes from shopping, major highways, commuting options, and downtown Princeton dining and entertainment, this exceptional home offers luxury living in one of the area?s most desirable communities....
Contact an agent
Home facts
- Year built:1995
- Listing ID #:4030683
- Added:44 day(s) ago
- Updated:July 12, 2026 at 10:10 AM
Rooms and interior
- Bedrooms:4
- Total bathrooms:3
- Full bathrooms:2
- Half bathrooms:1
- Rooms Total:13
- Flooring:Carpeting, Tile, Wood
- Dining Description:Formal Dining Room, On Level G
- Bathrooms Description:Soaking Tub, Stall Shower
- Kitchen Description:Breakfast Bar, Carbon Monoxide Detector, Center Island, Cooktop - Gas, Dishwasher, Eat-In Kitchen, Wall Oven(s) - Gas
- Bedroom Description:Full Bath, Sitting Room, Walk-In Closet
- Basement Description:Basement, Full, Unfinished
- Living area:3,447 sq. ft.
Heating and cooling
- Cooling:2 Units, Central Air
- Heating:2 Units, Forced Hot Air
Structure and exterior
- Roof:Asphalt Shingle
- Year built:1995
- Building area:3,447 sq. ft.
- Lot area:1.8 Acres
- Lot Features:Level Lot, Open Lot, Wooded Lot
- Architectural Style:Colonial
- Construction Materials:Brick, Vinyl Siding
- Exterior Features:Deck
Schools
- High school:MONTGOMERY
- Middle school:MONTGOMERY
- Elementary school:MONTGOMERY
Utilities
- Water:Public Water
- Sewer:Septic
Finances and disclosures
- Price:$1,350,000
- Price per sq. ft.:$391.64
- Tax amount:$22,284 (2025)
Features and amenities
- Appliances:Carbon Monoxide Detector, Wall Oven(s) - Gas, Washer
- Laundry features:Dryer, Washer
- Amenities:Carbon Monoxide Detector, Gas-Natural, Skylight, Smoke Detectors, SoakTub, Stall Shower, TubShowr, Walk - In Closet
Parking
- Parking description:1 Car Width, Attached Garage, Blacktop Driveway, Garage Door Opener, Oversize Garage
- Garage spaces:2
New listings near 12 Montfort Dr
 $1,275,000Active4 beds 3 baths
18 Montfort Dr, Montgomery Twp., NJ 08502
MLS# 4035498Listed by: RE/MAX INSTYLE $1,500,000Active4 beds 3 baths3,500 sq. ft.
-121 Bellemead Griggstown Road, Montgomery, NJ 08502
MLS# 2617014RListed by: DYNAMIC REALTY GROUP $774,900Pending0 Acres
00 Dutchtown-harlingen Rd., Montgomery Twp., NJ 08502
MLS# 3921302Listed by: RE/MAX PREFERRED PROFESSIONALS


Protect your home and budget from life's surprises with an Assurant Home Warranty, backed by a partner that supports you through every step of homeownership. Explore Plans.
© 2026 Better Homes and Gardens Real Estate LLC. An Anywhere Real Estate company. All rights reserved. Better Homes and Gardens® Real Estate is a registered trademark owned by Meredith Operations Corporation, licensed to Better Homes and Gardens Real Estate LLC and used with permission. Better Homes and Gardens Real Estate LLC fully supports the principles of the Fair Housing Act and the Equal Opportunity Act. Listing information is deemed reliable but is not guaranteed accurate.
Each office is independently owned and operated.
Any services or products provided by third parties are not provided by, affiliated with or related to Better Homes and Gardens Real Estate LLC, or its affiliated companies.