
5303 Long Beach Blvd #d, Harvey Cedars, NJ 08008
Local realty services provided by:Better Homes and Gardens Real Estate Premier
5303 Long Beach Blvd #d,Harvey Cedars, NJ 08008
$3,800,000
- 4 Beds
- 3 Baths
- 1,928 sq. ft.
- Single family
- Active
Listed by: dennis r obrien, nancy spark
Office: re/max of long beach island
MLS#:NJOC2045350
Source:BRIGHTMLS
Price summary
- Price:$3,800,000
- Price per sq. ft.:$1,970.95
About this home
Discover the rare combination of oceanfront living, privacy, and effortless Jersey Shore living in Harvey Cedars. Tucked away on a private flag lot and accessed by a private easement, this four-bedroom, three-full-bath contemporary, built in 1988, offers a peaceful retreat just steps from the Atlantic. Designed to embrace its spectacular setting, the home features three levels of outdoor decks, including a spacious oceanfront deck off the main living level, a shaded lower deck, and an expansive roof deck. Each offers its own opportunity to gather, relax, entertain, or simply take in the sights, sounds, and ever-changing beauty of the Jersey Shore. The upper main living level is filled with natural light, thanks to high ceilings and abundant windows overlooking the sandy beach and glistening ocean. It is a space made for morning coffee with the sunrise, afternoons watching the waves, and evenings gathered with family and friends watching day fade to night. The first level offers three bedrooms, including one with an en-suite bath, plus a shared full bath. A fourth bedroom and full bath are located on the main living level, providing flexibility for family and guests. Private ocean access leads directly to a seasonally lifeguarded beach, making a morning swim or spontaneous beach day wonderfully convenient. An outdoor shower with direct access into the home adds an especially welcome touch after time in the sand and surf. Adequate parking accommodates both owners and guests. Here, the ocean is more than a view it becomes part of everyday life. Wake to the sound of waves, breathe in the salt air, gather on the decks, and let the rhythm of the shore set the pace. This is your invitation to experience the Jersey Shore from a private and memorable oceanfront setting....
Contact an agent
Home facts
- Year built:1988
- Subdivision & Development:HARVEY CEDARS
- Listing ID #:NJOC2045350
- Added:8 day(s) ago
- Updated:October 07, 2026 at 01:59 PM
Rooms and interior
- Bedrooms:4
- Total bathrooms:3
- Full bathrooms:3
- Rooms Total:9
- Flooring:Carpet, Ceramic Tile, Marble
- Dining Description:Dining Area
- Bathrooms Description:Primary Bath(s)
- Kitchen Description:Carpet, Dishwasher, Oven/Range - Electric, Range Hood, Recessed Lighting, Refrigerator, Water Heater
- Bedroom Description:Carpet, Walk In Closet(s)
- Living area:1,928 sq. ft.
Heating and cooling
- Cooling:Ceiling Fan(s), Ductless/Mini-Split
- Heating:Baseboard - Electric, Electric, Zoned
Structure and exterior
- Roof:Fiberglass
- Year built:1988
- Building area:1,928 sq. ft.
- Lot area:0.23 Acres
- Lot Features:Fishing Available, Flood Plain, Interior, Landlocked, Level, Oceanfront
- Architectural Style:Contemporary
- Construction Materials:Frame, Stick Built, Tile
- Exterior Features:Deck(s), Outside Shower
- Foundation Description:Pilings
- Levels:2 Stories
Schools
- High school:SOUTHERN REGIONAL H.S.
- Middle school:SOUTHERN REGIONAL M.S.
- Elementary school:LBI
Utilities
- Water:Public
- Sewer:Public Sewer
Finances and disclosures
- Price:$3,800,000
- Price per sq. ft.:$1,970.95
- Tax amount:$17,537 (2025)
Features and amenities
- Laundry features:Dryer - Electric, Dryer - Front Loading, Has Laundry, Washer
- Amenities:Cable TV, Carbon Monoxide Detector(s), Carpet, Electric Available, Natural Gas Available, Phone Available, Recessed Lighting, Skylight(s), Smoke Detector, Underground Utilities, Window Treatments
Parking
- Parking description:Off Street, Private, Stone Driveway
New listings near 5303 Long Beach Blvd #d
- New
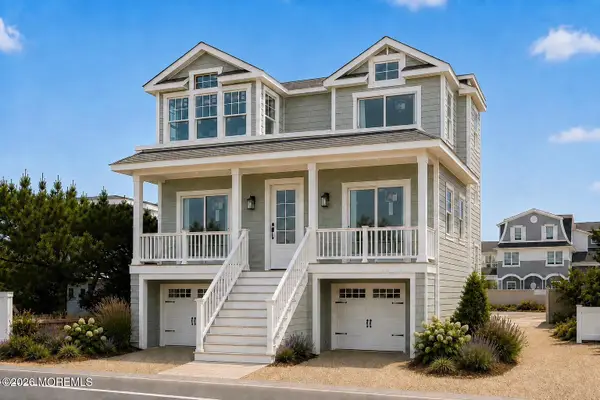 $3,100,000Active5 beds 5 baths2,571 sq. ft.
5407 Long Beach Boulevard, Harvey Cedars, NJ 08008
MLS# 22631047Listed by: KELLER WILLIAMS PREFERRED PROPERTIES, SHIP BOTTOM  $3,350,000Active5 beds 6 baths
2 47th Street, Long Beach Twp, NJ 08008
MLS# 22630145Listed by: BERKSHIRE HATHAWAY HOMESERVICES ZACK SHORE REALTORS $5,999,999Active5 beds 5 baths4,149 sq. ft.
8 E Passaic Ave, HARVEY CEDARS, NJ 08008
MLS# NJOC2044958Listed by: CENTURY 21 ALLIANCE - SHIP BOTTOM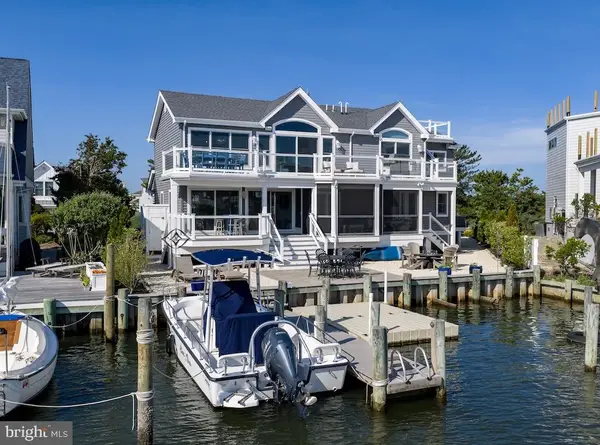 $3,649,000Active4 beds 5 baths2,631 sq. ft.
45 Buckingham Ave, HARVEY CEDARS, NJ 08008
MLS# NJOC2044862Listed by: JOY LUEDTKE REAL ESTATE, LLC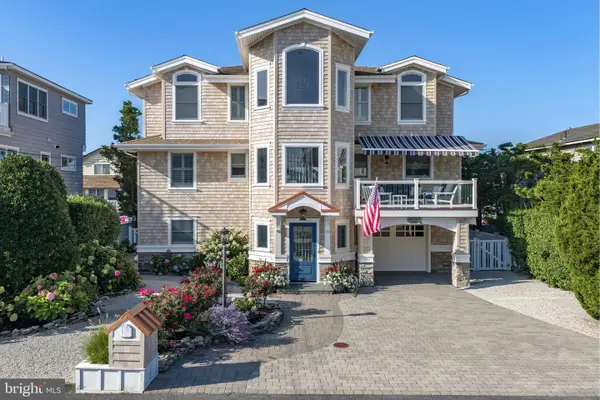 $3,495,000Active4 beds 3 baths2,632 sq. ft.
12 W 85th St, HARVEY CEDARS, NJ 08008
MLS# NJOC2044326Listed by: JOY LUEDTKE REAL ESTATE, LLC $3,100,000Active5 beds 5 baths2,571 sq. ft.
5407 Long Beach Blvd, HARVEY CEDARS, NJ 08008
MLS# NJOC2044400Listed by: KELLER WILLIAMS REALTY PREFERRED PROPERTIES $1,799,000Pending4 beds 3 baths1,861 sq. ft.
11 W Essex Ave, HARVEY CEDARS, NJ 08008
MLS# NJOC2043778Listed by: BHHS ZACK SHORE REALTORS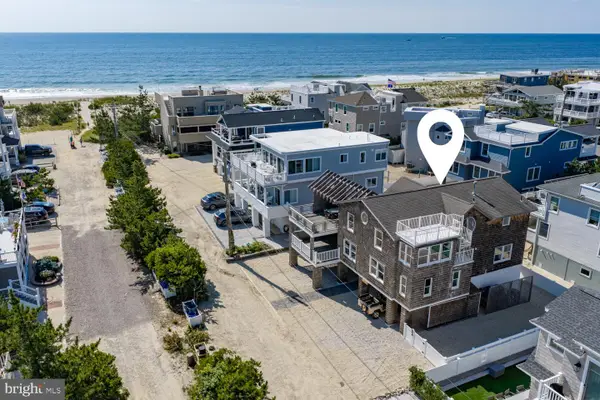 $3,099,000Active4 beds 4 baths2,468 sq. ft.
6305- B Long Beach Blvd, HARVEY CEDARS, NJ 08008
MLS# NJOC2043654Listed by: JOY LUEDTKE REAL ESTATE, LLC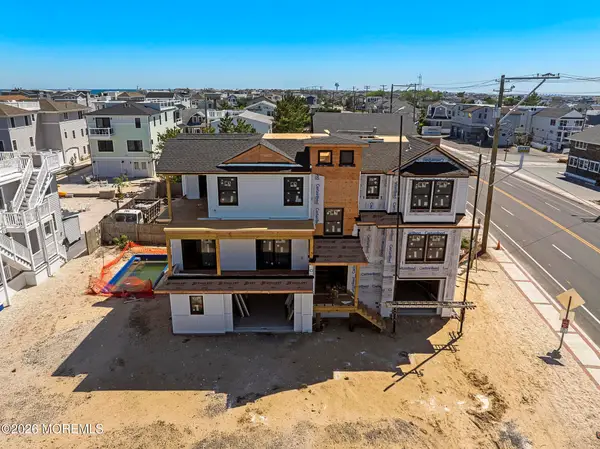 $3,895,000Active5 beds 4 baths
2 79th Street, Harvey Cedars, NJ 08008
MLS# 22622631Listed by: FREEMAN & COMPANY REAL ESTATE


Protect your home and budget from life's surprises with an Assurant Home Warranty, backed by a partner that supports you through every step of homeownership. Explore Plans.
© 2026 Better Homes and Gardens Real Estate LLC. An Anywhere Real Estate company. All rights reserved. Better Homes and Gardens® Real Estate is a registered trademark owned by Meredith Operations Corporation, licensed to Better Homes and Gardens Real Estate LLC and used with permission. Better Homes and Gardens Real Estate LLC fully supports the principles of the Fair Housing Act and the Equal Opportunity Act. Listing information is deemed reliable but is not guaranteed accurate.
Each office is independently owned and operated.
Any services or products provided by third parties are not provided by, affiliated with or related to Better Homes and Gardens Real Estate LLC, or its affiliated companies.