
3 Skyline Drive, Hazlet, NJ 07730
Local realty services provided by:Better Homes and Gardens Real Estate Elite
3 Skyline Drive,Hazlet, NJ 07730
$625,000
- 3 Beds
- 3 Baths
- 1,763 sq. ft.
- Single family
- Active
Listed by: kimberly m quigley, amy almasy
Office: heritage house sotheby's international realty
MLS#:22628494
Source:NJ_MOMLS
Price summary
- Price:$625,000
- Price per sq. ft.:$354.51
- Monthly HOA dues:$16.67
About this home
Experience exceptional living in this turnkey home, where modern updates, abundant natural light, and inviting indoor and outdoor spaces come together beautifully. The open floor plan creates a spacious, airy feel with an effortless flow between the living, dining, and kitchen spaces—perfect for both relaxing and entertaining. This ideal location is near shopping, everyday conveniences and Monmouth County's exceptional parks and beaches. The easy access to the train and the Garden State Pkwy make it a perfect home for commuters.
Contact an agent
Home facts
- Year built:1996
- Subdivision & Development:Sterling Meadow
- Listing ID #:22628494
- Added:5 day(s) ago
- Updated:September 16, 2026 at 01:49 AM
Rooms and interior
- Bedrooms:3
- Total bathrooms:3
- Full bathrooms:2
- Half bathrooms:1
- Rooms Total:7
- Basement:Yes
- Living area:1,763 sq. ft.
Heating and cooling
- Cooling:Central Air
- Heating:Forced Air, Natural Gas
- Central air:Yes
Structure and exterior
- Roof:Shingle
- Year built:1996
- Building area:1,763 sq. ft.
- Lot area:0.15 Acres
- Lot Features:Fenced Area
- Architectural Style:Colonial
Utilities
- Water:Public
- Sewer:Public Sewer
Finances and disclosures
- Price:$625,000
- Price per sq. ft.:$354.51
- Tax amount:$10,584 (2025)
Features and amenities
- Amenities:Ceilings - 9Ft+ 1st Flr, Dec Molding
Parking
- Parking description:Asphalt, Driveway
- Garage:Yes
- Garage spaces:1
New listings near 3 Skyline Drive
- Coming SoonOpen Sat, 12 to 2pm
 $729,000Coming Soon4 beds 2 baths1,888 sq. ft.
2 Colony Court, Hazlet, NJ 07730
MLS# 22629021Listed by: BERKSHIRE HATHAWAY HOMESERVICES FOX & ROACH - HOLMDEL - New
 $75,900Active1 beds 1 baths
22 Avenue C, Hazlet, NJ 07734
MLS# 22629145Listed by: IMPERIAL REALTY PROPERTIES - New
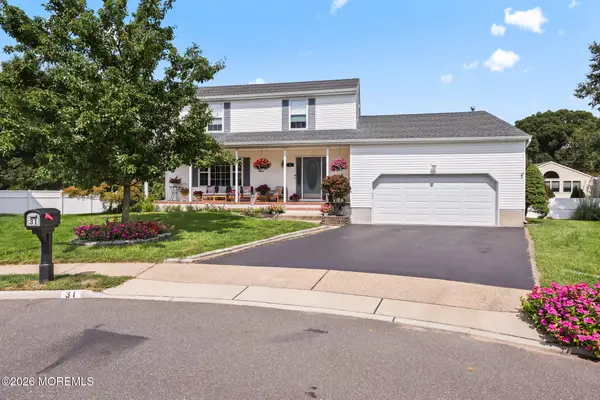 $799,000Active4 beds 3 baths1,958 sq. ft.
31 Kentucky Drive, Hazlet, NJ 07730
MLS# 22628630Listed by: C21 THOMSON & CO. - New
 $585,000Active3 beds 2 baths998 sq. ft.
4 Parkview Terrace, Hazlet, NJ 07730
MLS# 22628658Listed by: KELLER WILLIAMS REALTY MONMOUTH/OCEAN - Open Fri, 5 to 7pmNew
 $669,000Active4 beds 2 baths1,380 sq. ft.
11 Cornell Drive, Hazlet, NJ 07730
MLS# 22628610Listed by: COLDWELL BANKER REALTY - New
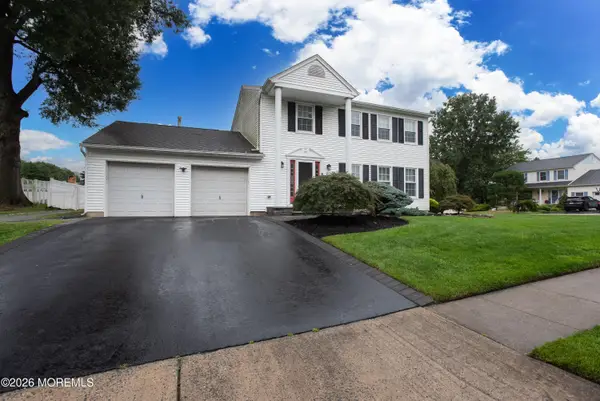 $789,000Active4 beds 3 baths2,056 sq. ft.
2 Mulberry Circle, Hazlet, NJ 07730
MLS# 22628573Listed by: BOUTIQUE REALTY, LLC - New
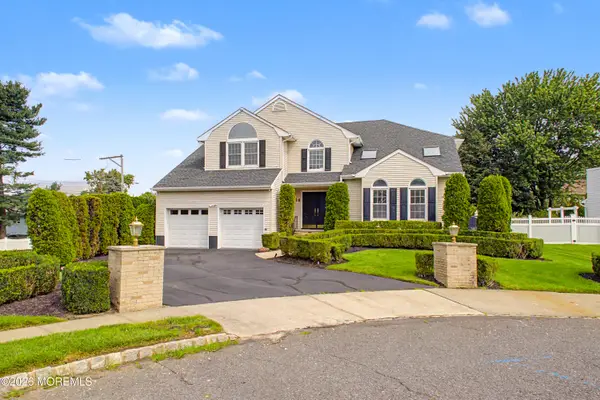 $949,900Active4 beds 4 baths3,061 sq. ft.
10 Campo Lane, Hazlet, NJ 07730
MLS# 22628493Listed by: C21 THOMSON & CO. - New
 $539,900Active3 beds 2 baths1,296 sq. ft.
2 Hill Street, Hazlet, NJ 07730
MLS# 22628154Listed by: AGOSTA REALTY GROUP LLC 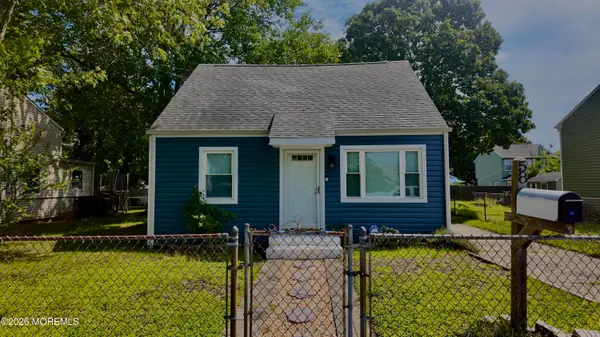 $525,000Active3 beds 1 baths921 sq. ft.
58 Compton Avenue, Hazlet, NJ 07734
MLS# 22627811Listed by: DITOMMASO REAL ESTATE NJ INC.


Protect your home and budget from life's surprises with an Assurant Home Warranty, backed by a partner that supports you through every step of homeownership. Explore Plans.
© 2026 Better Homes and Gardens Real Estate LLC. An Anywhere Real Estate company. All rights reserved. Better Homes and Gardens® Real Estate is a registered trademark owned by Meredith Operations Corporation, licensed to Better Homes and Gardens Real Estate LLC and used with permission. Better Homes and Gardens Real Estate LLC fully supports the principles of the Fair Housing Act and the Equal Opportunity Act. Listing information is deemed reliable but is not guaranteed accurate.
Each office is independently owned and operated.
Any services or products provided by third parties are not provided by, affiliated with or related to Better Homes and Gardens Real Estate LLC, or its affiliated companies.