
7 Boyd Road, Hazlet, NJ 07730
Local realty services provided by:Better Homes and Gardens Real Estate Elite
7 Boyd Road,Hazlet, NJ 07730
$999,900
- 5 Beds
- 4 Baths
- 3,300 sq. ft.
- Single family
- Pending
Listed by: sheryl dente
Office: weichert realtors-holmdel
MLS#:22622862
Source:NJ_MOMLS
Price summary
- Price:$999,900
- Price per sq. ft.:$303
About this home
Welcome to this meticulously maintained true mother-daughter home, situated on a cul-de-sac. Grand 2 story foyer. Features include updated kitchen with newer appliances, & Granite. Warm & inviting family room with a fireplace. Large dining room. Spacious primary en suite offering a walk-in shower, double sinks and generous closet. The 2nd Large bedroom includes a closet that has a bonus area. Beautifully updated full bath completes this level. The fully walk-out mother-in-law suite offers a private entrance, large living room, eat-in kitchen with new hardwood floors, and wonderful space for extended family. Both living areas have newer washer and dryers. Step outside and enjoy your beautiful backyard retreat featuring an in-ground pool with pavers and a built-in gas line for effortless grilling and entertaining. Conveniently located near shopping, beaches, and the train to NYC, this special home offers flexibility, comfort, and the perfect place for the extended family.
Contact an agent
Home facts
- Year built:2008
- Subdivision & Development:None
- Listing ID #:22622862
- Added:53 day(s) ago
- Updated:September 19, 2026 at 07:51 AM
Rooms and interior
- Bedrooms:5
- Total bathrooms:4
- Full bathrooms:3
- Half bathrooms:1
- Rooms Total:13
- Flooring:Ceramic Tile, Wood
- Basement:Yes
- Basement Description:Ceilings - High, Heated, Walk-Out Access
- Living area:3,300 sq. ft.
Heating and cooling
- Cooling:2 Zoned AC, Central Air
- Heating:2 Zoned Heat, Forced Air, Natural Gas
- Central air:Yes
Structure and exterior
- Roof:Shingle
- Year built:2008
- Building area:3,300 sq. ft.
- Lot area:0.36 Acres
- Lot Features:Cul-De-Sac, Oversized
- Architectural Style:Colonial, Mother/Daughter
- Exterior Features:Swimming Area
Utilities
- Water:Public
- Sewer:Public Sewer
Finances and disclosures
- Price:$999,900
- Price per sq. ft.:$303
- Tax amount:$13,794 (2025)
Features and amenities
- Amenities:Ceilings - 9Ft+ 1st Flr, Dec Molding
- Pool features:Heated, In Ground, Pool Equipment
Parking
- Parking description:Double Wide Drive
- Garage:Yes
- Garage spaces:2
New listings near 7 Boyd Road
- Coming Soon
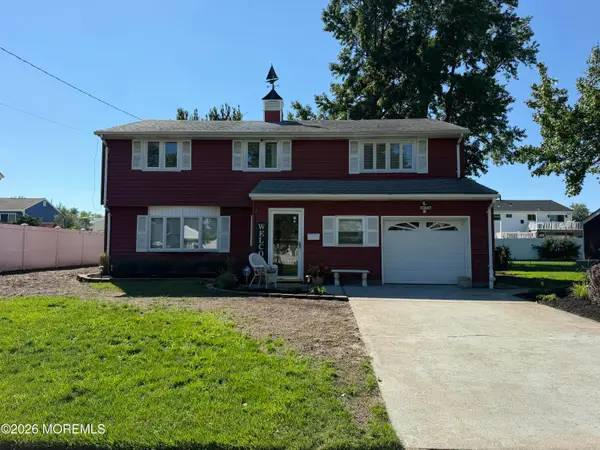 $699,990Coming Soon5 beds 2 baths2,473 sq. ft.
6 Elm Avenue, Hazlet, NJ 07730
MLS# 22629512Listed by: KELLER WILLIAMS REALTY WEST MONMOUTH - New
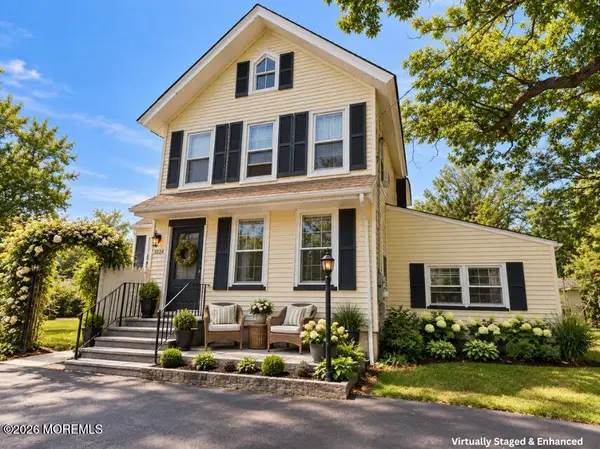 $749,000Active3 beds 2 baths1,552 sq. ft.
636 Holmdel Road, Hazlet, NJ 07730
MLS# 22629592Listed by: 1ST CLASS REAL ESTATE AGENCY - New
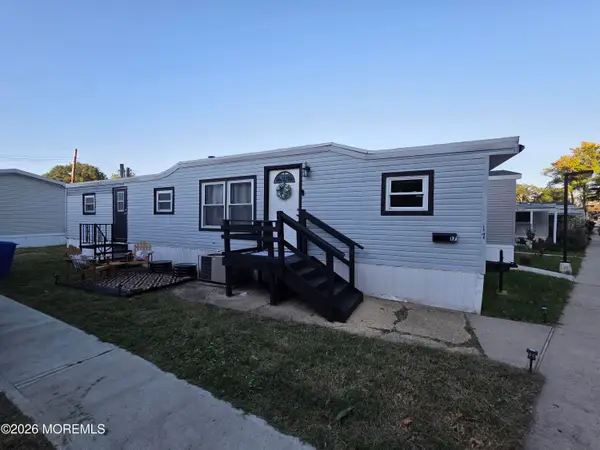 $74,900Active2 beds 1 baths
17 Gary Avenue, Hazlet, NJ 07730
MLS# 22629594Listed by: EXP REALTY - Open Sun, 3 to 5pmNew
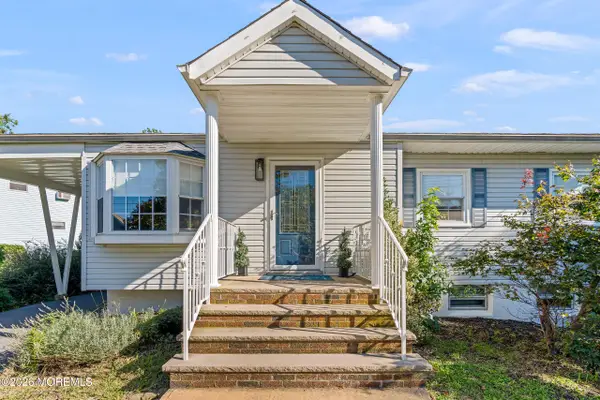 $625,000Active3 beds 2 baths
7 Kentucky Drive, Hazlet, NJ 07730
MLS# 22628333Listed by: EXP REALTY - New
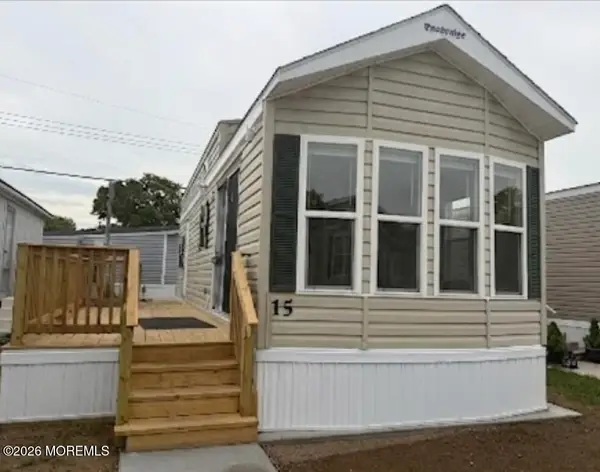 $109,900Active2 beds 1 baths
15 Avenue B, Hazlet, NJ 07734
MLS# 22629303Listed by: IMPERIAL REALTY PROPERTIES - Open Sat, 11am to 1pmNew
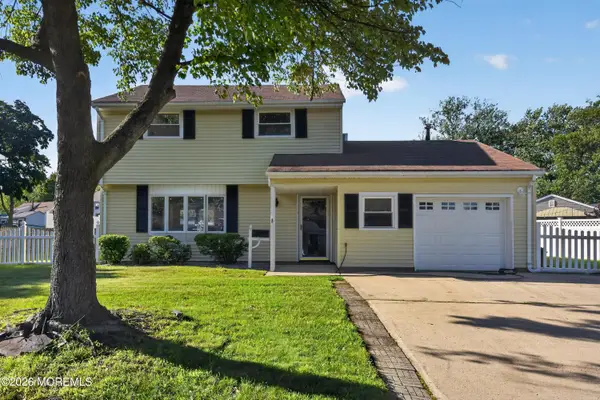 $639,000Active3 beds 3 baths1,483 sq. ft.
21 Monmouth Street, Hazlet, NJ 07730
MLS# 22629274Listed by: KELLER WILLIAMS REALTY MONMOUTH/OCEAN - Open Sun, 11am to 1pmNew
 $520,000Active2 beds 3 baths1,508 sq. ft.
25 Emily Court, Hazlet, NJ 07730
MLS# 22629219Listed by: EXP REALTY - New
 $75,900Active1 beds 1 baths
22 Avenue C, Hazlet, NJ 07734
MLS# 22629145Listed by: IMPERIAL REALTY PROPERTIES - Open Sat, 12 to 2pmNew
 $729,000Active4 beds 2 baths1,888 sq. ft.
2 Colony Court, Hazlet, NJ 07730
MLS# 22629021Listed by: BERKSHIRE HATHAWAY HOMESERVICES FOX & ROACH - HOLMDEL - Open Sat, 12 to 2pmNew
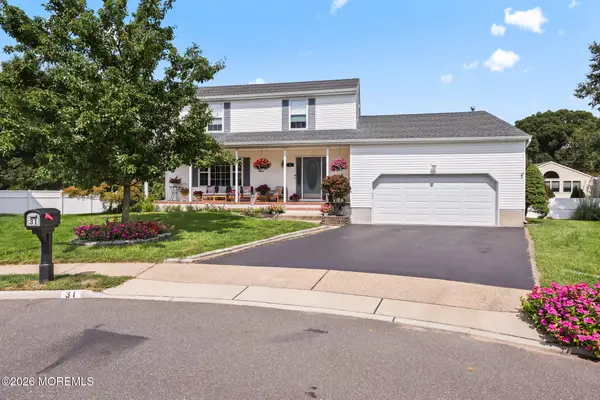 $799,000Active4 beds 3 baths1,958 sq. ft.
31 Kentucky Drive, Hazlet, NJ 07730
MLS# 22628630Listed by: C21 THOMSON & CO.


Protect your home and budget from life's surprises with an Assurant Home Warranty, backed by a partner that supports you through every step of homeownership. Explore Plans.
© 2026 Better Homes and Gardens Real Estate LLC. An Anywhere Real Estate company. All rights reserved. Better Homes and Gardens® Real Estate is a registered trademark owned by Meredith Operations Corporation, licensed to Better Homes and Gardens Real Estate LLC and used with permission. Better Homes and Gardens Real Estate LLC fully supports the principles of the Fair Housing Act and the Equal Opportunity Act. Listing information is deemed reliable but is not guaranteed accurate.
Each office is independently owned and operated.
Any services or products provided by third parties are not provided by, affiliated with or related to Better Homes and Gardens Real Estate LLC, or its affiliated companies.