
11 Village Sq, High Bridge, NJ 08829
Local realty services provided by:Better Homes and Gardens Real Estate Green Team
11 Village Sq,High Bridge Boro, NJ 08829
$327,000
- 2 Beds
- 1 Baths
- 1,044 sq. ft.
- Single family
- Active
Listed by: cecelia bogart
Office: keller williams cornerstone908-359-0893
MLS#:4063232
Source:NJ_GSMLS
Price summary
- Price:$327,000
- Price per sq. ft.:$313.22
- Monthly HOA dues:$46
About this home
Set on the Top of the Hill, this Beautifully Renovated Home enjoys Incredible Views and a Private Peaceful setting within the Community. Home has been Completely and Stunningly Renovated with Gorgeous Flooring throughout. Great Room with Vaulted Ceiling Combines Living Room & Dining Room, featuring a Wood Stove, Triple WIndows, Chefs Dream Kitchen with New White Kitchen Cabinets, Self Close Drawers, Pantry, Window in Kitchen over Modern Stainless Steel Sink with Vegie WashTray, Cutting Board, Rack & Designer Faucet, Quartz Countertops, Stainless Steel Appliances, Eat-In Counter Bar, The Large 2 Bedrooms, each have Closet Systems, Newer Stacking Washer & Dryer, Back Closet has Shelving. Gorgeous Bathroom with White Cabinet, Quartz Counter, Marble like Tile Floors, New Toilet, & Linen Closet with Shelving. All New Windows & Doors (except Front Door). Enjoy Morning Coffee or Evening Dinners on the Screened-in Porch or Level Outdoor Area, while Soaking in the Amazing Views! Community Pool, High Bridge & Voorhees HS!, 5 Minutes to Ken Lockwood Gorge and Solitude Lake. Areas of Nature, Columbia Hiking Trail, Fishing (Don't forget a Permit!), Biking, Charming High Bridge Shoppes, Restaurants and Events. Commuters Dream location, just 10 minutes to Route 78 Exits 20 or 18 & NYC Train Line. LOW HOA Fees of $80.00 a month. Electric costs are very low. Please feel free to request bills. Professional Photos coming Next Week....
Contact an agent
Home facts
- Year built:1977
- Subdivision & Development:Solitude Village
- Listing ID #:4063232
- Added:2 day(s) ago
- Updated:November 08, 2026 at 03:21 PM
Rooms and interior
- Bedrooms:2
- Total bathrooms:1
- Full bathrooms:1
- Rooms Total:5
- Flooring:Tile, Vinyl-Linoleum
- Dining Description:Living/Dining Combo, On First Floor
- Bathrooms Description:Tub Shower
- Kitchen Description:Breakfast Bar, Carbon Monoxide Detector, Dishwasher, Kitchen Exhaust Fan, Pantry, Range/Oven-Electric, Refrigerator, Self Cleaning Oven
- Bedroom Description:Dressing Room, On Level 1
- Basement Description:Crawl Space
- Living area:1,044 sq. ft.
Heating and cooling
- Cooling:Wall A/C Unit(s)
- Heating:Baseboard - Electric
Structure and exterior
- Roof:Asphalt Shingle
- Year built:1977
- Building area:1,044 sq. ft.
- Lot area:0.13 Acres
- Architectural Style:Ranch
- Construction Materials:Aluminum Siding
- Exterior Features:Enclosed Porch, Sidewalk, Storage Shed, Thermal Windows/Doors
Schools
- High school:VOORHEES
- Middle school:HIGHBRIDGE
- Elementary school:HIGHBRIDGE
Utilities
- Water:Public Water
- Sewer:Public Sewer, Sewer Charge Extra
Finances and disclosures
- Price:$327,000
- Price per sq. ft.:$313.22
- Tax amount:$4,756 (2025)
Features and amenities
- Appliances:Carbon Monoxide Detector, Range/Oven-Electric, Refrigerator, Self Cleaning Oven, Stackable Washer/Dryer
- Amenities:Carbon Monoxide Detector, Cathedral Ceiling, Club House, Pool-Outdoor, Smoke Detectors, TubShowr
- Pool features:Association Pool, Pool, Pool-Outdoor
Parking
- Parking description:Assigned, Blacktop Driveway, Off-Street Parking
New listings near 11 Village Sq
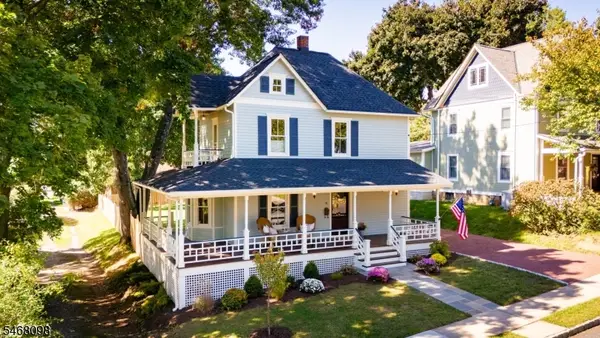 $585,000Pending3 beds 3 baths
16 Thomas Street, High Bridge Boro, NJ 08829
MLS# 4059346Listed by: COLDWELL BANKER REALTY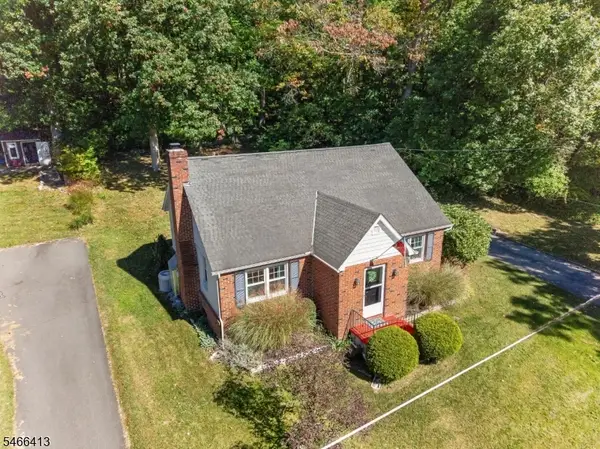 $489,000Pending3 beds 2 baths
47 Highland Ave, High Bridge Boro, NJ 08829
MLS# 4058009Listed by: COLDWELL BANKER REALTY $325,000Pending2 beds 2 baths
22 Indian Spring Ln, High Bridge Boro, NJ 08829
MLS# 4054167Listed by: REALTY EXECUTIVES EXCEPTIONAL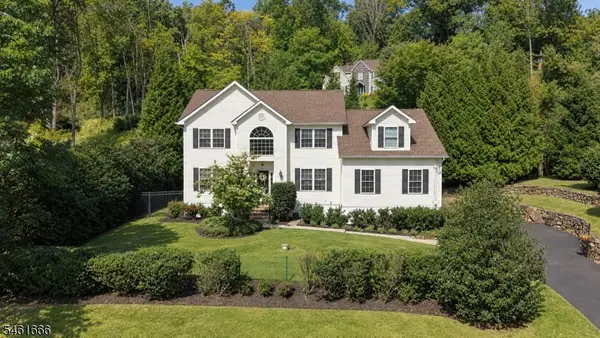 $779,000Active4 beds 3 baths3,163 sq. ft.
94 Cregar Rd, High Bridge Boro, NJ 08829
MLS# 4053772Listed by: TURPIN REAL ESTATE, INC.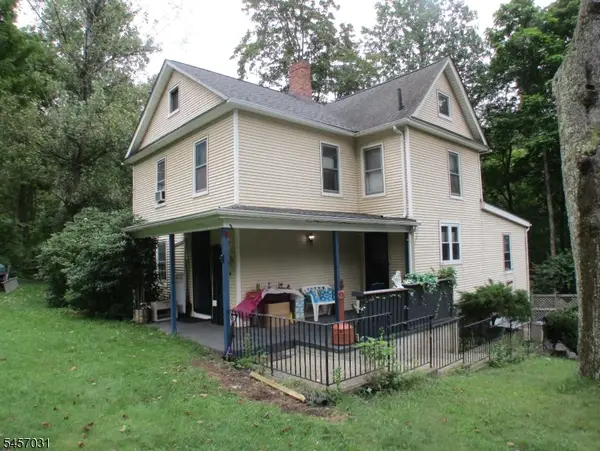 $429,900Active4 beds 2 baths
166 Fairview Ave, High Bridge Boro, NJ 08829
MLS# 4052286Listed by: MENZA REALTY $400,000Pending4 beds 2 baths1,526 sq. ft.
37 Fairview Ave, High Bridge Boro, NJ 08829
MLS# 4050428Listed by: COLDWELL BANKER REALTY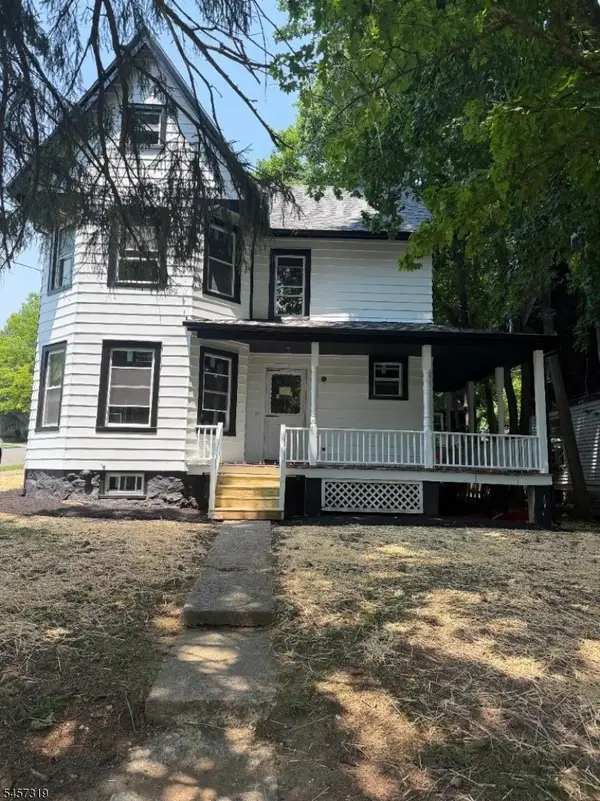 $625,000Active4 beds 2 baths
61 Church St, High Bridge Boro, NJ 08829
MLS# 4049853Listed by: CASA REAL PROPERTY GROUP LLC $439,000Pending3 beds 2 baths
3 Pleasant Rd, High Bridge Boro, NJ 08829
MLS# 4049237Listed by: KELLER WILLIAMS REAL ESTATE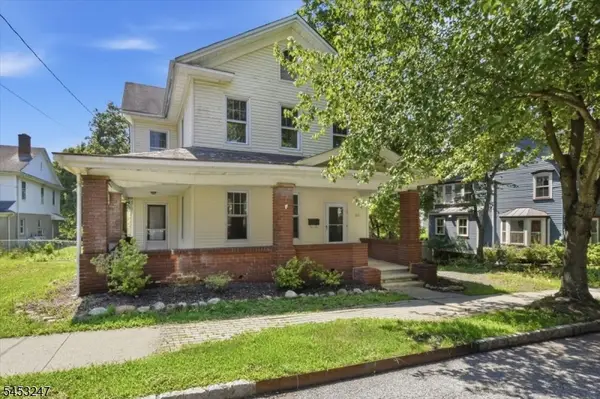 $439,000Active3 beds 2 baths
36 Church St, High Bridge Boro, NJ 08829
MLS# 4046600Listed by: COLDWELL BANKER REALTY


Protect your home and budget from life's surprises with an Assurant Home Warranty, backed by a partner that supports you through every step of homeownership. Explore Plans.
© 2026 Better Homes and Gardens Real Estate LLC. An Anywhere Real Estate company. All rights reserved. Better Homes and Gardens® Real Estate is a registered trademark owned by Meredith Operations Corporation, licensed to Better Homes and Gardens Real Estate LLC and used with permission. Better Homes and Gardens Real Estate LLC fully supports the principles of the Fair Housing Act and the Equal Opportunity Act. Listing information is deemed reliable but is not guaranteed accurate.
Each office is independently owned and operated.
Any services or products provided by third parties are not provided by, affiliated with or related to Better Homes and Gardens Real Estate LLC, or its affiliated companies.