
103 Breakneck Rd, Highland Lakes, NJ 07422
Local realty services provided by:Better Homes and Gardens Real Estate PorchLight Properties
103 Breakneck Rd,Vernon Twp., NJ 07422
$279,999
- 2 Beds
- 1 Baths
- 918 sq. ft.
- Single family
- Pending
Listed by: michael w. depsee
Office: premier properties damiano group973-256-0303
MLS#:4054818
Source:NJ_GSMLS
Price summary
- Price:$279,999
- Price per sq. ft.:$305.01
- Monthly HOA dues:$120
About this home
Welcome to this cottage-style home in the Highland Lakes Country Club and Community Association. Step into the main living area, where a vaulted, beamed ceiling and knotty-pine paneling create a warm, cabin-like feel, topped off by an open loft above. Flooring throughout is a comfortable mix of laminate and carpet. The eat-in kitchen offers stainless steel appliances and plenty of cabinetry for everyday living while the bathroom features a classic tub/shower combo and bedrooms provide flexible living space to suit your needs. Enjoy the outdoors from the screened sunporch off the living room or unwind on the rear deck overlooking the backyard. A newly installed Advantage PurePro boiler/hot water heater adds peace of mind for the next owner. Set on a 9,975 sq. ft. lot with ample off-street parking. Make your appointment today!
Contact an agent
Home facts
- Year built:1955
- Subdivision & Development:Highland Lakes Country Club
- Listing ID #:4054818
- Added:50 day(s) ago
- Updated:November 13, 2026 at 10:02 AM
Rooms and interior
- Bedrooms:2
- Total bathrooms:1
- Full bathrooms:1
- Rooms Total:5
- Flooring:Carpeting, Laminate
- Dining Description:On First Floor
- Kitchen Description:Carbon Monoxide Detector, Eat-In Kitchen, Range/Oven-Electric, Refrigerator
- Basement Description:Basement, Bilco-Style Door, Crawl Space, Partial, Unfinished
- Living area:918 sq. ft.
Heating and cooling
- Heating:1 Unit, Baseboard - Hotwater
Structure and exterior
- Roof:Asphalt Shingle
- Year built:1955
- Building area:918 sq. ft.
- Lot area:0.23 Acres
- Architectural Style:Lakestyle, Ranch
- Construction Materials:Aluminum Siding
- Exterior Features:Deck
Utilities
- Water:Well
- Sewer:Septic
Finances and disclosures
- Price:$279,999
- Price per sq. ft.:$305.01
- Tax amount:$5,754 (2025)
Features and amenities
- Appliances:Carbon Monoxide Detector, Range/Oven-Electric, Refrigerator
- Amenities:Carbon Monoxide Detector, High Ceilings, Smoke Detector
Parking
- Parking description:1 Car Width, 2 Car Width, Off-Street Parking
New listings near 103 Breakneck Rd
- Coming SoonOpen Sat, 1 to 3pm
 $275,000Coming Soon2 beds 1 baths
15 Onteora Rd, Vernon Twp., NJ 07422
MLS# 4064173Listed by: KELLER WILLIAMS PROSPERITY REALTY - New
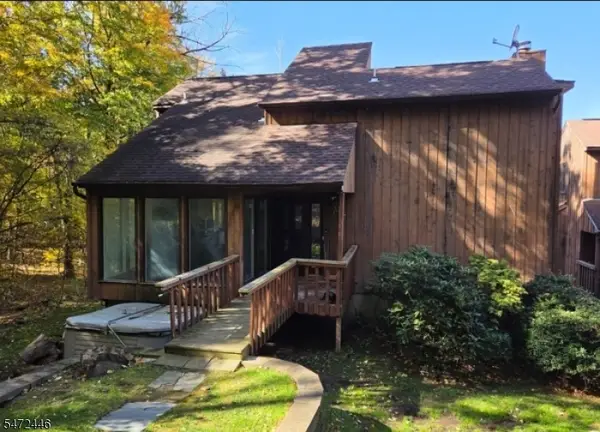 Listed by BHGRE$359,000Active4 beds 4 baths
2 Village Way #M7, Vernon Twp., NJ 07462
MLS# 4063091Listed by: BHGRE GREEN TEAM - New
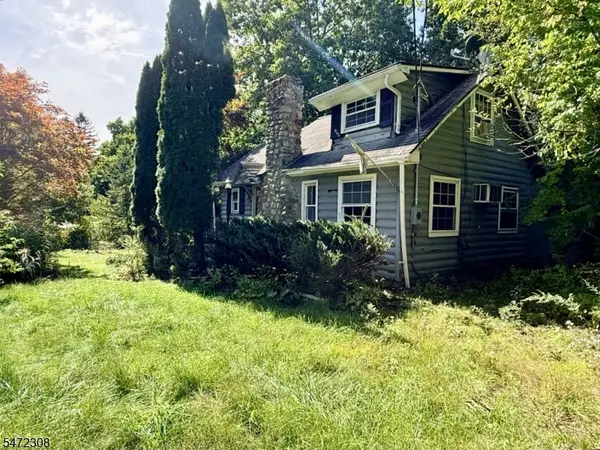 $175,000Active2 beds 1 baths1,010 sq. ft.
11 Pautuck Rd, Vernon Twp., NJ 07422
MLS# 4062955Listed by: SKYLANDS REALTY PARTNERS LLC 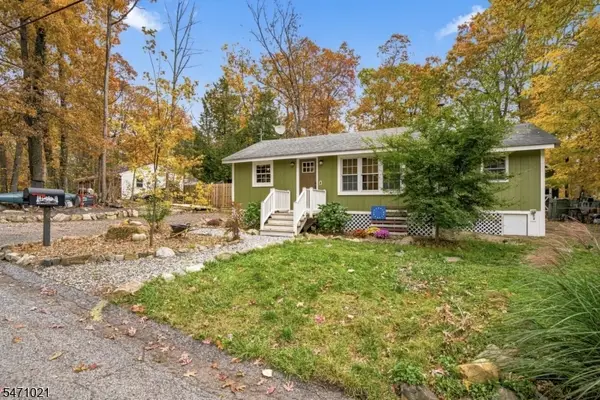 $279,000Pending2 beds 1 baths
506 Tahama Rd, Vernon Twp., NJ 07422
MLS# 4062000Listed by: RIVERA REAL ESTATE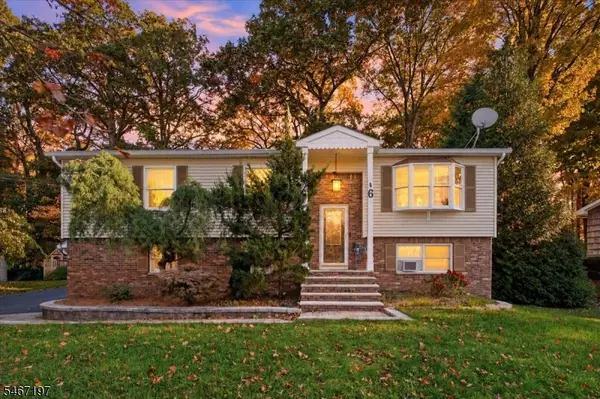 $459,999Active3 beds 2 baths1,820 sq. ft.
6 Saturn Ct, Vernon Twp., NJ 07422
MLS# 4060588Listed by: REALTY EXECUTIVES EXCEPTIONAL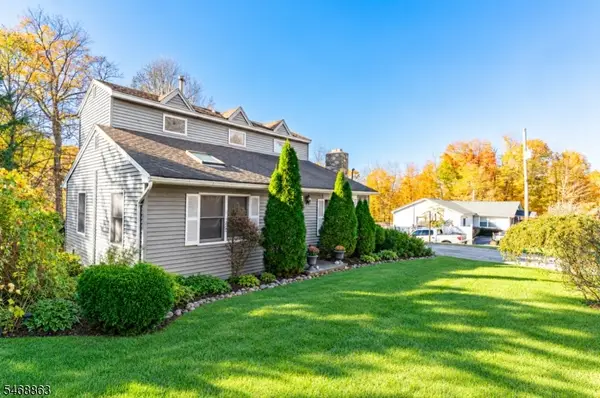 $295,000Active4 beds 2 baths1,820 sq. ft.
38 Highland Lakes Rd, Vernon Twp., NJ 07462
MLS# 4060327Listed by: THE REAL ESTATE COMPANY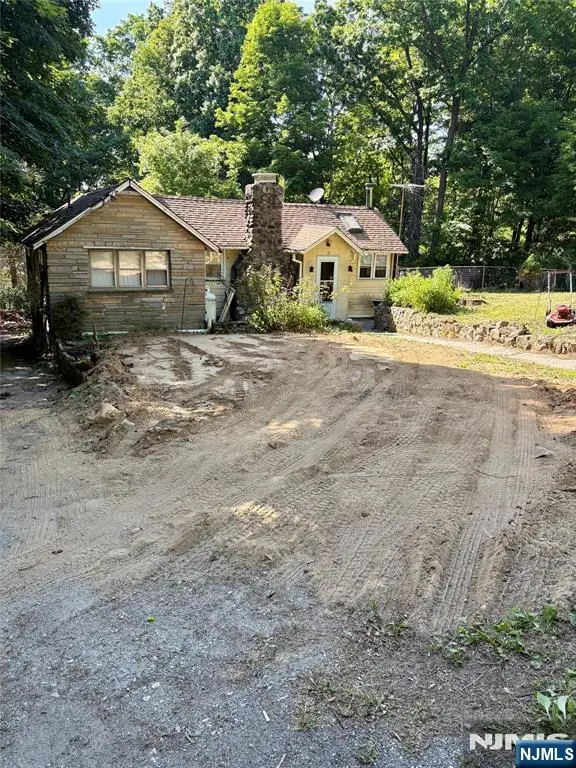 $175,000Active2 beds 1 baths
17 Onteora Road, Vernon, NJ 07422
MLS# 26039216Listed by: CENTURY 21 JR GOLD TEAM REALTY, LLC
 $99,000Active4 beds 3 baths2,200 sq. ft.
11 Alamoosook Rd, Vernon Twp., NJ 07422
MLS# 4057220Listed by: HOWARD HANNA RAND REALTY $585,000Active5 beds 2 baths2,024 sq. ft.
2207 Lakeside Dr W, Vernon Twp., NJ 07422
MLS# 4057043Listed by: BHHS GROSS AND JANSEN REALTORS $289,900Active2 beds 1 baths
507 Tahama Rd, Vernon Twp., NJ 07422
MLS# 4056775Listed by: KISTLE REALTY, LLC.


Protect your home and budget from life's surprises with an Assurant Home Warranty, backed by a partner that supports you through every step of homeownership. Explore Plans.
© 2026 Better Homes and Gardens Real Estate LLC. An Anywhere Real Estate company. All rights reserved. Better Homes and Gardens® Real Estate is a registered trademark owned by Meredith Operations Corporation, licensed to Better Homes and Gardens Real Estate LLC and used with permission. Better Homes and Gardens Real Estate LLC fully supports the principles of the Fair Housing Act and the Equal Opportunity Act. Listing information is deemed reliable but is not guaranteed accurate.
Each office is independently owned and operated.
Any services or products provided by third parties are not provided by, affiliated with or related to Better Homes and Gardens Real Estate LLC, or its affiliated companies.