
11 4th Street, Highlands, NJ 07732
Local realty services provided by:Better Homes and Gardens Real Estate Realty Connect
11 4th Street,Highlands, NJ 07732
$1,175,000
- 4 Beds
- 3 Baths
- 2,184 sq. ft.
- Single family
- Pending
Listed by: alexandra appolonia
Office: heritage house sotheby's international realty
MLS#:22626573
Source:NJ_MOMLS
Price summary
- Price:$1,175,000
- Price per sq. ft.:$538
About this home
Welcome to this beautifully situated 4-bedroom, 2.5-bath home in the heart of Highlands, offering the perfect blend of coastal living, comfort, and convenience. The inviting layout features hardwood floors throughout, a spacious living room with wet bar and sliders leading to the deck and private backyard, a well appointed kitchen with dining nook and formal dining room with access to front porch. Upstairs, you'll find four spacious bedrooms, including a primary suite with private bath. An attached two car garage offers ample storage along with a versatile bonus room ideal for a home office or gym. Enjoy a truly walkable lifestyle just minutes from the NYC Seastreak Ferry, with local restaurants, coffee shops, marinas, waterfront dining, parks, trails and Miller Beach a short walk away. Whether you're looking for a year-round residence, weekend retreat, or investment opportunity, this home offers the best of Jersey Shore living with easy access to New York City.
Contact an agent
Home facts
- Year built:2021
- Subdivision & Development:None
- Listing ID #:22626573
- Added:45 day(s) ago
- Updated:October 10, 2026 at 07:52 AM
Rooms and interior
- Bedrooms:4
- Total bathrooms:3
- Full bathrooms:2
- Half bathrooms:1
- Rooms Total:8
- Flooring:Ceramic Tile, Wood
- Basement:Yes
- Living area:2,184 sq. ft.
Heating and cooling
- Cooling:2 Zoned AC, Central Air
- Heating:Forced Air
- Central air:Yes
Structure and exterior
- Roof:Shingle, Timberline
- Year built:2021
- Building area:2,184 sq. ft.
- Lot area:0.07 Acres
- Architectural Style:Custom
Schools
- Middle school:Henry Hudson Reg
- Elementary school:Highlands
Utilities
- Water:Public
- Sewer:Public Sewer
Finances and disclosures
- Price:$1,175,000
- Price per sq. ft.:$538
- Tax amount:$14,258 (2026)
Features and amenities
- Amenities:Ceilings - 9Ft+ 1st Flr, Ceilings - 9Ft+ 2nd Flr, Dec Molding, Wet Bar
Parking
- Parking description:Concrete, Double Wide Drive, Driveway, Off Street, On Street, Oversized
- Garage:Yes
- Garage spaces:2
New listings near 11 4th Street
- Coming Soon
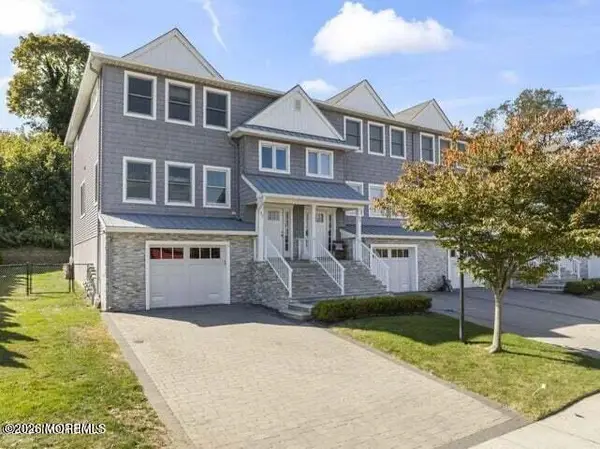 $849,999Coming Soon3 beds 3 baths1,679 sq. ft.
35 Shore Drive, Highlands, NJ 07732
MLS# 22631929Listed by: PREFERRED PROPERTIES REAL ESTATE - Open Sat, 12 to 2pmNew
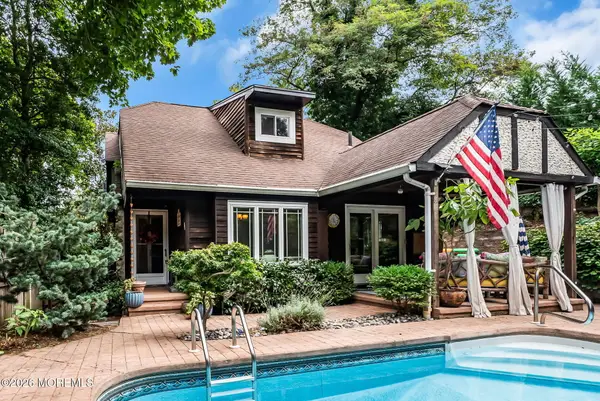 $899,900Active3 beds 3 baths1,351 sq. ft.
85 Valley Avenue, Highlands, NJ 07732
MLS# 22631081Listed by: NEXTHOME PENINSULA REALTY GROUP - New
 $698,500Active3 beds 2 baths1,626 sq. ft.
25 Jackson Street, Highlands, NJ 07732
MLS# 22630870Listed by: WEICHERT REALTORS-RUMSON  $1,100,000Active3 beds 3 baths2,386 sq. ft.
35 Sea View Terrace, Highlands, NJ 07732
MLS# 22630603Listed by: BERKSHIRE HATHAWAY HOMESERVICES FOX & ROACH - RUMSON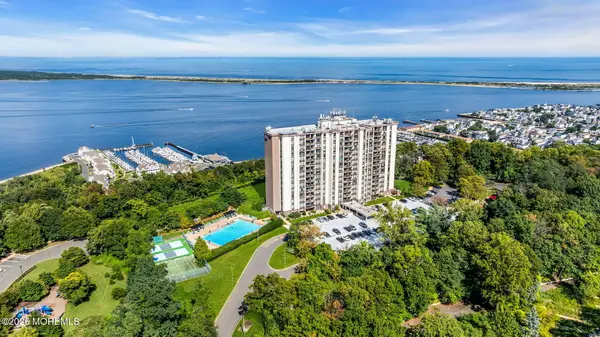 $350,000Active1 beds 1 baths893 sq. ft.
1 Scenic Drive #1012, Highlands, NJ 07732
MLS# 22630461Listed by: RE/MAX ELITE Listed by BHGRE$339,000Pending1 beds 1 baths
324 Shore Dr Drive #B3, Highlands, NJ 07732
MLS# 22629910Listed by: BETTER HOMES AND GARDENS REAL ESTATE MURPHY & CO. $349,999Active1 beds 1 baths950 sq. ft.
1 Scenic Drive #801, Highlands, NJ 07732
MLS# 22629763Listed by: RE/MAX ELITE $359,000Active1 beds 1 baths876 sq. ft.
329 Shore Drive #D14, Highlands, NJ 07732
MLS# 22629711Listed by: REAL BROKER, LLC- $529,900Active2 beds 3 baths1,496 sq. ft.
-255 Shore Drive #10, Highlands, NJ 07732
MLS# 2704651RListed by: COLDWELL BANKER REALTY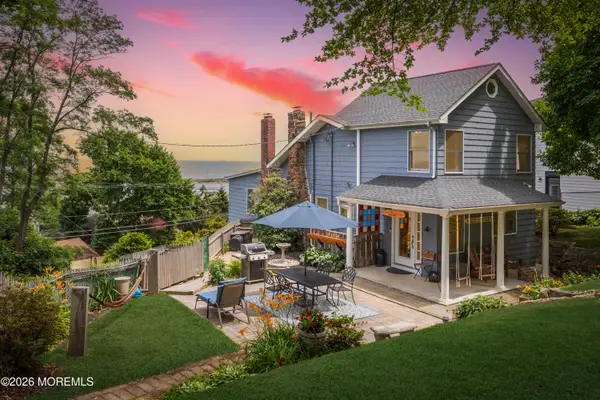 $1,200,000Active4 beds 3 baths1,704 sq. ft.
1 Light House Road, Highlands, NJ 07732
MLS# 22629292Listed by: HERITAGE HOUSE SOTHEBY'S INTERNATIONAL REALTY


Protect your home and budget from life's surprises with an Assurant Home Warranty, backed by a partner that supports you through every step of homeownership. Explore Plans.
© 2026 Better Homes and Gardens Real Estate LLC. An Anywhere Real Estate company. All rights reserved. Better Homes and Gardens® Real Estate is a registered trademark owned by Meredith Operations Corporation, licensed to Better Homes and Gardens Real Estate LLC and used with permission. Better Homes and Gardens Real Estate LLC fully supports the principles of the Fair Housing Act and the Equal Opportunity Act. Listing information is deemed reliable but is not guaranteed accurate.
Each office is independently owned and operated.
Any services or products provided by third parties are not provided by, affiliated with or related to Better Homes and Gardens Real Estate LLC, or its affiliated companies.