
2 Stonehedge Dr, Hightstown, NJ 08520
Local realty services provided by:Better Homes and Gardens Real Estate Community Realty
2 Stonehedge Dr,Hightstown, NJ 08520
$789,000
- 4 Beds
- 3 Baths
- 2,248 sq. ft.
- Single family
- Active
Listed by: allan d burns
Office: real broker, llc.
MLS#:NJME2081600
Source:BRIGHTMLS
Price summary
- Price:$789,000
- Price per sq. ft.:$350.98
About this home
Welcome to Sheffield Manor East Windsor! This 30 year young, well - maintained home offers generous living space, incredible natural light, and a fantastic opportunity to truly make it your own. From the moment you step inside, you'll notice the open, bright layout and the way the home flows--creating an inviting atmosphere for everyday living and entertaining alike.
The basement has huge ceilings and a blank envelope for those interested in finishing the basement for your comfort and style. The opened staircase leading to the second level enhancing the sense of openness. Four generous size bedrooms, providing ample space for family and guests.
The backyard is fenced in for privacy making entertaining a breeze and plenty of room for everyone. Summertime is always fun with a pool!
Contact an agent
Home facts
- Year built:1995
- Subdivision & Development:SHEFFIELD MANOR
- Listing ID #:NJME2081600
- Added:15 day(s) ago
- Updated:August 17, 2026 at 02:05 PM
Rooms and interior
- Bedrooms:4
- Total bathrooms:3
- Full bathrooms:2
- Half bathrooms:1
- Rooms Total:8
- Dining Description:Dining Area, Formal/Separate Dining Room
- Kitchen Description:Breakfast Area, Crown Moldings, Kitchen - Eat-In, Kitchen - Table Space
- Bedroom Description:Walk In Closet(s)
- Basement:Yes
- Basement Description:Full
- Living area:2,248 sq. ft.
Heating and cooling
- Cooling:Central A/C
- Heating:Forced Air, Natural Gas
Structure and exterior
- Year built:1995
- Building area:2,248 sq. ft.
- Lot area:0.25 Acres
- Lot Features:Corner
- Architectural Style:Colonial
- Construction Materials:Frame
- Foundation Description:Block
- Levels:2 Stories
Utilities
- Water:Public
- Sewer:Public Sewer
Finances and disclosures
- Price:$789,000
- Price per sq. ft.:$350.98
- Tax amount:$15,813 (2025)
Features and amenities
- Amenities:Attic, Crown Moldings
Parking
- Parking description:Garage - Front Entry, Oversized, Parking Garage
- Garage:Yes
- Garage spaces:2
New listings near 2 Stonehedge Dr
- Coming Soon
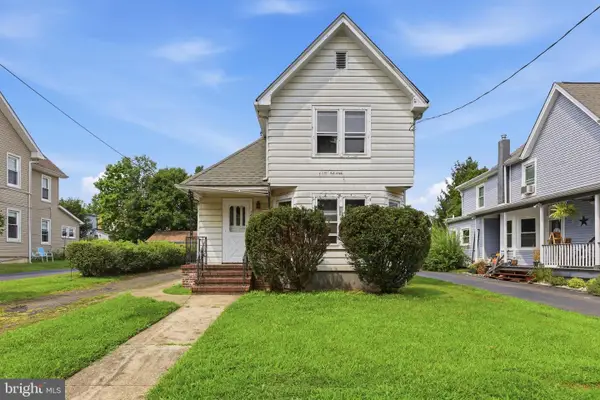 $310,000Coming Soon2 beds 2 baths
128 Center St, HIGHTSTOWN, NJ 08520
MLS# NJME2082266Listed by: HOMESMART FIRST ADVANTAGE REALTY - New
 $179,900Active-- beds 1 baths564 sq. ft.
6 Avon Dr, HIGHTSTOWN, NJ 08520
MLS# NJME2081902Listed by: NEW JERSEY REALTY LLC - New
 $198,000Active1 beds 1 baths810 sq. ft.
54 Garden View #2, HIGHTSTOWN, NJ 08520
MLS# NJME2082122Listed by: ORANGE KEY REALTY - New
 $319,999Active2 beds 2 baths1,120 sq. ft.
30 Mill Run #241, Hightstown, NJ 08520
MLS# 22624812Listed by: KELLER WILLIAMS ELITE - New
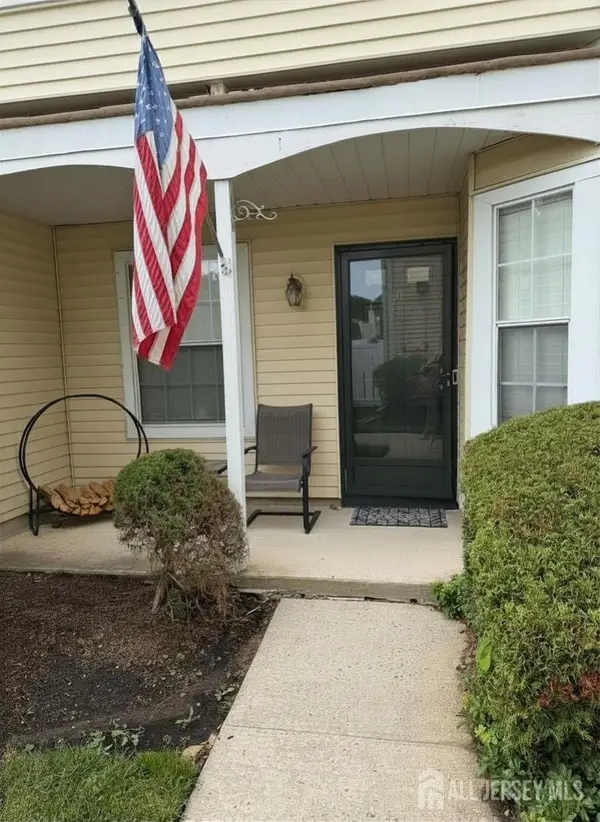 $319,999Active2 beds 2 baths1,120 sq. ft.
-30 Mill Run, Hightstown, NJ 08520
MLS# 2702225RListed by: KELLER WILLIAMS ELITE REALTORS - New
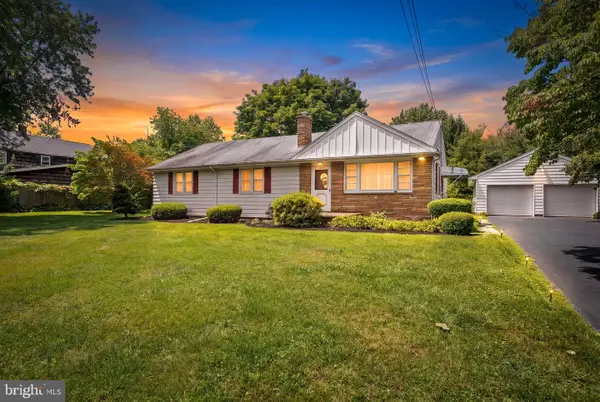 $580,000Active3 beds 2 baths1,456 sq. ft.
836 Old York Rd, HIGHTSTOWN, NJ 08520
MLS# NJME2081808Listed by: AUGHENBAUGH REALTY, LLC 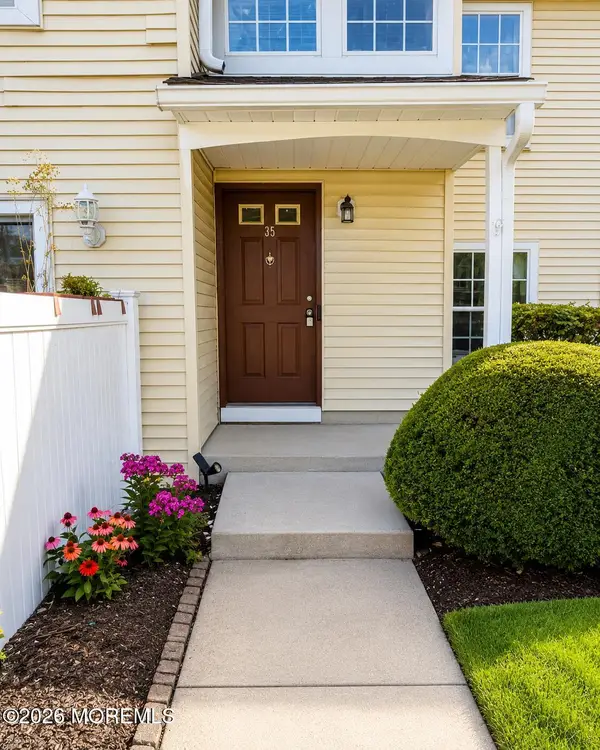 $320,000Active2 beds 2 baths1,160 sq. ft.
35 Powell Court, Hightstown, NJ 08520
MLS# 22624209Listed by: REAL BROKER, LLC- RED BANK $475,000Active3 beds 3 baths1,462 sq. ft.
9 Perry L Drew Pl, HIGHTSTOWN, NJ 08520
MLS# NJME2081406Listed by: GREEN LIGHT REALTY- Coming Soon
 $475,000Coming Soon3 beds 3 baths
5 Chatham, HIGHTSTOWN, NJ 08520
MLS# NJME2081372Listed by: BHHS FOX & ROACH-MT LAUREL


Protect your home and budget from life's surprises with an Assurant Home Warranty, backed by a partner that supports you through every step of homeownership. Explore Plans.
© 2026 Better Homes and Gardens Real Estate LLC. An Anywhere Real Estate company. All rights reserved. Better Homes and Gardens® Real Estate is a registered trademark owned by Meredith Operations Corporation, licensed to Better Homes and Gardens Real Estate LLC and used with permission. Better Homes and Gardens Real Estate LLC fully supports the principles of the Fair Housing Act and the Equal Opportunity Act. Listing information is deemed reliable but is not guaranteed accurate.
Each office is independently owned and operated.
Any services or products provided by third parties are not provided by, affiliated with or related to Better Homes and Gardens Real Estate LLC, or its affiliated companies.