
3 Leshin Ln, Hightstown, NJ 08520
Local realty services provided by:Better Homes and Gardens Real Estate Cassidon Realty
3 Leshin Ln,Hightstown, NJ 08520
$799,990
- 5 Beds
- 3 Baths
- 2,768 sq. ft.
- Single family
- Active
Listed by: dhanraj seri
Office: public trust realty group
MLS#:NJME2077914
Source:BRIGHTMLS
Price summary
- Price:$799,990
- Price per sq. ft.:$289.01
About this home
Beautifully updated 5-bedroom, 3-full-bath single-family home in the highly desirable community of Hightstown, NJ, within walking distance to the renowned Peddie School and nearby golf course. This spacious and thoughtfully upgraded home offers the perfect blend of comfort, functionality, and modern amenities.
The main level welcomes you with a foyer, expanded formal dining room, spacious living room, cozy family room with wood-burning fireplace, and a stunning recently upgraded kitchen featuring quartz countertops, a center island, induction cooktop, new stainless steel appliances, soft-close 42” cabinets, external exhaust motor, heated flooring, and a sunny eat-in breakfast area. The spectacular all-seasons sunroom addition includes heated floors and its own split AC/heating system, with direct access to the outdoor deck.
A convenient first-floor bedroom and adjacent full bathroom make an ideal guest suite or in-law setup. Main level features beautiful wood and tile flooring, recessed lighting throughout, and heated flooring in the family room and first-floor bedroom.
Upstairs offers 4 additional bedrooms, 2 full bathrooms, and a dedicated office room perfect for working from home. The spacious primary suite features two closets and a beautifully updated private bath with heated flooring. Additional attic storage and attic fan provide extra convenience.
The full basement is partially finished with laminate flooring and offers abundant storage space, laundry facilities, and walk-out access to the backyard.
Enjoy outdoor living with a large level backyard complete with a treehouse, kitchen garden, picnic area, BBQ area with fire pit, and plenty of space for entertaining. The oversized deck is accessible from both the kitchen and sunroom.
Additional highlights include:
* Fully owned solar panels with near-zero electric bills
* 4-zone baseboard hot water heating
* 2-zone central air conditioning
* EV charging outlet
* Emergency generator hookup
* One-car garage
* Large front porch
* Recessed lighting throughout
This exceptional home combines modern upgrades, energy efficiency, flexible living space, and an unbeatable location close to schools, recreation, shopping, and major commuting routes....
Contact an agent
Home facts
- Year built:1984
- Subdivision & Development:WOOD MILL
- Listing ID #:NJME2077914
- Added:117 day(s) ago
- Updated:September 23, 2026 at 01:57 PM
Rooms and interior
- Bedrooms:5
- Total bathrooms:3
- Full bathrooms:3
- Rooms Total:11
- Basement:Yes
- Basement Description:English, Full, Partially Finished, Walkout Stairs
- Living area:2,768 sq. ft.
Heating and cooling
- Cooling:Central A/C
- Heating:Baseboard - Hot Water, Natural Gas, Radiant, Zoned
Structure and exterior
- Roof:Asphalt
- Year built:1984
- Building area:2,768 sq. ft.
- Lot area:0.4 Acres
- Architectural Style:Colonial
- Construction Materials:Stone, Vinyl Siding
- Levels:2 Stories
Utilities
- Water:Public
- Sewer:Public Sewer
Finances and disclosures
- Price:$799,990
- Price per sq. ft.:$289.01
- Tax amount:$15,219 (2025)
Features and amenities
- Laundry features:Washer In Unit
Parking
- Parking description:Attached Garage, Built In, Garage - Front Entry, Garage Door Opener
- Garage:Yes
- Garage spaces:1
New listings near 3 Leshin Ln
- Coming Soon
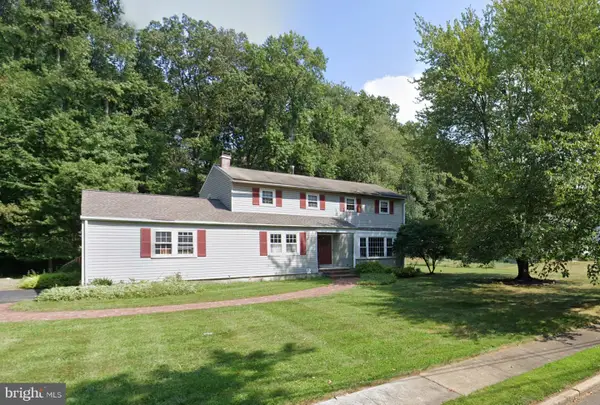 $668,888Coming Soon4 beds 3 baths2,517 sq. ft.
95 Maple Stream Rd, HIGHTSTOWN, NJ 08520
MLS# NJME2083988Listed by: RED DOOR REAL ESTATE LLC - Coming Soon
 $475,000Coming Soon3 beds 3 baths1,423 sq. ft.
5 Chatham, HIGHTSTOWN, NJ 08520
MLS# NJME2081372Listed by: BHHS FOX & ROACH-MT LAUREL - New
 $459,000Active4 beds 1 baths1,310 sq. ft.
104 Harron Ave, HIGHTSTOWN, NJ 08520
MLS# NJME2084090Listed by: KELLER WILLIAMS REAL ESTATE - PRINCETON - New
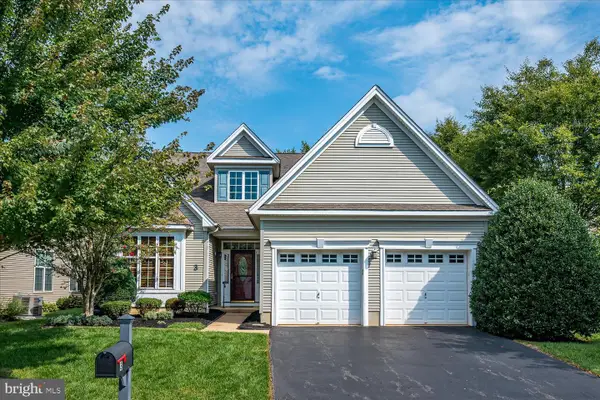 $610,000Active3 beds 2 baths2,509 sq. ft.
3 Hight Blvd, HIGHTSTOWN, NJ 08520
MLS# NJME2084002Listed by: BHHS FOX & ROACH - ROBBINSVILLE  $300,000Pending3 beds 3 baths1,620 sq. ft.
54 Probasco, HIGHTSTOWN, NJ 08520
MLS# NJME2083560Listed by: COMMERCIAL TRANSFER GROUP, LLC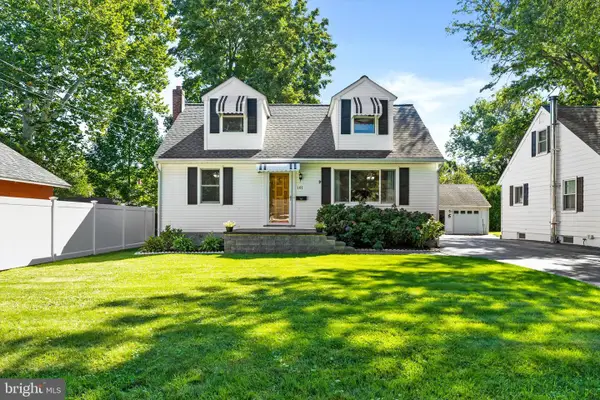 $549,900Pending4 beds 2 baths1,498 sq. ft.
101 Bennett Pl, HIGHTSTOWN, NJ 08520
MLS# NJME2083452Listed by: QUEENSTON REALTY, LLC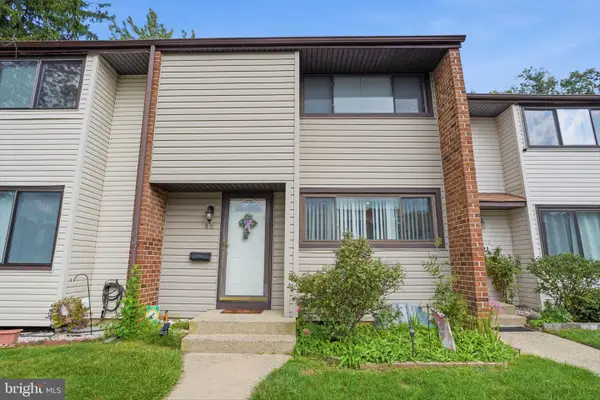 $365,000Active2 beds 2 baths1,310 sq. ft.
46-46 Bennington Dr #dr, HIGHTSTOWN, NJ 08520
MLS# NJME2082978Listed by: KELLER WILLIAMS REALTY- Open Sun, 1 to 4pm
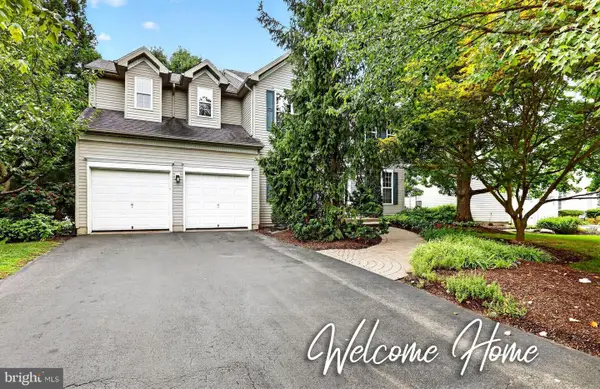 $859,000Active4 beds 3 baths2,160 sq. ft.
42 Stonehedge Dr, HIGHTSTOWN, NJ 08520
MLS# NJME2082774Listed by: RE/MAX INNOVATION 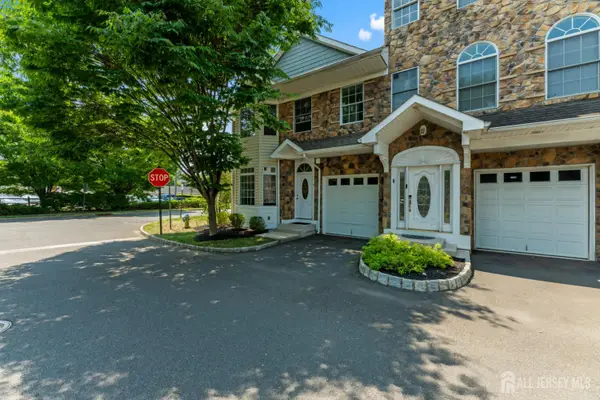 $450,000Active3 beds 3 baths1,462 sq. ft.
-9 Perry L Drew Place, Hightstown, NJ 08520
MLS# 2703562RListed by: GREEN LIGHT REALTY LLC- Open Sun, 12 to 2pm
 $724,900Active3 beds 3 baths2,142 sq. ft.
218 Maxwell Ave., EAST WINDSOR, NJ 08520
MLS# NJME2082602Listed by: KELLER WILLIAMS PREMIER


Protect your home and budget from life's surprises with an Assurant Home Warranty, backed by a partner that supports you through every step of homeownership. Explore Plans.
© 2026 Better Homes and Gardens Real Estate LLC. An Anywhere Real Estate company. All rights reserved. Better Homes and Gardens® Real Estate is a registered trademark owned by Meredith Operations Corporation, licensed to Better Homes and Gardens Real Estate LLC and used with permission. Better Homes and Gardens Real Estate LLC fully supports the principles of the Fair Housing Act and the Equal Opportunity Act. Listing information is deemed reliable but is not guaranteed accurate.
Each office is independently owned and operated.
Any services or products provided by third parties are not provided by, affiliated with or related to Better Homes and Gardens Real Estate LLC, or its affiliated companies.