
66 Chatham, Hightstown, NJ 08520
Local realty services provided by:Better Homes and Gardens Real Estate Premier
66 Chatham,Hightstown, NJ 08520
$359,899
- 2 Beds
- 2 Baths
- 1,149 sq. ft.
- Townhouse
- Active
Listed by: ronnie glomb
Office: your town realty
MLS#:NJME2077372
Source:BRIGHTMLS
Price summary
- Price:$359,899
- Price per sq. ft.:$313.23
- Monthly HOA dues:$210
About this home
A beautifully maintained 2‑bed, 1.5‑bath condo in the desirable Westfield road community of East Windsor. This move‑in‑ready home features an open kitchen‑living layout with updated laminate flooring, elegant lighting, and a refreshed kitchen with premium cabinetry and brand‑new countertops. Both bedrooms offer clean, cozy carpeting. Bathrooms include thoughtful updates. With recent improvements throughout and access to great community amenities—all within the highly rated East Windsor school district—66 Chatham Court delivers comfort, style, and an ideal location
Contact an agent
Home facts
- Year built:1987
- Listing ID #:NJME2077372
- Added:52 day(s) ago
- Updated:July 10, 2026 at 02:03 PM
Rooms and interior
- Bedrooms:2
- Total bathrooms:2
- Full bathrooms:1
- Half bathrooms:1
- Flooring:Fully Carpeted, Laminated, Tile/Brick
- Dining Description:Dining Area, Dining Room
- Kitchen Description:Dishwasher, Exhaust Fan, Microwave, Refrigerator, Stove, Water Heater
- Bedroom Description:Primary Bedroom, Walk In Closet(s)
- Living area:1,149 sq. ft.
Heating and cooling
- Cooling:Central A/C
- Heating:Central, Natural Gas
Structure and exterior
- Roof:Shingle
- Year built:1987
- Building area:1,149 sq. ft.
- Architectural Style:Straight Thru
- Construction Materials:Frame
- Exterior Features:Lawn Sprinkler, Patio(s), Play Area, Sidewalks, Street Lights
- Foundation Description:Slab
- Levels:2 Stories
Utilities
- Water:Public
- Sewer:Public Sewer
Finances and disclosures
- Price:$359,899
- Price per sq. ft.:$313.23
- Tax amount:$5,734 (2025)
Features and amenities
- Laundry features:Dryer, Dryer - Front Loading, Dryer - Gas, Dryer In Unit, Has Laundry, Washer
- Amenities:120/240V, Attic, Electric Available, Electric_110 Volts, Natural Gas Available
Parking
- Parking description:Parking Lot
New listings near 66 Chatham
- Open Sat, 11am to 1pmNew
 $624,999Active3 beds 3 baths1,784 sq. ft.
10 Wordsworth Court, Hightstown, NJ 08520
MLS# 22620917Listed by: AMERICAN HOMES GROUP - New
 $899,000Active15 beds 7 baths6,789 sq. ft.
33 Allens Rd, HIGHTSTOWN, NJ 08520
MLS# NJME2080300Listed by: REAL BROKER, LLC - New
 $575,000Active3 beds 3 baths1,700 sq. ft.
74 Winchester Dr, HIGHTSTOWN, NJ 08520
MLS# NJME2080284Listed by: KELLER WILLIAMS PREMIER - Open Fri, 5 to 7pmNew
 $680,000Active5 beds 3 baths2,542 sq. ft.
400 Monmouth St, HIGHTSTOWN, NJ 08520
MLS# NJME2080002Listed by: WEICHERT REALTORS - PRINCETON - New
 $280,000Active2 beds 2 baths1,120 sq. ft.
16 Fryer Ct, HIGHTSTOWN, NJ 08520
MLS# NJME2080004Listed by: KELLER WILLIAMS REALTY WEST MONMOUTH 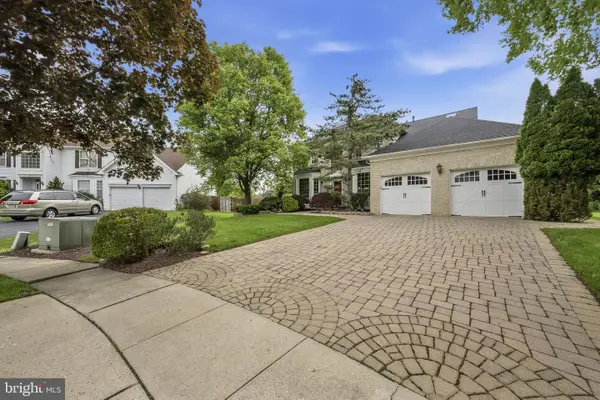 $929,000Active4 beds 3 baths3,601 sq. ft.
51 Stonehedge Dr, HIGHTSTOWN, NJ 08520
MLS# NJME2079784Listed by: WEICHERT REALTORS - WESTFIELD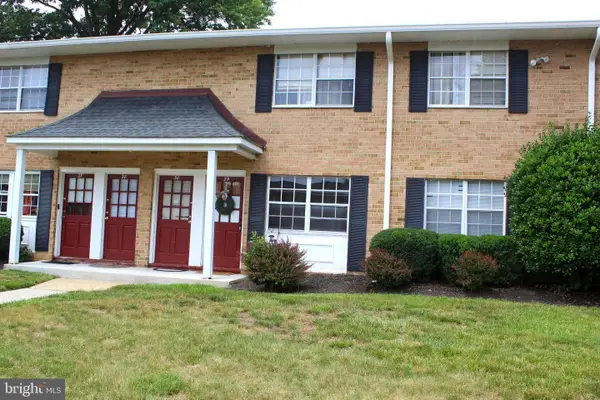 $199,900Active1 beds 1 baths810 sq. ft.
51--29 Garden View, HIGHTSTOWN, NJ 08520
MLS# NJME2079192Listed by: RE/MAX DIAMOND REALTORS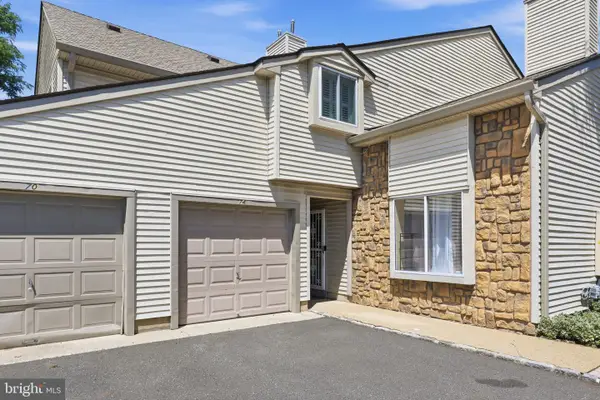 $450,000Active3 beds 3 baths1,463 sq. ft.
74 Teal Ct, HIGHTSTOWN, NJ 08520
MLS# NJME2079510Listed by: SMIRES & ASSOCIATES- Open Sun, 1 to 3pm
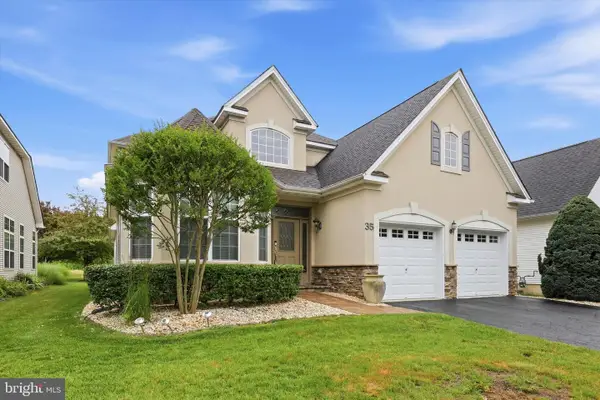 $639,900Active2 beds 3 baths2,682 sq. ft.
35 Norton Ave, HIGHTSTOWN, NJ 08520
MLS# NJME2079092Listed by: KELLER WILLIAMS PREMIER  $775,000Active3 beds 3 baths
218 Maxwell Ave, Hightstown Boro, NJ 08520
MLS# 4036587Listed by: FLYNN REALTY


Protect your home and budget from life's surprises with an Assurant Home Warranty, backed by a partner that supports you through every step of homeownership. Explore Plans.
© 2026 Better Homes and Gardens Real Estate LLC. An Anywhere Real Estate company. All rights reserved. Better Homes and Gardens® Real Estate is a registered trademark owned by Meredith Operations Corporation, licensed to Better Homes and Gardens Real Estate LLC and used with permission. Better Homes and Gardens Real Estate LLC fully supports the principles of the Fair Housing Act and the Equal Opportunity Act. Listing information is deemed reliable but is not guaranteed accurate.
Each office is independently owned and operated.
Any services or products provided by third parties are not provided by, affiliated with or related to Better Homes and Gardens Real Estate LLC, or its affiliated companies.