
11 Weber Ave, Hillsborough, NJ 08844
Local realty services provided by:Better Homes and Gardens Real Estate PorchLight Properties
11 Weber Ave,Hillsborough Twp., NJ 08844
$584,900
- 3 Beds
- 4 Baths
- 1,888 sq. ft.
- Townhouse
- Active
Listed by: aaron p. collins
Office: re/max classic group908-698-4500
MLS#:4046120
Source:NJ_GSMLS
Price summary
- Price:$584,900
- Price per sq. ft.:$309.8
- Monthly HOA dues:$348
About this home
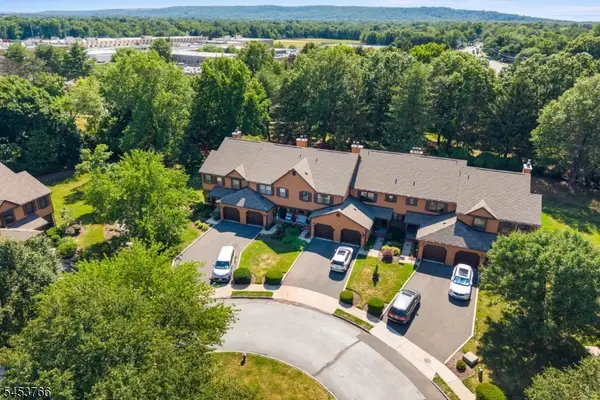
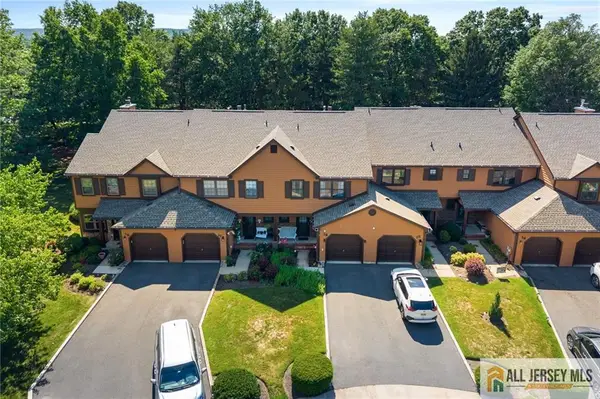
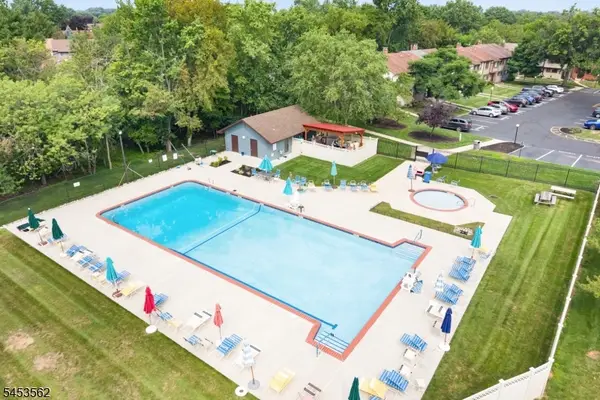
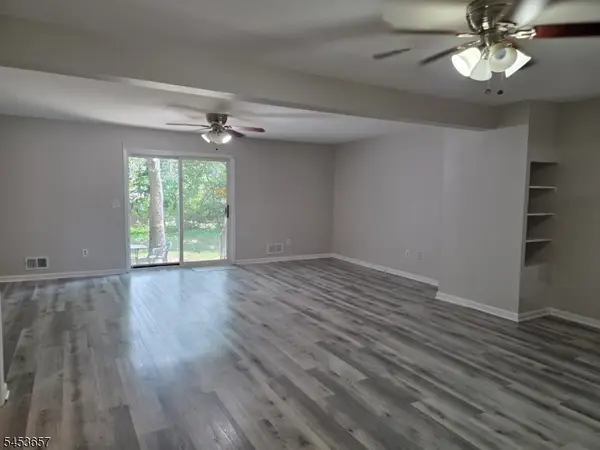
You will not be disappointed in the community of Hearthstone of Hillsborough built by Pulte Home Builders. You have an association pool, tennis courts, clubhouse and more! Inside this beautiful end unit townhome are gleaming hardwood floors throughout almost the entire first floor. Off to the right of the foyer is a large kitchen with maple cabinets/SS Appliance Suite/granite counters & a spacious breakfast nook. Just beyond you'll find the soaring ceilings in the dining room which leads into the living room w/ a gas fireplace & direct access to the rear deck. Conveniently on the 1st floor is the Primary Suite complete w/ a large Walkin closet & ensuite bathroom. On the 2nd floor you'll find (2) large secondary bedrooms, a huge loft, another full bath & an all-purpose/storage room. As we wander into the fully finished lower level this space could be anything you need to be. A home theater, a crafting room, an office, or a gym. And there is already a bathroom as well. Don't miss out on this awesome opportunity in sought after Hearthstone of Hillsborough....
Contact an agent
Home facts
- Year built:2008
- Subdivision & Development:Hearthstone of Hillsborough
- Listing ID #:4046120
- Added:3 day(s) ago
- Updated:August 14, 2026 at 02:22 PM
Rooms and interior
- Bedrooms:3
- Total bathrooms:4
- Full bathrooms:2
- Half bathrooms:2
- Rooms Total:10
- Flooring:Carpeting, Tile, Wood
- Dining Description:Living/Dining Combo, On First Floor
- Bathrooms Description:Stall Shower And Tub
- Kitchen Description:Carbon Monoxide Detector, Dishwasher, Eat-In Kitchen, Kitchen Exhaust Fan, Microwave Oven, Pantry, Range/Oven-Gas, Refrigerator, Sump Pump
- Bedroom Description:Full Bath, On Level 1, Walk-In Closet
- Basement Description:Basement, Finished, Full
- Living area:1,888 sq. ft.
Heating and cooling
- Cooling:1 Unit, Central Air
- Heating:1 Unit, Forced Hot Air, Humidifr
Structure and exterior
- Roof:Asphalt Shingle
- Year built:2008
- Building area:1,888 sq. ft.
- Lot area:0.08 Acres
- Lot Features:Level Lot
- Architectural Style:Multi Floor Unit, Townhouse-End Unit
- Construction Materials:Stone, Vinyl Siding
- Exterior Features:Curbs, Deck, Sidewalk, Tennis Courts, Thermal Windows/Doors, Underground Lawn Sprinkler
Utilities
- Water:Public Water
- Sewer:Public Sewer
Finances and disclosures
- Price:$584,900
- Price per sq. ft.:$309.8
- Tax amount:$10,588 (2025)
Features and amenities
- Appliances:Carbon Monoxide Detector, Microwave Oven, Range/Oven-Gas, Refrigerator, Sump Pump, Washer
- Laundry features:Dryer, Washer
- Amenities:Blinds, Carbon Monoxide Detector, Cathedral Ceiling, Club House, Fire Extinguisher, Gas-Natural, Jogging/Biking Path, Pool-Outdoor, Smoke Detectors, StallTub, Tennis Courts, TubShowr, Walk - In Closet
- Pool features:Association Pool, Pool, Pool-Outdoor
Parking
- Parking description:1 Car Width, Attached Garage, Blacktop Driveway, Garage Door Opener, On-Street Parking
- Garage spaces:1
New listings near 11 Weber Ave
- Open Sun, 1 to 3pmNew
 $579,000Active3 beds 3 baths1,739 sq. ft.
18 Estate Rd, Hillsborough Twp., NJ 08844
MLS# 4046805Listed by: RE/MAX INSTYLE - Open Sun, 1 to 3pmNew
 $579,000Active3 beds 3 baths1,746 sq. ft.
-18 Estate Road, Hillsborough, NJ 08844
MLS# 2770315MListed by: RE/MAX IN STYLE - Open Sat, 11am to 1pmNew
 $463,900Active3 beds 2 baths
489 Brookside Ln, Hillsborough Twp., NJ 08844
MLS# 4046781Listed by: RE/MAX INSTYLE - New
 $499,995Active3 beds 3 baths
2803 Kent Pl, Hillsborough Twp., NJ 08844
MLS# 4046718Listed by: LEGACY REALTY GROUP - Coming SoonOpen Sat, 12 to 2pm
 $779,000Coming Soon4 beds 3 baths
77 Rohill Rd, Hillsborough Twp., NJ 08844
MLS# 4046637Listed by: RE/MAX INSTYLE - Open Sat, 1 to 3pmNew
 $450,000Active2 beds 3 baths
135 Hollow Oak Ct, Hillsborough Twp., NJ 08844
MLS# 4046470Listed by: COLDWELL BANKER REALTY - Open Sun, 12 to 4pmNew
 $870,000Active5 beds 4 baths2,355 sq. ft.
-90 Perrine Pike, Hillsborough, NJ 08844
MLS# 2702532RListed by: HOMESMART FIRST ADVANTAGE RLTY - New
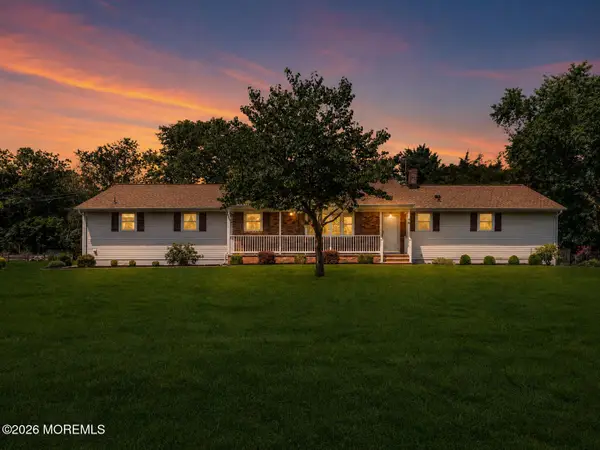 $599,000Active3 beds 2 baths1,777 sq. ft.
46 Camden Road, Hillsborough, NJ 08844
MLS# 22624884Listed by: C21/ SOLID GOLD REALTY - Coming SoonOpen Sat, 1 to 4pm
 $499,999Coming Soon2 beds 2 baths
693 Amwell Rd, Hillsborough Twp., NJ 08844
MLS# 4046215Listed by: EXP REALTY, LLC - New
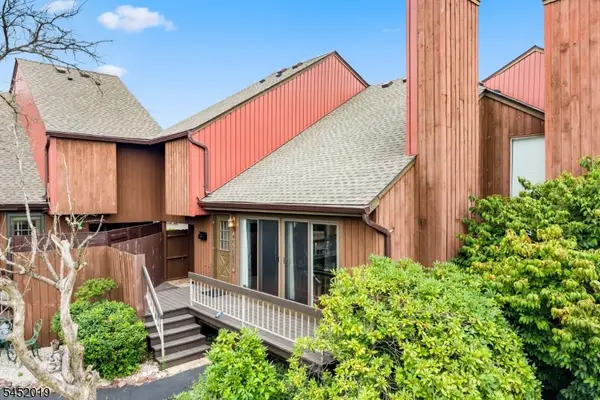 $399,900Active2 beds 3 baths1,343 sq. ft.
510 Auten Rd 3d #3D, Hillsborough Twp., NJ 08844
MLS# 4046143Listed by: RE/MAX SUPREME


Protect your home and budget from life's surprises with an Assurant Home Warranty, backed by a partner that supports you through every step of homeownership. Explore Plans.
© 2026 Better Homes and Gardens Real Estate LLC. An Anywhere Real Estate company. All rights reserved. Better Homes and Gardens® Real Estate is a registered trademark owned by Meredith Operations Corporation, licensed to Better Homes and Gardens Real Estate LLC and used with permission. Better Homes and Gardens Real Estate LLC fully supports the principles of the Fair Housing Act and the Equal Opportunity Act. Listing information is deemed reliable but is not guaranteed accurate.
Each office is independently owned and operated.
Any services or products provided by third parties are not provided by, affiliated with or related to Better Homes and Gardens Real Estate LLC, or its affiliated companies.