
219 E Mountain Rd, Hillsborough, NJ 08844
Local realty services provided by:Better Homes and Gardens Real Estate Realty Connect
219 E Mountain Rd,Hillsborough Twp., NJ 08844
$750,013
- 3 Beds
- 3 Baths
- - sq. ft.
- Single family
- Sold
Listed by: jacqueline haren
Office: coldwell banker realty908-874-8421
MLS#:4029877
Source:NJ_GSMLS
Sorry, we are unable to map this address
Price summary
- Price:$750,013
About this home
Set against the natural beauty of the Sourland Mountain Preserve, this brick front custom home offers a tranquil retreat thoughtfully updated for modern living. Surrounded by beautiful landscaping and seasonal blooms, this property features a custom paver patio and walkway, expansive deck with pergola, a built-in BBQ island, and softly illuminated garden lighting that enhances the outdoor living experience. Designed for comfort and practicality, the home includes EXTENSIVE IMPROVEMENTS; a whole-house generator, Timberline LIFETIME ROOF, outdoor French drain system, new garage door, built-in security system, refinished satin-finish hardwood floors, fresh interior paint, recessed lighting, new second floor carpets, and a whole-house ventilation system. A FIRST FLOOR LAUNDRY/MUD ROOM with adjacent FULL BATH provides a convenient transition after time outdoors. The fenced backyard includes a play area, peach and redbud trees, blueberry bushes, raised garden beds, and flowering honeysuckle. The FINISHED BASEMENT offers nearly 1000 sq.ft of additional recreation area, office and abundant storage. SMART HOME features include a NEST thermostat and safety detectors, whole-house sound system with outdoor speakers, and a high-speed Level 2 EV charging station. Minutes from Princeton and served by the highly regarded Hillsborough Twp. school district, the home offers a rare balance of nature, technology, and suburban convenience, with hiking and biking trails just beyond your doorstep....
Contact an agent
Home facts
- Year built:1985
- Listing ID #:4029877
- Added:121 day(s) ago
- Updated:September 25, 2026 at 06:02 AM
Rooms and interior
- Bedrooms:3
- Total bathrooms:3
Structure and exterior
- Year built:1985
Finances and disclosures
- Price:$750,013
New listings near 219 E Mountain Rd
- Coming SoonOpen Sat, 12 to 2pm
 $749,900Coming Soon4 beds 3 baths2,704 sq. ft.
225 Hockenbury Rd, Hillsborough Twp., NJ 08844
MLS# 4054222Listed by: REAL - Open Sat, 12 to 3pmNew
 $410,000Active2 beds 3 baths
488 Auten Rd #2C, Hillsborough Twp., NJ 08844
MLS# 4054848Listed by: BHHS FOX & ROACH - New
 $650,000Active4 beds 3 baths2,244 sq. ft.
806 Ten Eyck Ct, Hillsborough Twp., NJ 08844
MLS# 4054575Listed by: COLDWELL BANKER REALTY - Open Fri, 5 to 7pmNew
 $729,000Active3 beds 2 baths1,853 sq. ft.
3 Wythe Cir, Hillsborough Twp., NJ 08844
MLS# 4054545Listed by: RE/MAX INSTYLE - New
 $486,000Active8.65 Acres
757 Montgomery Rd, Hillsborough Twp., NJ 08844
MLS# 4054426Listed by: COLDWELL BANKER REALTY - New
 $350,000Active3 beds 2 baths
763 Montgomery Rd, Hillsborough Twp., NJ 08844
MLS# 4054229Listed by: COLDWELL BANKER REALTY - Open Sun, 12 to 2pmNew
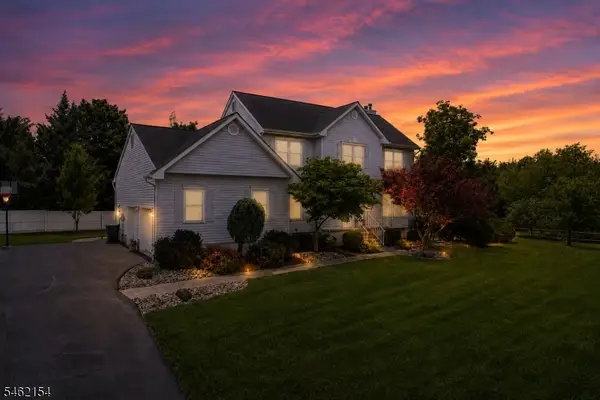 $975,000Active4 beds 3 baths
33 Hughey Ln, Hillsborough Twp., NJ 08844
MLS# 4054010Listed by: RE/MAX PREFERRED PROFESSIONALS - Open Sun, 1 to 4pmNew
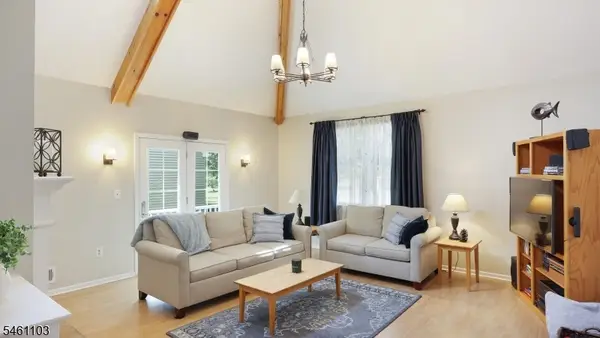 $770,000Active3 beds 3 baths2,262 sq. ft.
102 Mitchell Close, Hillsborough Twp., NJ 08844
MLS# 4053398Listed by: COLDWELL BANKER REALTY - Open Sun, 1 to 3pmNew
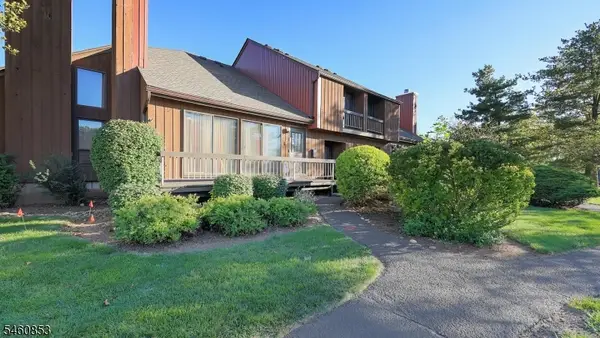 $435,000Active2 beds 3 baths
488 Auten Rd 1c #1C, Hillsborough Twp., NJ 08844
MLS# 4053327Listed by: COLDWELL BANKER REALTY - New
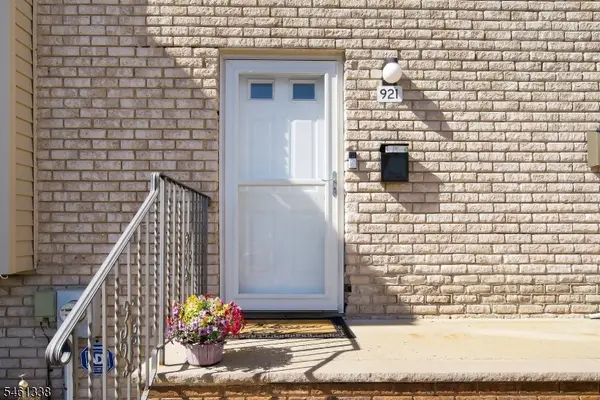 $375,000Active2 beds 3 baths1,472 sq. ft.
921 Robin Rd, Hillsborough Twp., NJ 08844
MLS# 4053307Listed by: EXP REALTY, LLC


Protect your home and budget from life's surprises with an Assurant Home Warranty, backed by a partner that supports you through every step of homeownership. Explore Plans.
© 2026 Better Homes and Gardens Real Estate LLC. An Anywhere Real Estate company. All rights reserved. Better Homes and Gardens® Real Estate is a registered trademark owned by Meredith Operations Corporation, licensed to Better Homes and Gardens Real Estate LLC and used with permission. Better Homes and Gardens Real Estate LLC fully supports the principles of the Fair Housing Act and the Equal Opportunity Act. Listing information is deemed reliable but is not guaranteed accurate.
Each office is independently owned and operated.
Any services or products provided by third parties are not provided by, affiliated with or related to Better Homes and Gardens Real Estate LLC, or its affiliated companies.